This charming A-Frame home offers a perfect blend of comfort and style. Main level offers three spacious bedrooms, two full bathrooms, separate dining area, large living room, kitchen, front foyer and an enclosed back porch which leads to the large rear deck. The primary bedroom suite offers a large walk-in closet and private bath (which offers both a tub and stall shower). The second level of this home is a must see! Since the upper level is where the 3rd full bathroom is located, it could be used for numerous situations (separate area for out of town guests, multi family, office, entertainment, storage). Outside features 3 sheds, mature trees, inviting front porch, patio area and large deck. The backyard is perfect for gatherings or quiet evenings. The community is located just down the road from the Phillips Landing State Park, which offers public boat ramps to access the Nanticoke River. Enjoy nature right at your doorstep & No HOA!
For sale
Price cut: $5K (9/30)
$410,000
30844 River Rd, Laurel, DE 19956
3beds
2,500sqft
Single Family Residence
Built in 1990
0.74 Acres Lot
$-- Zestimate®
$164/sqft
$-- HOA
What's special
Mature treesPatio areaPrimary bedroom suiteSeparate dining areaLarge walk-in closetInviting front porchLarge rear deck
- 84 days
- 417
- 22
Zillow last checked:
Listing updated:
Listed by:
Rhonda Hitch 302-990-2006,
Century 21 Home Team Realty 8004477711
Source: Bright MLS,MLS#: DESU2116832
Facts & features
Interior
Bedrooms & bathrooms
- Bedrooms: 3
- Bathrooms: 3
- Full bathrooms: 3
- Main level bathrooms: 2
- Main level bedrooms: 3
Heating
- Heat Pump, Electric
Cooling
- Central Air, Electric
Appliances
- Included: Dishwasher, Dryer, Microwave, Oven/Range - Electric, Washer, Water Heater, Refrigerator
- Laundry: Main Level
Features
- Bathroom - Stall Shower, Bathroom - Tub Shower, Ceiling Fan(s), Dining Area, Entry Level Bedroom, Primary Bath(s), Walk-In Closet(s), Dry Wall
- Flooring: Hardwood, Carpet, Ceramic Tile, Wood
- Doors: Insulated, Storm Door(s), Sliding Glass
- Has basement: No
- Number of fireplaces: 1
Interior area
- Total structure area: 2,500
- Total interior livable area: 2,500 sqft
- Finished area above ground: 2,500
Property
Parking
- Total spaces: 6
- Parking features: Garage Faces Front, Garage Faces Side, Inside Entrance, Garage Door Opener, Driveway, Attached
- Attached garage spaces: 2
- Uncovered spaces: 4
Accessibility
- Accessibility features: None
Features
- Levels: One and One Half
- Stories: 1.5
- Patio & porch: Deck, Patio, Porch
- Exterior features: Lighting, Rain Gutters, Sidewalks, Underground Lawn Sprinkler
- Pool features: None
Lot
- Size: 0.74 Acres
- Dimensions: Road Front 149 x Depth 218
- Features: Wooded
Details
- Additional structures: Above Grade, Outbuilding
- Parcel number: 43202.0051.00
- Zoning: AR-1
- Special conditions: Standard
Construction
Type & style
- Home type: SingleFamily
- Architectural style: A-Frame
- Property subtype: Single Family Residence
Materials
- Stick Built
- Foundation: Crawl Space
- Roof: Architectural Shingle
Condition
- New construction: No
- Year built: 1990
Utilities & green energy
- Electric: 200+ Amp Service
- Sewer: Gravity Sept Fld
- Water: Private, Well
- Utilities for property: Cable Available, Electricity Available, Cable
Community & HOA
Community
- Subdivision: White River Estates
HOA
- Has HOA: No
- Amenities included: None
- Services included: None
Location
- Region: Laurel
Financial & listing details
- Price per square foot: $164/sqft
- Tax assessed value: $374,200
- Annual tax amount: $829
- Date on market: 7/31/2026
- Listing agreement: Exclusive Right To Sell
- Listing terms: Cash,Conventional,FHA
- Ownership: Fee Simple
- Road surface type: Paved
Estimated market value
Not available
Estimated sales range
Not available
Not available
Price history
| Date | Event | Price |
|---|---|---|
| 9/30/2026 | Price change | $410,000-1.2%$164/sqft |
Source:  Bright MLS #DESU2116832 Report a problem Bright MLS #DESU2116832 Report a problem | ||
| 9/3/2026 | Price change | $415,000-1.2%$166/sqft |
Source: Bright MLS #DESU2116832 Report a problem | ||
| 7/31/2026 | Listed for sale | $420,000+86.7%$168/sqft |
Source: Bright MLS #DESU2116832 Report a problem | ||
| 8/8/2012 | Sold | $225,000-2.1%$90/sqft |
Source: Public Record Report a problem | ||
| 5/18/2012 | Listed for sale | $229,900$92/sqft |
Source: ERA Bill Martin And Associates Inc #478292 Report a problem | ||
Public tax history
| Year | Property taxes | Tax assessment |
|---|---|---|
| 2025 | $829 +31% | $187,100 +857% |
| 2024 | $633 -10.1% | $19,550 |
| 2023 | $704 +14.2% | $19,550 |
| 2022 | $616 -1.1% | $19,550 |
| 2021 | $623 -40.5% | $19,550 |
| 2020 | $1,048 | $19,550 |
| 2019 | $1,048 +4.5% | $19,550 |
| 2018 | $1,002 -8.5% | $19,550 |
| 2017 | $1,095 -2.9% | $19,550 |
| 2016 | $1,128 +15.9% | $19,550 |
| 2015 | $973 +12.8% | $19,550 |
| 2014 | $863 +2.8% | $19,550 |
| 2013 | $839 -5.5% | $19,550 |
| 2012 | $889 +30.6% | $19,550 |
| 2011 | $681 | $19,550 |
| 2010 | $681 0% | $19,550 |
| 2009 | $681 | $19,550 |
| 2008 | -- | -- |
| 2007 | -- | -- |
| 2006 | -- | -- |
| 2005 | -- | -- |
| 2004 | -- | -- |
| 2003 | -- | -- |
| 2002 | -- | -- |
| 2001 | -- | -- |
Find assessor info on the county website
Monthly payment
Est. payment
Payment breakdown
Explore the cost of this home by adjusting the details. Changes won't be saved.Climate risks
Neighborhood: 19956
Nearby schools
Schools provided by the listing agent
- District: Laurel
Source: Bright MLS. This data may not be complete. We recommend contacting the local school district to confirm school assignments for this home.
Similar homes
- $399,9993 bd2 ba2.1k sqftNone Available, Laurel, DE 19956For Sale
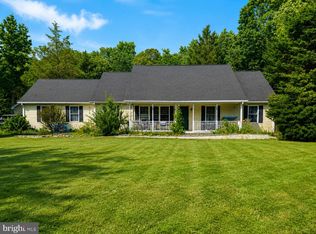
 MLS ID #DESU2113740, Ms. Brenda Moore, Coldwell Banker Realty. Bright MLS
 - $380,0003 bd3 ba2.1k sqftNone Available, Laurel, DE 19956For Sale
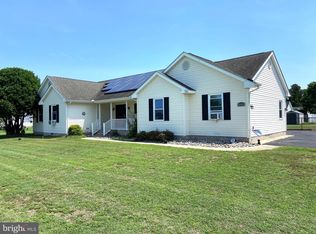 MLS ID #DESU2115330, ROBERT NIBBLETT, CALLAWAY FARNELL AND MOORE. Bright MLS
 - $499,0003 bd2 ba2.6k sqftNone Available, Laurel, DE 19956For Sale
 MLS ID #DESU2120574, JOSEPH LINGO, Patterson-Schwartz-Rehoboth. Bright MLS
 - $345,0003 bd3 ba2.1k sqftNone Available, Laurel, DE 19956For Sale
 MLS ID #DESU2119106, Russell Griffin, Keller Williams Realty. Bright MLS
 - $424,0003 bd2 ba2k sqftNone Available, Seaford, DE 19973For SaleMLS ID #DESU2116270, Mr. Tommy Burdett, Keller Williams Realty. Bright MLS
- $449,9003 bd3 ba2.8k sqftNone Available, Seaford, DE 19973For SaleMLS ID #DESU2122618, Jose SANTOS, Century 21 Home Team Realty. Bright MLS
- $419,9003 bd3 ba2.8k sqftNone Available, Seaford, DE 19973For SaleMLS ID #DESU2112674, Lee Johnson, Coldwell Banker Premier - Seaford. Bright MLS
- $385,0003 bd3 ba1.9k sqftNone Available, Seaford, DE 19973For SaleMLS ID #DESU2119590, ROXANNE SPRAGUE, Coldwell Banker Premier - Seaford. Bright MLS
- $499,9003 bd2 ba1.6k sqftNone Available, Laurel, DE 19956For SaleMLS ID #DESU2119298, Justin Hill, The Real Estate Market. Bright MLS
- $264,9003 bd2 ba2k sqftNone Available, Laurel, DE 19956For SaleMLS ID #DESU2119040, DEBBIE BRITTINGHAM, RE/MAX Advantage Realty. Bright MLS
- $314,9003 bd2 ba1.2k sqftNone Available, Laurel, DE 19956For SaleMLS ID #DESU2119382, Mr. BRIAN G SHANNON, The Real Estate Market. Bright MLS
- $340,0004 bd3 ba2.2k sqftNone Available, Salisbury, MD 21801For SaleMLS ID #MDWC2025134, Barbara DeTota, ERA Martin Associates. Bright MLS
- $425,0006 bd3 ba2.5k sqft5640 Thompsontown Rd, East New Market, MD 21631For SaleMLS ID #MDDO2012890, Ms. O'Ranti J. Robinson, EXP Realty, LLC. Bright MLS
- $389,9993 bd2 ba2k sqftNone Available, Delmar, MD 21875For SaleMLS ID #MDWC2024308, Chase Broadhurst, RE/MAX Advantage Realty. Bright MLS
- $399,9004 bd3 ba2.7k sqftNone Available, Salisbury, MD 21804For SaleMLS ID #MDWC2024502, Austin Whitehead, Whitehead Real Estate Exec.. Bright MLS
- $400,0004 bd3 ba2.6k sqftNone Available, Salisbury, MD 21801For SaleMLS ID #MDWC2024594, Charlene Spence, The Spence Realty Group. Bright MLS
- $380,0004 bd3 ba1.8k sqftNone Available, Salisbury, MD 21801For SaleMLS ID #MDWC2024340, Kia Predeoux, Century 21 Harbor Realty. Bright MLS
- $399,5003 bd2 ba1.5k sqftNone Available, Seaford, DE 19973For SaleMLS ID #DESU2115998, Julleanna Seely, Keller Williams Realty. Bright MLS
- $349,0004 bd3 ba1.8k sqftNone Available, Seaford, DE 19973For SaleMLS ID #DESU2112046, ROBERT NIBBLETT, CALLAWAY FARNELL AND MOORE. Bright MLS
- $425,0003 bd2 ba1.7k sqftNone Available, Hebron, MD 21830For SaleMLS ID #MDWC2024354, Lynn M Makowiecki, Coldwell Banker Realty. Bright MLS
