Beautiful rural location - 3BR, 3BA home on Mount Pleasant Rd, Laurel DE close to Tussock Pond. Recent updates include new appliances installed February 2025, huge backyard was completely fenced February 2025, and new windows and doors installed February 2023. Features spacious bedrooms, office area and bonus room, a paved driveway, 2 storage sheds, and a 10x12 rear deck. Home currently has solar panels. The layout could work perfectly for someone looking for a home with mother in law suite.
For sale
Price cut: $5K (9/8)
$380,000
32529 Mount Pleasant Rd, Laurel, DE 19956
3beds
2,146sqft
Single Family Residence
Built in 2002
0.76 Acres Lot
$-- Zestimate®
$177/sqft
$-- HOA
What's special
Bonus roomOffice areaNew appliancesSpacious bedroomsNew windows and doorsPaved driveway
- 108 days
- 424
- 24
Zillow last checked:
Listing updated:
Listed by:
ROBERT NIBBLETT 302-236-2164,
CALLAWAY FARNELL AND MOORE 3026294514
Source: Bright MLS,MLS#: DESU2115330
Facts & features
Interior
Bedrooms & bathrooms
- Bedrooms: 3
- Bathrooms: 3
- Full bathrooms: 3
- Main level bathrooms: 3
- Main level bedrooms: 3
Rooms
- Room types: Living Room, Dining Room, Primary Bedroom, Bedroom 2, Bedroom 3, Kitchen, Office, Bonus Room
Primary bedroom
- Level: Main
- Area: 192 Square Feet
- Dimensions: 12 X 16
Bedroom 2
- Level: Main
- Area: 140 Square Feet
- Dimensions: 10 X 14
Bedroom 3
- Level: Main
- Area: 140 Square Feet
- Dimensions: 10 X 14
Bonus room
- Level: Main
- Area: 280 Square Feet
- Dimensions: 14 X 20
Dining room
- Level: Main
- Area: 108 Square Feet
- Dimensions: 9 X 12
Kitchen
- Level: Main
- Area: 144 Square Feet
- Dimensions: 12 X 12
Living room
- Level: Main
- Area: 336 Square Feet
- Dimensions: 14 X 24
Office
- Level: Main
- Area: 120 Square Feet
- Dimensions: 10 X 12
Heating
- Heat Pump, Electric
Cooling
- Central Air, Window Unit(s), Electric
Appliances
- Included: Dishwasher, Dryer, Oven/Range - Electric, Refrigerator, Washer, Electric Water Heater
- Laundry: Has Laundry, Lower Level
Features
- Dining Area, Primary Bath(s)
- Flooring: Laminate
- Has basement: No
- Has fireplace: No
Interior area
- Total structure area: 2,146
- Total interior livable area: 2,146 sqft
- Finished area above ground: 2,146
- Finished area below ground: 0
Property
Parking
- Total spaces: 6
- Parking features: Driveway
- Uncovered spaces: 6
Accessibility
- Accessibility features: Accessible Approach with Ramp, Grip-Accessible Features
Features
- Levels: One
- Stories: 1
- Patio & porch: Deck, Porch
- Exterior features: Sidewalks
- Pool features: None
- Fencing: Back Yard
Lot
- Size: 0.76 Acres
- Dimensions: 165.00 x 201.00
Details
- Additional structures: Above Grade, Below Grade
- Parcel number: 43210.0028.00
- Zoning: AR-1
- Special conditions: Standard
Construction
Type & style
- Home type: SingleFamily
- Architectural style: Ranch/Rambler
- Property subtype: Single Family Residence
Materials
- Vinyl Siding, Stick Built
- Foundation: Crawl Space
- Roof: Asphalt
Condition
- Good
- New construction: No
- Year built: 2002
Utilities & green energy
- Sewer: Gravity Sept Fld, Capping Fill
- Water: Well
Community & HOA
Community
- Subdivision: None Available
HOA
- Has HOA: No
Location
- Region: Laurel
Financial & listing details
- Price per square foot: $177/sqft
- Tax assessed value: $306,600
- Annual tax amount: $1,049
- Date on market: 7/1/2026
- Listing agreement: Exclusive Right To Sell
- Listing terms: Cash,Conventional,FHA,USDA Loan,VA Loan
- Ownership: Fee Simple
- Road surface type: Paved
Estimated market value
Not available
Estimated sales range
Not available
Not available
Price history
| Date | Event | Price |
|---|---|---|
| 9/8/2026 | Price change | $380,000-1.3%$177/sqft |
Source:  Bright MLS #DESU2115330 Report a problem Bright MLS #DESU2115330 Report a problem | ||
| 7/28/2026 | Price change | $385,000-1%$179/sqft |
Source: Bright MLS #DESU2115330 Report a problem | ||
| 7/21/2026 | Price change | $389,000-2.7%$181/sqft |
Source: Bright MLS #DESU2115330 Report a problem | ||
| 7/1/2026 | Listed for sale | $399,900$186/sqft |
Source: Bright MLS #DESU2115330 Report a problem | ||
Public tax history
| Year | Property taxes | Tax assessment |
|---|---|---|
| 2025 | $1,073 +13% | $153,300 +763.7% |
| 2024 | $950 -12% | $17,750 |
| 2023 | $1,080 +43.4% | $17,750 |
| 2022 | $753 +1% | $17,750 |
| 2021 | $745 -2% | $17,750 |
| 2020 | $760 | $17,750 |
| 2019 | $760 -0.3% | $17,750 |
| 2018 | $763 +432.7% | $17,750 |
| 2017 | $143 -82.7% | $17,750 |
| 2016 | $827 +5.4% | $17,750 |
| 2015 | $785 +12.2% | $17,750 |
| 2014 | $699 +2.7% | $17,750 |
| 2013 | $681 +0.2% | $17,750 |
| 2012 | $680 +19.7% | $17,750 |
| 2011 | $568 | $17,750 |
| 2010 | $568 0% | $17,750 |
| 2009 | $568 | $17,750 |
| 2008 | -- | -- |
| 2007 | -- | -- |
| 2006 | -- | -- |
| 2005 | -- | -- |
| 2004 | -- | -- |
| 2003 | -- | -- |
| 2002 | -- | -- |
Find assessor info on the county website
Monthly payment
Est. payment
Payment breakdown
Explore the cost of this home by adjusting the details. Changes won't be saved.Climate risks
Neighborhood: 19956
Nearby schools
Schools provided by the listing agent
- District: Laurel
Source: Bright MLS. This data may not be complete. We recommend contacting the local school district to confirm school assignments for this home.
Similar homes
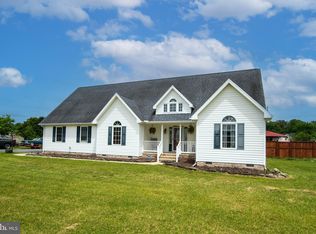
- $399,9993 bd2 ba2.1k sqftNone Available, Laurel, DE 19956For Sale
 MLS ID #DESU2113740, Ms. Brenda Moore, Coldwell Banker Realty. Bright MLS
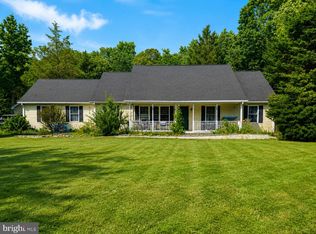
 - $410,0003 bd3 ba2.5k sqftNone Available, Laurel, DE 19956For Sale
 MLS ID #DESU2116832, Rhonda Hitch, Century 21 Home Team Realty. Bright MLS
 - $385,0003 bd3 ba1.9k sqftNone Available, Seaford, DE 19973For Sale
 MLS ID #DESU2119590, ROXANNE SPRAGUE, Coldwell Banker Premier - Seaford. Bright MLS
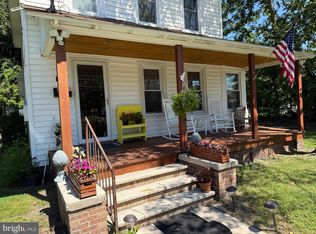
 - $264,9003 bd2 ba2k sqftNone Available, Laurel, DE 19956For Sale
 MLS ID #DESU2119040, DEBBIE BRITTINGHAM, RE/MAX Advantage Realty. Bright MLS
 - $424,0003 bd2 ba2k sqftNone Available, Seaford, DE 19973For SaleMLS ID #DESU2116270, Mr. Tommy Burdett, Keller Williams Realty. Bright MLS
- $380,0004 bd3 ba1.8k sqftNone Available, Salisbury, MD 21801For SaleMLS ID #MDWC2024340, Kia Predeoux, Century 21 Harbor Realty. Bright MLS
- $349,0004 bd3 ba1.8k sqftNone Available, Seaford, DE 19973For SaleMLS ID #DESU2112046, ROBERT NIBBLETT, CALLAWAY FARNELL AND MOORE. Bright MLS
- $400,0004 bd3 ba2.6k sqftNone Available, Salisbury, MD 21801For SaleMLS ID #MDWC2024594, Charlene Spence, The Spence Realty Group. Bright MLS
- $379,0003 bd2 ba1.6k sqftNone Available, Bridgeville, DE 19933For SaleMLS ID #DESU2119212, Jennifer Demarest, Alliance Property Partners. Bright MLS
- $419,9003 bd3 ba2.8k sqftNone Available, Seaford, DE 19973For SaleMLS ID #DESU2112674, Lee Johnson, Coldwell Banker Premier - Seaford. Bright MLS
- $359,9904 bd2 ba2.4k sqftNone Available, Delmar, MD 21875For SaleMLS ID #MDWC2023810, Charlene L. Reaser, EXP Realty, LLC. Bright MLS
- $320,0003 bd2 ba1.5k sqftNone Available, Seaford, DE 19973For SaleMLS ID #DESU2120142, PATTI HANEY, Century 21 Home Team Realty. Bright MLS
- $390,0003 bd2 ba1.9k sqftNone Available, Salisbury, MD 21804For SaleMLS ID #MDWC2022980, Chris Lilly, Delmarva Real Estate. Bright MLS
- $345,0504 bd3 ba1.7k sqftNone Available, Seaford, DE 19973For SaleMLS ID #DESU2117016, Raymond Adkins, Coldwell Banker Premier - Seaford. Bright MLS
- $224,3793 bd1 ba1.1k sqftNone Available, Laurel, DE 19956For SaleMLS ID #DESU2117590, Larron Briddell, Keller Williams Realty. Bright MLS
- $389,9003 bd2 ba1.3k sqftNone Available, Salisbury, MD 21804For SaleMLS ID #MDWC2024548, Malia Ricks, Sheppard Realty Inc. Bright MLS
- $399,9003 bd2 ba2.2k sqftNone Available, Seaford, DE 19973For SaleMLS ID #DESU2108944, Lee Johnson, Coldwell Banker Premier - Seaford. Bright MLS
- $425,0003 bd2 ba1.7k sqftNone Available, Hebron, MD 21830For SaleMLS ID #MDWC2024354, Lynn M Makowiecki, Coldwell Banker Realty. Bright MLS
- $350,0004 bd2 ba2.5k sqftNone Available, Seaford, DE 19973For SaleMLS ID #DESU2100694, Mrs. MARY HARDING, CALLAWAY FARNELL AND MOORE. Bright MLS
- $335,0003 bd2 ba1.5k sqftNone Available, Seaford, DE 19973For SaleMLS ID #DESU2121878, Raymond Adkins, Coldwell Banker Premier - Seaford. Bright MLS
