Don't miss this updated single-level bungalow offering comfort, convenience, and investment potential. Recent improvements include a newer roof, replacement windows, and beautiful hardwood flooring. The home features a bright kitchen with newer stove and refrigerator, open living and dining areas, three bedrooms, and a full bath, all on one easy-living level. With Light Industrial zoning, this property presents a unique opportunity for residential use, office space, rental income, or other approved business applications. A versatile property with plenty of possibilities. Seller intends to complete a 1031 tax-deferred exchange. Buyer shall cooperate with the exchange at no additional cost, liability, or delay. Seller may assign its rights, but not its obligations, to a Qualified Intermediary.
Active
$349,900
3086 Post Rd, Warwick, RI 02886
3beds
864sqft
Single Family Residence
Built in 1915
4,800 Square Feet Lot
$346,800 Zestimate®
$405/sqft
$-- HOA
What's special
Updated single-level bungalowThree bedroomsNewer stove and refrigeratorBeautiful hardwood flooringReplacement windowsNewer roofBright kitchen
- 17 days
- 315
- 7
Zillow last checked:
Listing updated:
Listed by:
Michael Pinelli mike@mikepinelli.com,
RE/MAX Preferred
Source: StateWide MLS RI,MLS#: 1427388
Facts & features
Interior
Bedrooms & bathrooms
- Bedrooms: 3
- Bathrooms: 1
- Full bathrooms: 1
Bedroom 1
- Level: First
Bedroom 2
- Level: First
Bedroom 3
- Level: First
Bathroom
- Level: First
Dining room
- Level: First
Kitchen
- Level: First
Living room
- Level: First
Heating
- Natural Gas, Baseboard, Gas Connected
Cooling
- None
Appliances
- Included: Refrigerator, Gas Water Heater
Features
- Wall (Dry Wall), Plumbing (Mixed), Insulation (Unknown)
- Flooring: Ceramic Tile, Hardwood
- Basement: Full,Interior Entry,Unfinished
- Has fireplace: No
- Fireplace features: None
Interior area
- Total structure area: 864
- Total interior livable area: 864 sqft
- Finished area above ground: 864
- Finished area below ground: 0
Video & virtual tour
Property
Parking
- Total spaces: 4
- Parking features: No Garage, Driveway
- Has uncovered spaces: Yes
Features
- Patio & porch: Porch
Lot
- Size: 4,800 Square Feet
- Features: Local Historic District
Details
- Parcel number: WARWM245B0300L0000
Construction
Type & style
- Home type: SingleFamily
- Architectural style: Cottage
- Property subtype: Single Family Residence
Materials
- Dry Wall, Vinyl Siding
- Foundation: Concrete Perimeter
Condition
- New construction: No
- Year built: 1915
Utilities & green energy
- Electric: 100 Amp Service, Circuit Breakers
- Sewer: Public Sewer
- Water: Municipal
- Utilities for property: Sewer Connected, Water Connected
Community & HOA
Community
- Features: Near Public Transport, Commuter Bus, Golf, Highway Access, Interstate, Marina, Private School, Public School, Restaurants, Schools, Near Shopping
- Subdivision: Apponaug
HOA
- Has HOA: No
Location
- Region: Warwick
Financial & listing details
- Price per square foot: $405/sqft
- Tax assessed value: $133,200
- Annual tax amount: $2,570
- Date on market: 10/30/2026
Estimated market value
$346,800
$329,000 - $364,000
$2,697/mo
Price history
| Date | Event | Price |
|---|---|---|
| 10/30/2026 | Listed for sale | $349,900+845%$405/sqft |
Source:  StateWide MLS RI #1427388 Report a problem | ||
| 12/20/2011 | Sold | $37,025-82.2%$43/sqft |
Source: Public Record Report a problem | ||
| 5/10/2010 | Sold | $208,549+189.7%$241/sqft |
Source: Public Record Report a problem | ||
| 7/22/1996 | Sold | $72,000-46.7%$83/sqft |
Source: Public Record Report a problem | ||
| 11/28/1988 | Sold | $135,000$156/sqft |
Source: Public Record Report a problem | ||
Public tax history
| Year | Property taxes | Tax assessment |
|---|---|---|
| 2025 | $1,927 | $133,200 |
| 2024 | $1,927 +2% | $133,200 |
| 2023 | $1,890 -2.6% | $133,200 +28.6% |
| 2022 | $1,940 | $103,600 |
| 2021 | $1,940 | $103,600 |
| 2020 | $1,940 | $103,600 |
| 2019 | $1,940 +14.7% | $103,600 +27.4% |
| 2018 | $1,691 +2.7% | $81,300 |
| 2017 | $1,646 | $81,300 |
| 2016 | $1,646 -5% | $81,300 -2.6% |
| 2015 | $1,733 +3.5% | $83,500 |
| 2014 | $1,675 +0.1% | $83,500 -1.3% |
| 2013 | $1,674 | $84,600 |
Find assessor info on the county website
Monthly payment
Est. payment
Payment breakdown
Explore the cost of this home by adjusting the details. Changes won't be saved.Climate risks
Neighborhood: 02886

Similar homes
- $399,9003 bd2 ba1.1k sqft11 Tourtelot Ave, Warwick, RI 02886For Sale
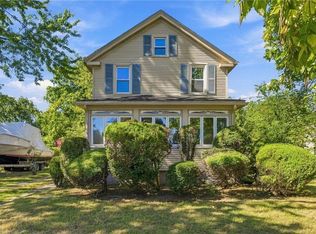
 MLS ID #1424887, The Peter Izzi Team, REMAX Revolution. StateWide MLS RI
- $385,0003 bd1 ba1k sqft97 Keeley Ave, Warwick, RI 02886For Sale
 MLS ID #1426641, Jennifer Eaton, Ocean Roads Realty LLC. StateWide MLS RI
- $329,9002 bd1 ba616 sqft103 Darrow Dr, Warwick, RI 02886For Sale
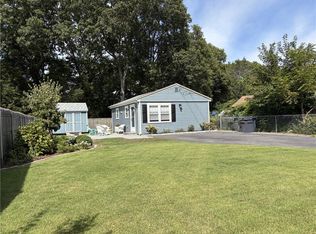 MLS ID #1423835, Gayle Moone, Real Estate Masters, Inc.. StateWide MLS RI
- $384,9003 bd2 ba1k sqft52 Heights Ave, Warwick, RI 02889For Sale
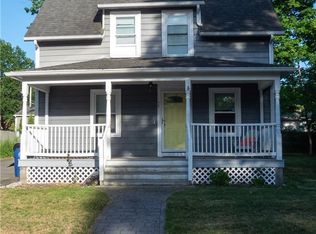 MLS ID #1428351, Susan Baccari, Residential Properties Ltd.. StateWide MLS RI
- $399,0002 bd1 ba1k sqft46 Maple Ave, West Warwick, RI 02893For SaleMLS ID #1428427, Ryan Foss, RISE REC. StateWide MLS RI
- $449,9003 bd1 ba912 sqft198 Gainesville Dr, Warwick, RI 02886For SaleMLS ID #1426785, Erin McCaughey, World Net Real Estate Group. StateWide MLS RI
- $359,9002 bd1 ba1k sqft321 Church Ave, Warwick, RI 02889For SaleMLS ID #1424996, Steve Cook, Compass. StateWide MLS RI
- $414,7023 bd1 ba1k sqft37 Ridge Rd, East Greenwich, RI 02818For SaleMLS ID #1428483, Lauren Grilli, RI Real Estate Services. StateWide MLS RI
- $359,9002 bd1 ba1k sqft276 East St, Cranston, RI 02920For SaleMLS ID #1422382, Melissa Riley, Westcott Properties. StateWide MLS RI
- $365,0003 bd1 ba1.2k sqft62 Milton Rd, Warwick, RI 02888For SaleMLS ID #1426833, Slocum Home Team, eXp Realty. StateWide MLS RI
- $374,9003 bd2 ba1.2k sqft74 Aberdeen St, West Warwick, RI 02893For SaleMLS ID #1421869, Janet Audet, Coldwell Banker Realty. StateWide MLS RI
- $415,0003 bd2 ba1.1k sqft29 Arthur St, Warwick, RI 02888For SaleMLS ID #1428216, Brooke Coughlin, Lamacchia Realty, Inc. StateWide MLS RI
- $360,0003 bd1 ba1k sqft265 Adams St, Warwick, RI 02888For SaleMLS ID #1421508, Susan Perry, Lila Delman Compass. StateWide MLS RI
- $359,0002 bd2 ba1.2k sqft135 Roger Williams Ave, Providence, RI 02907For SaleMLS ID #1426196, Arthur Yatsko, Salisbury Agency. StateWide MLS RI
- $425,0003 bd1 ba1.2k sqft6 Centre St, Coventry, RI 02816For SaleMLS ID #1426843, Rhonda Schneider, RE/MAX ADVANTAGE GROUP. StateWide MLS RI
- $500,0003 bd1 ba1k sqft285 Morgan Ave, Johnston, RI 02919For SaleMLS ID #1427975, Helene Dominguez, D'Empire Real Estate LLC. StateWide MLS RI
- $375,0003 bd2 ba1.1k sqft17 E Greenwich Ave, West Warwick, RI 02893For SaleMLS ID #1425641, Slocum Home Team, eXp Realty. StateWide MLS RI
- $480,0003 bd1 ba1k sqft123 Wampanoag Rd, Warwick, RI 02818For SaleMLS ID #1426434, Steve Gillikin, REMAX Revolution. StateWide MLS RI
