Fairview at Creekstone beautifully designed Craftsman style, two story home offering 2,325 square feet of versaltile living space. This floor plan blends comfort and flexibility for today's lifestyle. Featuring white cabinets, granite kitchen countertops and stainless-steel whirlpool appliances. Downstairs has a bedroom and full bathroom. The outdoor space comes with a gorgeous, covered patio. Upstairs offers 4 bedrooms, 2 bathrooms and a loft that provides additional space for a media/ game room or play area. Residents at Creekstone will have access to a recreational area with pool and spa, a multi purpose lawn and BBQ / picnic area. The community is located adjacent to the new Willow Glen public park. Nearby recreation at Diamond Valley Lake and park. Creekstone is only minutes to shopping, dining, and entertainment at Menifee Towne center and Countryside Marketplace-Menifee
Photo is a rendering of the model. Buyer can either lease or purchase the solar.
Pending
Listed by: KB HOME • Angela DiGregorio-Carman • Contact: 951-833-3123
$557,990
30877 Rushing Water St, Winchester, CA 92596
5beds
2,325sqft
Condominium
Built in 2026
-- sqft lot
$558,300 Zestimate®
$240/sqft
$249/mo HOA
What's special
- 93 days
- 10
- 2
Zillow last checked:
Listing updated:
Listed by:
Angela DiGregorio-Carman DRE #01119318 951-833-3123,
KB HOME
Source: CRMLS,MLS#: IV26067376 Originating MLS: California Regional MLS
Originating MLS: California Regional MLSFacts & features
Interior
Bedrooms & bathrooms
- Bedrooms: 5
- Bathrooms: 4
- Full bathrooms: 3
- 1/2 bathrooms: 1
- Main level bathrooms: 1
- Main level bedrooms: 1
Rooms
- Room types: Loft
Bathroom
- Features: Separate Shower, Walk-In Shower
Kitchen
- Features: Granite Counters
Heating
- ENERGY STAR Qualified Equipment
Cooling
- Central Air, ENERGY STAR Qualified Equipment
Appliances
- Included: ENERGY STAR Qualified Appliances, ENERGY STAR Qualified Water Heater, Electric Oven, Electric Range, Microwave, Water Heater
- Laundry: Inside, Laundry Room
Features
- Granite Counters, High Ceilings, Open Floorplan, Loft
- Flooring: Vinyl
- Doors: ENERGY STAR Qualified Doors
- Windows: ENERGY STAR Qualified Windows
- Has fireplace: No
- Fireplace features: None
- Common walls with other units/homes: No Common Walls
Interior area
- Total interior livable area: 2,325 sqft
Property
Parking
- Total spaces: 2
- Parking features: Driveway, Garage
- Attached garage spaces: 2
Features
- Levels: Two
- Stories: 2
- Entry location: front
- Pool features: Association
- Spa features: None
Lot
- Size: 2,325 Square Feet
- Features: Drip Irrigation/Bubblers
Details
- Special conditions: Standard
Construction
Type & style
- Home type: Condo
- Architectural style: Craftsman
- Property subtype: Condominium
Condition
- Under Construction
- New construction: Yes
- Year built: 2026
Utilities & green energy
- Sewer: Public Sewer
- Water: Public
Green energy
- Energy efficient items: Construction, Doors, Exposure/Shade, Incentives, Lighting, Roof, Thermostat, Windows, Appliances, Water Heater
- Energy generation: Solar
- Water conservation: Low-Flow Fixtures
Community & HOA
Community
- Features: Curbs, Storm Drain(s), Street Lights, Sidewalks
HOA
- Has HOA: Yes
- Amenities included: Maintenance Grounds, Pool
- HOA fee: $249 monthly
- HOA name: Prime Association
- HOA phone: 800-706-7838
Location
- Region: Winchester
Financial & listing details
- Price per square foot: $240/sqft
- Date on market: 3/28/2026
- Cumulative days on market: 93 days
- Listing terms: Contract
Estimated market value
$558,300
$530,000 - $586,000
$3,522/mo
Price history
| Date | Event | Price |
|---|---|---|
| 4/21/2026 | Pending sale | $557,990$240/sqft |
Source:  CRMLS #IV26067376 Report a problem CRMLS #IV26067376 Report a problem | ||
| 4/3/2026 | Price change | $557,990-2.6%$240/sqft |
Source: CRMLS #IV26067376 Report a problem | ||
| 3/29/2026 | Listed for sale | $572,990$246/sqft |
Source: CRMLS #IV26067376 Report a problem | ||
Public tax history
Tax history is unavailable.
Monthly payment
Est. payment
Payment breakdown
Explore the cost of this home by adjusting the details. Changes won't be saved.Climate risks
Neighborhood: 92596
- $513,9903 bd3 ba2k sqft30885 Rushing Water St, Winchester, CA 92596Pending

- $527,9904 bd3 ba2.1k sqft30865 Rushing Water St, Winchester, CA 92596Pending
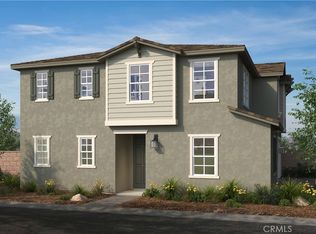
- $572,0484 bd3 ba2.1k sqft30845 Rushing Water St, Winchester, CA 92596Pending
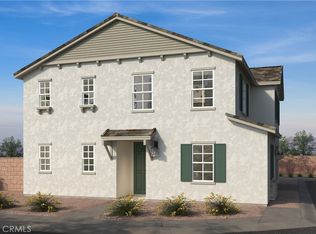
- $534,9904 bd3 ba2.1k sqft30893 Rushing Water St, Winchester, CA 92596Pending
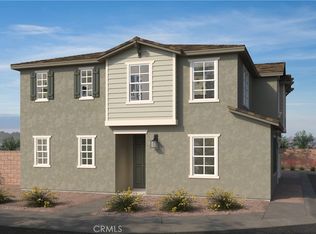
Similar homes
- $589,9905 bd3 ba2.3k sqft30996 Rushing Water St, Winchester, CA 92596New Construction
 MLS ID #SW26164424, Marcy Pekar, KB Home Sales-Southern CA Inc. CRMLS
 - $529,9903 bd3 ba2k sqft30925 Rushing Water St, Winchester, CA 92596New Construction
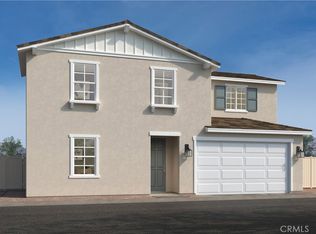 MLS ID #SW26164447, Marcy Pekar, KB Home Sales-Southern CA Inc. CRMLS
 - $523,3943 bd3 ba2k sqft30921 Rushing Water St, Winchester, CA 92596New Construction
 MLS ID #SW26126790, Marcy Pekar, KB Home Sales-Southern CA Inc. CRMLS
 - $479,9904 bd3 ba1.7k sqft30948 Rushing Water St, Winchester, CA 92596New Construction
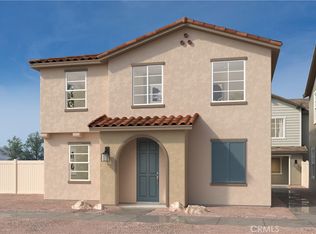 MLS ID #SW26199863, Marcy Pekar, KB Home Sales-Southern CA Inc. CRMLS
Local buyer's agents are ready to help
