Welcome home to this beautifully maintained 2-bedroom, 2-bath condo in a wonderful Orion Township location! Tucked into a quiet part of the community and facing the treeline to the west, this sparkling-clean home has been lovingly cared for and is truly move-in ready. The bright, inviting kitchen features white painted cabinetry and gorgeous granite countertops, while beautiful bamboo flooring, new in 2023, adds warmth and style. Major updates include newer Pella windows, new furnace and central air in 2023, plus additional attic insulation for improved comfort and efficiency. A convenient laundry room with cabinetry provides extra storage, and the attached 1-car garage makes everyday living easy.
You'll love the location! Step outside and enjoy Orion Township's extensive network of safety paths—walk to Waldon Middle School, Canterbury Village, Yates Cider Mill and Civic Center Park, or stroll to the Orion Township Amphitheater for summer concerts. The Polly Ann Trail is just a short walk away, offering miles of recreation right from your neighborhood. Conveniently located about 5 minutes from I-75 and convenient shopping at Sam's Club, Costco, Target and Meijer. A beautifully cared-for home, peaceful setting and fantastic location—this one is ready for you to simply move in and enjoy! All info reliable but not guaranteed - buyer to verify. Highly acclaimed Lake Orion Schools!
Coming soon 09/11
$207,000
3088 High Pointe Ridge Rd, Lake Orion, MI 48359
2beds
1,026sqft
Condominium
Built in 1998
-- sqft lot
$210,700 Zestimate®
$202/sqft
$266/mo HOA
What's special
- 1 day
- 174
- 13
Zillow last checked:
Listing updated:
Listed by:
Michele Shinedling 248-860-5244,
Heritage Real Estate 248-504-4000
Source: Realcomp II,MLS#: 20261070533
Facts & features
Interior
Bedrooms & bathrooms
- Bedrooms: 2
- Bathrooms: 2
- Full bathrooms: 2
Primary bedroom
- Level: Second
- Area: 154
- Dimensions: 11 X 14
Bedroom
- Level: Second
- Area: 110
- Dimensions: 10 X 11
Primary bathroom
- Level: Second
- Area: 40
- Dimensions: 8 X 5
Other
- Level: Second
- Area: 40
- Dimensions: 8 X 5
Dining room
- Level: Second
- Area: 80
- Dimensions: 8 X 10
Kitchen
- Level: Second
- Area: 72
- Dimensions: 8 X 9
Laundry
- Level: Second
- Area: 42
- Dimensions: 7 X 6
Living room
- Level: Second
- Area: 266
- Dimensions: 14 X 19
Heating
- Forced Air, Natural Gas
Cooling
- Central Air
Appliances
- Included: Dishwasher, Dryer, Free Standing Electric Range, Free Standing Refrigerator, Washer
- Laundry: In Unit, Laundry Room
Features
- Has basement: No
- Has fireplace: No
Interior area
- Total interior livable area: 1,026 sqft
- Finished area above ground: 1,026
Property
Parking
- Total spaces: 1
- Parking features: One Car Garage, Attached, Basement, Garage Faces Side
- Attached garage spaces: 1
Features
- Levels: One Story Up
- Stories: 1
- Entry location: GroundLevelwSteps
- Patio & porch: Covered, Porch
- Exterior features: Balcony, Grounds Maintenance, Lighting, Private Entrance
Details
- Parcel number: 0928102044
- Special conditions: Short Sale No,Standard
Construction
Type & style
- Home type: Condo
- Architectural style: Contemporary,End Unit
- Property subtype: Condominium
Materials
- Vinyl Siding
- Foundation: Slab
- Roof: Asphalt
Condition
- New construction: No
- Year built: 1998
Utilities & green energy
- Sewer: Public Sewer
- Water: Public
Community & HOA
Community
- Subdivision: HIGH POINTE RIDGE OCCPN 1073
HOA
- Has HOA: Yes
- Services included: Maintenance Grounds, Snow Removal, Trash, Water
- HOA fee: $266 monthly
- HOA phone: 248-879-9700
Location
- Region: Lake Orion
Financial & listing details
- Price per square foot: $202/sqft
- Tax assessed value: $41,420
- Annual tax amount: $1,476
- Date on market: 9/11/2026
- Cumulative days on market: 1 day
- Listing agreement: Exclusive Right To Sell
- Listing terms: Cash,Conventional
- Exclusions: Exclusion(s) Exist
Estimated market value
$210,700
$190,000 - $234,000
$1,636/mo
Price history
| Date | Event | Price |
|---|---|---|
| 9/13/2012 | Listing removed | $79,900$78/sqft |
Source: Coldwell Banker Shooltz #212076101 Report a problem | ||
| 7/26/2012 | Listed for sale | $79,900+77.6%$78/sqft |
Source: Coldwell Banker Shooltz #212076101 Report a problem | ||
| 4/23/2010 | Sold | $45,000$44/sqft |
Source:  MiRealSource #203360 Report a problem MiRealSource #203360 Report a problem | ||
Public tax history
Tax history is unavailable.
Monthly payment
Est. payment
Payment breakdown
Explore the cost of this home by adjusting the details. Changes won't be saved.Climate risks
Neighborhood: 48359
- $203,9002 bd2 ba1k sqft3104 High Pointe Ridge Rd, Lake Orion, MI 48359Off Market
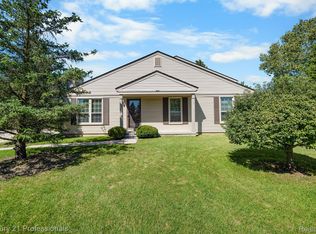
- $230,0002 bd2 ba978 sqft3001 High Pointe Ridge Rd, Lake Orion, MI 48359Sold
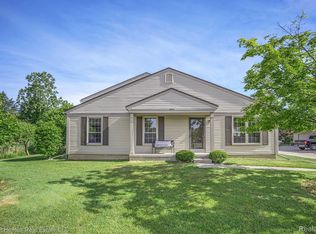
- $220,0002 bd2 ba978 sqft3000 High Pointe Ridge Rd, Lake Orion, MI 48359Sold
- $222,8002 bd1 ba-- sqft3112 High Pointe Ridge Rd, Lake Orion, MI 48359Off Market
Similar homes
- $--2 bd2 ba1.1k sqft3143 Harbor Ct #28, Waterford, MI 48328Auction
 Auction.com 2
 - $215,0003 bd1 ba1.2k sqft3872 Queensbury Rd, Orion, MI 48359For Sale

 MLS ID #20261053674, Shelley Oswalt, RE/MAX Eclipse Clarkston. Realcomp II
 - $219,9003 bd1 ba925 sqft2436 Toby Rd, Orion, MI 48359For Sale
 MLS ID #20261057246, Shawn Flemmer, Coldwell Banker Professionals-Birm. Realcomp II
 - $219,9002 bd1 ba1k sqft2466 Richwood Rd, Auburn Hills, MI 48326For Sale
 MLS ID #20261070053, Richard Ramirez, Exact Match Properties. Realcomp II
 - $239,9003 bd1 ba925 sqft3500 Grafton St, Orion, MI 48359For SaleMLS ID #20261052853, Ashley Hoskins, National Realty Centers, Inc. Realcomp II
- $239,0002 bd2 ba1.4k sqft111 S Vis, Auburn Hills, MI 48326For Sale
 MLS ID #50215037, Mohamed Asker, Domain Properties LLC. MiRealSource
 - $260,0003 bd1 ba1.5k sqft2244 Hammerslea Rd, Orion, MI 48359For SaleMLS ID #20261062511, Michael Cosman, Keller Williams Paint Creek. Realcomp II
- $159,9002 bd2 ba1.3k sqft5060 Harbor Oak Dr #49, Waterford, MI 48329For SaleMLS ID #20261071115, Christina Gennari, KW Domain. Realcomp II
- $199,9002 bd2 ba1.2k sqft731 Amberly Dr Unit C, Waterford, MI 48328For SaleMLS ID #20261070093, Sarah Jones, Max Broock Realtors Oxford. Realcomp II
- $194,9002 bd1 ba816 sqft3260 Wanamaker Rd, Waterford, MI 48328For SaleMLS ID #20261061586, Timothy Gohl Jr, Berkshire Hathaway Michigan. Realcomp II
- $269,9003 bd1 ba1.2k sqft2564 Mueller Rd, Orion, MI 48359For SaleMLS ID #20261062142, Dawn Williamson, Vision Realty Centers. Realcomp II
- $264,8002 bd3 ba1.4k sqft3293 Baldwin Woods Dr, Lake Orion, MI 48359For SaleMLS ID #20261047458, Brandon Lewandowski, Berkshire Hathaway HomeServices Kee Realty Bham. Realcomp II
- $249,9993 bd2 ba1.1k sqft2822 Frembes Rd, Waterford, MI 48329For SaleMLS ID #20261070929, Logan Mancini, Brookstone, Realtors LLC. Realcomp II
- $285,0002 bd2 ba1.4k sqft2815 Lochmoor Blvd, Lake Orion, MI 48360For SaleMLS ID #20261062600, Donna McDonald, RE/MAX Eclipse Clarkston. Realcomp II
- $209,0002 bd2 ba1.1k sqft730 Amberly Dr, Waterford, MI 48328For SaleMLS ID #20261051636, Emily P Day, @properties Christie's Int'l R.E. Birmingham. Realcomp II
- $178,0003 bd2 ba1.4k sqft862 Amanda Ln, Pontiac, MI 48340For SaleMLS ID #20261066182, Todd Fedie, KW Realty Livingston. Realcomp II
- $179,9002 bd2 ba1.3k sqft4962 Oak Hill Dr #75, Waterford, MI 48329For SaleMLS ID #20261068110, Eric Oliver, North Bloomfield Properties. Realcomp II
