POND VIEWS, RESORT-STYLE AMENITIES & AN EXCEPTIONAL OAKLAND TOWNSHIP LOCATION! Welcome to Oakmonte at Silvercreek, where beautiful natural surroundings, outstanding recreational amenities, and carefree condominium living come together! Imagine starting your mornings with a cup of coffee overlooking the peaceful pond, enjoying the sights and sounds of nature, and coming home each evening to your own private retreat. This is the kind of setting that makes everyday living feel like a getaway!
THE LIFESTYLE HERE IS WHAT TRULY SETS THIS COMMUNITY APART! Residents enjoy an impressive collection of amenities, including a beautiful in-ground swimming pool, clubhouse, fitness center, tennis courts, pickleball, basketball courts, scenic walking paths, and beautifully landscaped common areas. Spend summer afternoons relaxing by the pool, enjoy a morning workout, take an evening stroll through the neighborhood, or simply appreciate the peaceful, park-like atmosphere. There's something here for everyone!
And the best part? LESS MAINTENANCE, MORE LIVING! Forget spending your weekends mowing the lawn, maintaining the landscaping, or shoveling snow. With exterior grounds maintenance, snow removal, and trash service handled by the association, you'll have more freedom to spend your time doing what you actually enjoy!
LOCATION IS EVERYTHING! Tucked away in desirable Oakland Township and served by the award-winning Rochester Community Schools, this community offers a peaceful residential setting without sacrificing convenience. Just minutes from charming downtown Rochester, The Village of Rochester Hills, fantastic shopping and dining, beautiful parks, Paint Creek Trail, Oakland University, and major roadways.
BEAUTIFUL POND VIEWS. INCREDIBLE AMENITIES. LOW-MAINTENANCE LIVING. A LOCATION YOU'LL LOVE. This is more than a place to call home. It's an opportunity to enjoy a lifestyle that feels like a vacation without ever leaving your neighborhood.
Coming soon 10/24
$265,000
3424 Tremonte Cir N, Rochester, MI 48306
2beds
1,142sqft
Condominium
Built in 2003
-- sqft lot
$-- Zestimate®
$232/sqft
$338/mo HOA
What's special
- 23 hours
- 48
- 0
Zillow last checked:
Listing updated:
Listed by:
Brandon Janssen 248-780-0942,
RE/MAX, The Collective Agency 248-780-0942
Source: Realcomp II,MLS#: 20261085120
Facts & features
Interior
Bedrooms & bathrooms
- Bedrooms: 2
- Bathrooms: 2
- Full bathrooms: 2
Primary bedroom
- Level: Entry
- Area: 192
- Dimensions: 16 X 12
Bedroom
- Level: Entry
- Area: 120
- Dimensions: 12 X 10
Primary bathroom
- Level: Entry
- Area: 54
- Dimensions: 9 X 6
Other
- Level: Entry
- Area: 56
- Dimensions: 8 X 7
Dining room
- Level: Entry
- Area: 84
- Dimensions: 12 X 7
Kitchen
- Level: Entry
- Area: 80
- Dimensions: 10 X 8
Laundry
- Level: Entry
- Area: 35
- Dimensions: 7 X 5
Living room
- Level: Entry
- Area: 228
- Dimensions: 19 X 12
Other
- Level: Entry
- Area: 30
- Dimensions: 6 X 5
Heating
- Forced Air, Natural Gas
Cooling
- Central Air
Appliances
- Included: Dishwasher, Disposal, Dryer, Free Standing Electric Range, Free Standing Refrigerator, Microwave, Stainless Steel Appliances, Washer
- Laundry: Electric Dryer Hookup, In Unit, Laundry Room, Washer Hookup
Features
- Entrance Foyer, High Speed Internet, Programmable Thermostat
- Has basement: No
- Has fireplace: No
Interior area
- Total interior livable area: 1,142 sqft
- Finished area above ground: 1,142
Video & virtual tour
Property
Parking
- Total spaces: 1
- Parking features: One Car Garage, Attached, Direct Access, Electricityin Garage, Garage Door Opener
- Attached garage spaces: 1
Features
- Levels: One Story Up
- Stories: 1
- Entry location: GroundLevelwSteps
- Patio & porch: Covered, Deck, Porch
- Exterior features: Balcony, Basketball Court, Grounds Maintenance, Lighting, Private Entrance, Tennis Courts
- Pool features: Community, In Ground
- Waterfront features: Pond
Lot
- Features: Water View, Sprinklers
Details
- Parcel number: 1031252048
- Special conditions: Short Sale No,Standard
Construction
Type & style
- Home type: Condo
- Architectural style: End Unit,Ranch
- Property subtype: Condominium
Materials
- Brick, Vinyl Siding
- Foundation: Poured, Slab
- Roof: Asphalt
Condition
- New construction: No
- Year built: 2003
Utilities & green energy
- Electric: Volts 220, Circuit Breakers
- Sewer: Public Sewer
- Water: Public
- Utilities for property: Cable Available, Underground Utilities
Community & HOA
Community
- Features: Clubhouse, Fitness Center, Sidewalks, Tennis Courts
- Security: Smoke Detectors
- Subdivision: OAKMONTE AT SILVERCREEK CONDO
HOA
- Has HOA: Yes
- Services included: Maintenance Grounds, Maintenance Structure, Snow Removal, Trash
- HOA fee: $338 monthly
- HOA phone: 248-652-8221
Location
- Region: Rochester
Financial & listing details
- Price per square foot: $232/sqft
- Tax assessed value: $56,010
- Annual tax amount: $1,382
- Date on market: 10/24/2026
- Listing agreement: Exclusive Right To Sell
- Listing terms: Cash,Conventional
Estimated market value
Not available
Estimated sales range
Not available
Not available
Price history
Price history is unavailable.
Public tax history
Tax history is unavailable.
Monthly payment
Est. payment
Payment breakdown
Explore the cost of this home by adjusting the details. Changes won't be saved.Climate risks
Neighborhood: 48306
- $293,1002 bd2 ba1.5k sqft3515 Tremonte Cir N #300, Rochester, MI 48306Off Market
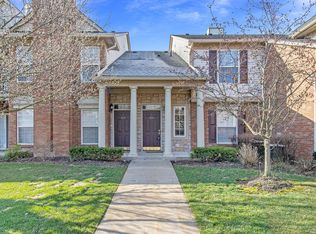
- $259,7002 bd2 ba1.1k sqft3395 Tremonte Cir S, Rochester, MI 48306Off Market
- $284,2002 bd2 ba1.3k sqft3651 Oakmonte Blvd, Oakland, MI 48306Off Market
- $261,4002 bd2 ba1.1k sqft3488 Tremonte Cir N #1, Rochester, MI 48306Off Market

Similar homes
- $264,9002 bd2 ba1.1k sqft3524 Tremonte Cir S, Oakland Twp, MI 48306For Sale

 MLS ID #20261072714, Anna Holland, Showtime Realty. Realcomp II
- $295,0002 bd2 ba1.3k sqft3491 Tremonte Cir S, Rochester, MI 48306For Sale
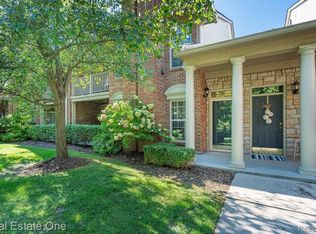 MLS ID #20261080300, Jan L Stone, Real Estate One-Rochester. Realcomp II
- $314,9002 bd2 ba1.5k sqft3505 Tremonte Cir N, Oakland, MI 48306For Sale
 MLS ID #20261081372, Jennifer L Makke, Silverstone Real Estate, LLC. Realcomp II
- $315,0002 bd2 ba1.5k sqft3601 Tremonte Cir N, Rochester, MI 48306For Sale
 MLS ID #20261063230, Leila Modetz, EXP Realty Main. Realcomp II
- $315,0002 bd2 ba1.5k sqft3542 Tremonte Cir N, Rochester, MI 48306For SaleMLS ID #20261074621, Renee Rizzo, Keller Williams Paint Creek. Realcomp II
- $274,9002 bd2 ba1.3k sqft1665 Huntington Park, Rochester, MI 48309For SaleMLS ID #20261083158, Ryan Nelson, DOBI Real Estate. Realcomp II
- $269,9002 bd3 ba1.4k sqft1319 Wagon Wheel Ln, Rochester, MI 48306For SaleMLS ID #20261046910, Lisa Cardinale Cox, Berkshire Hathaway HomeServices Kee Realty Oxford. Realcomp II
- $218,9002 bd1 ba1.3k sqft54762 Monarch Dr, Shelby Township, MI 48316For SaleMLS ID #20261084621, Maria Kopicki, Coldwell Banker Professionals-Birm. Realcomp II
- $249,9002 bd2 ba1.3k sqft1625 Huntington Park, Rochester, MI 48309For Sale
 MLS ID #50223768, Karina Ball, Century 21 Professionals. MiRealSource
- $259,9002 bd1 ba845 sqft2600 Candlewick Dr, Orion, MI 48359For SaleMLS ID #20261082729, Carol C Gaggos, Max Broock, REALTORS®-Birmingham. Realcomp II
- $250,0002 bd2 ba1.3k sqft3388 Gingell Dr, Lake Orion, MI 48359For SaleMLS ID #20261076999, Jenna Lada, The Brand Real Estate. Realcomp II
- $229,0002 bd2 ba1.1k sqft3874 Forester Blvd, Auburn Hills, MI 48326For SaleMLS ID #50224793, Carl Merecki Jr., Country Real Estate. MiRealSource
- $319,0003 bd2 ba1.3k sqft3408 Bald Mountain Rd, Auburn Hills, MI 48326For SaleMLS ID #20261083513, Sherry L Pyszczynski, Keller Williams Paint Creek. Realcomp II
- $269,9003 bd3 ba1.5k sqft237 Barrington Cir, Lake Orion, MI 48360For SaleMLS ID #20261070374, John Robinson, Coldwell Banker Professionals. Realcomp II
- $260,0002 bd2 ba1.1k sqft178 Meadow Lane Cir, Rochester, MI 48307For SaleMLS ID #20261073314, Joanna Darmanin, KW Metro. Realcomp II
- $225,0003 bd1 ba1.3k sqft129 E Shadbolt St, Lake Orion, MI 48362For SaleMLS ID #20261084566, James R Turner, Brookstone, Realtors LLC. Realcomp II
- $289,0002 bd3 ba1.3k sqft111 Manor Way Building 14, Rochester, MI 48309For SaleMLS ID #20261054193, William R Barber, Real Estate One-Rochester. Realcomp II
- $275,0002 bd2 ba1.4k sqft2815 Lochmoor Blvd, Lake Orion, MI 48360For SaleMLS ID #20261062600, Donna McDonald, RE/MAX Eclipse Clarkston. Realcomp II
- $185,0002 bd1 ba875 sqft450 Baldwin Ave APT 37, Rochester, MI 48307For SaleMLS ID #20261084790, Richard A Lawless, Century 21 Professionals Roch. Realcomp II
