Lakefront Living on Desirable Sand Lake! Come enjoy the lake life in this well-cared-for, year-round lake home with sandy beach frontage, plenty of parking, and beautiful water views. Whether you're looking for a relaxing retreat or a place to make lasting family memories, this home is ready for you to enjoy all that lake living has to offer. The home features 3 bedrooms, 1.5 baths, a comfortable living room overlooking the lake, and a kitchen with all appliances included. Step outside onto the deck and relax while watching the water, or head down to the sandy beach for swimming, boating, fishing, and all-sports fun. Recent updates include: Furnace & A/C – 2021 Windows – 2010 Roof – 2022 Well – 2025 The property also includes a dock and plenty of outdoor space for enjoying those long summer days. Land is leased from the association and is subject to a yearly fee. Pack your swimsuit, invite your friends and family, and come make some memories—let’s have fun at the lake!
For sale
$279,900
3088 Marsh Rd, Brooklyn, MI 49230
3beds
1,354sqft
Single Family Residence
Built in 1900
-- sqft lot
$270,900 Zestimate®
$207/sqft
$833/mo HOA
What's special
Plenty of parkingSandy beach frontageBeautiful water views
- 2 days
- 826
- 86
Zillow last checked:
Listing updated:
Listed by:
Lorraine M Morgan 517-403-9013,
Heart O' The Hills Realty 517-266-1324
Source: MiRealSource,MLS#: 50223432 Originating MLS: Lenawee County Association of REALTORS
Originating MLS: Lenawee County Association of REALTORSFacts & features
Interior
Bedrooms & bathrooms
- Bedrooms: 3
- Bathrooms: 2
- Full bathrooms: 1
- 1/2 bathrooms: 1
- Main level bathrooms: 1
Rooms
- Room types: Breezeway, Living Room, Workshop, Second Flr Lavatory, Dining Room
Bedroom 1
- Features: Carpet
- Level: Second
- Area: 187
- Dimensions: 17 x 11
Bedroom 2
- Features: Carpet
- Level: Second
- Area: 88
- Dimensions: 11 x 8
Bedroom 3
- Features: Carpet
- Level: Second
- Area: 77
- Dimensions: 11 x 7
Bathroom 1
- Features: Vinyl
- Level: Main
- Area: 49
- Dimensions: 7 x 7
Dining room
- Level: Main
- Area: 132
- Dimensions: 12 x 11
Kitchen
- Features: Vinyl
- Level: Main
- Area: 132
- Dimensions: 12 x 11
Living room
- Features: Luxury Vinyl
- Level: Main
- Area: 190
- Dimensions: 19 x 10
Heating
- Forced Air, Natural Gas
Cooling
- Ceiling Fan(s), Central Air
Appliances
- Included: Dishwasher, Dryer, Microwave, Range/Oven, Refrigerator, Washer, Water Softener Owned, Electric Water Heater
- Laundry: Main Level
Features
- Flooring: Vinyl, Carpet
- Windows: Window Treatments
- Basement: Crawl Space
- Has fireplace: No
Interior area
- Total structure area: 2,176
- Total interior livable area: 1,354 sqft
- Finished area above ground: 1,354
- Finished area below ground: 0
Property
Features
- Levels: One and One Half
- Stories: 1.5
- Patio & porch: Deck, Porch
- Exterior features: Balcony
- On waterfront: Yes
- Waterfront features: All Sports Lake, Dock/Pier Facility, Waterfront, Beach Front
- Body of water: Sand Lake
- Frontage length: 0
Details
- Parcel number: CA0902004700
- Zoning description: Commercial,Non-Conforming,Residential
- Special conditions: Private
Construction
Type & style
- Home type: SingleFamily
- Architectural style: Colonial
- Property subtype: Single Family Residence
Materials
- Vinyl Siding, Vinyl Trim
- Foundation: Slab
Condition
- Year built: 1900
Utilities & green energy
- Sewer: Public Sanitary
- Water: Private Well
Community & HOA
Community
- Subdivision: N/A
HOA
- Has HOA: Yes
- HOA fee: $10,000 annually
- HOA name: Claire K. Marsh Trust
- HOA phone: 630-301-1010
Location
- Region: Brooklyn
Financial & listing details
- Price per square foot: $207/sqft
- Annual tax amount: $913
- Date on market: 9/30/2026
- Listing agreement: Exclusive Right To Sell
- Listing terms: Cash,Conventional
- Lease term: 25 Months or More
- Road surface type: Gravel
Estimated market value
$270,900
$257,000 - $284,000
$1,750/mo
Price history
| Date | Event | Price |
|---|---|---|
| 9/30/2026 | Listed for sale | $279,900$207/sqft |
Source:  MiRealSource #50223432 Report a problem MiRealSource #50223432 Report a problem | ||
Public tax history
| Year | Property taxes | Tax assessment |
|---|---|---|
| 2025 | $881 +4.8% | -- |
| 2024 | $840 | -- |
Find assessor info on the county website
Monthly payment
Est. payment
Payment breakdown
Explore the cost of this home by adjusting the details. Changes won't be saved.Climate risks
Neighborhood: 49230
Nearby schools
Schools provided by the listing agent
- District: Onsted Community Schools
Source: MiRealSource. This data may not be complete. We recommend contacting the local school district to confirm school assignments for this home.
Similar homes
- $--3 bd1 ba1.1k sqft9919 Springville Hwy, Onsted, MI 49265AuctionServiceLink Auction
- $260,0003 bd2 ba1.5k sqft195 Southern Shores Dr, Brooklyn, MI 49230For Sale
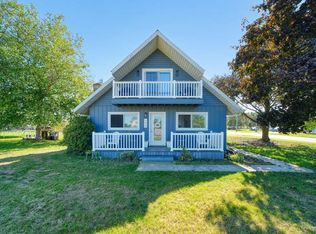
 MLS ID #26052153, TIMOTHY CREECH, Five Star Real Estate. MichRIC
 - $175,0004 bd2 ba1.9k sqft11818 Silver Lake Hwy, Brooklyn, MI 49230For Sale
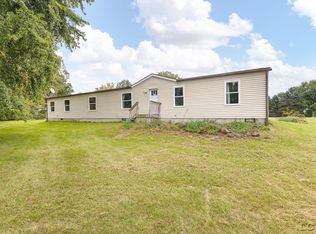
 MLS ID #50223581, Sarah Buku, Grata Domum Realty, LLC. MiRealSource
 - $264,9002 bd1 ba720 sqft2210 Lakeview Dr, Brooklyn, MI 49230For Sale
 MLS ID #26041397, Mark Riggle, RE/MAX Irish Hills Realty. MichRIC
 - $379,9004 bd3 ba1.6k sqft453 N Constitution Ave, Brooklyn, MI 49230For SaleMLS ID #26052150, Kurt Mrocko, Five Star Real Estate. MichRIC
- $274,5003 bd3 ba1.5k sqft268 Somerset Dr, Cement City, MI 49230For SaleMLS ID #26041289, Sara LeBlanc, Your Premiere Properties LLC. MichRIC
- $305,0003 bd2 ba1.9k sqft12964 Kelley Rd, Brooklyn, MI 49230For SaleMLS ID #26049532, Trey Waldofsky, Sproat Realty Professionals-J. MichRIC
- $179,9001 bd2 ba939 sqft516 Timber Ln, Brooklyn, MI 49230For SaleMLS ID #26051521, SUZIE CREECH, RE/MAX Irish Hills Realty. MichRIC
- $325,0003 bd3 ba1.7k sqft16478 Cement City Rd, Cement City, MI 49233For SaleMLS ID #50223150, Chad Conrad, Front Street Realty. MiRealSource
- $289,9002 bd1 ba920 sqft4202 Ray Mar Ct, Onsted, MI 49265For Sale
 MLS ID #20261065974, Mary May, Marketlenk LLC. Realcomp II
 - $265,0004 bd1 ba1.4k sqft14321 W Austin Rd, Manchester, MI 48158For SaleMLS ID #26032081, Sara Tripp, Xsell Realty. MichRIC
- $334,9003 bd3 ba1.6k sqft7455 Norfolk Dr, Onsted, MI 49265For SaleMLS ID #26047013, April Benoist, Five Star Real Estate-Jackson. MichRIC
- $339,9003 bd2 ba1.5k sqft12840 Teachout Rd, Manitou Beach, MI 49253For SaleMLS ID #50223059, Christopher Coscarelli, Foundation Realty, LLC - Manitou Beach. MiRealSource
- $179,9002 bd1 ba800 sqft1621 Greenwood Ct, Brooklyn, MI 49230For SaleMLS ID #20261079015, Abdul Abro, Real Estate For A CAUSE. Realcomp II
- $245,0003 bd3 ba1.6k sqft129 Kathy Ln, Brooklyn, MI 49230For SaleMLS ID #26043628, MARY ANN BARTUS, Production Realty. MichRIC
- $244,9003 bd2 ba1.4k sqft2128 Glenwood Ct, Brooklyn, MI 49230For SaleMLS ID #50208003, Kimberly R Zimmerman, The Danberry Company. MiRealSource
- $325,0003 bd3 ba1.6k sqft119 Claremont Cir, Brooklyn, MI 49230For SaleMLS ID #26044990, Dakota Cooley, Cooley Real Estate. MichRIC
- $165,0003 bd2 ba1.5k sqft113 Julian St, Brooklyn, MI 49230For SaleMLS ID #26052478, Denise Baker, Baker Cowan Group LLC. MichRIC
- $275,0004 bd1 ba1.8k sqft5703 Carson Hwy, Adrian, MI 49221For SaleMLS ID #50221735, Sherry Ramon, Home Time Realty. MiRealSource
