Fully UPDATED 3-bedroom, 2-bath Ranch! Fresh, modern vibe throughout, sleek finishes, bright spaces, and a layout that feels instantly comfortable. Ideally located in sought-after Village of Clinton just 15 min to Saline, 30 min to Ann Arbor! Beautifully Renovated in 2023 with complete NEW Kitchen cabinets, countertops, hardware, appliances, disposal, also complete NEW primary bath, main bath, siding, windows, concrete sidewalks, patio, electrical panel, flooring, light fixtures, hardware, and plumbing too! MORE NEW since with 2-car driveway, approach, and front slider doorstep (Feb/March 2026), Roof, boards and front porch (July 2025), Air conditioner condenser (2025), Back patio and pergola (2024), Owned water softener (June 2024), Fence (March 2023), 220-plug in garage and additional panel (April 2023), Also NEW Professional mural artist lime washed painted walls, glass door in primary shower, Google Nest thermostat, and furnace is newer and recent service just completed! Feeling this layout with spacious living room with natural fireplace, beautiful spacious kitchen with pantry and appliances included, breakfast nook to slider and fenced backyard, dining room/flex room with slider door to front, roomy bedrooms, en-suite with backyard view, front entry, attached garage with 220-plug and storage rack to stay. Full basement for work-out, recreation, and storage. Garage camera, washer, and dryer also included. Move-in-ready home with standout improvements!
For sale
$294,900
704 Tecumseh Rd, Clinton, MI 49236
3beds
1,465sqft
Single Family Residence
Built in 1960
0.31 Acres Lot
$292,500 Zestimate®
$201/sqft
$-- HOA
What's special
Sleek finishesFresh modern vibe throughoutEn-suite with backyard viewFront slider doorstepFront entryBack patio and pergolaNew primary bath
- 15 hours
- 161
- 7
Zillow last checked:
Listing updated:
Listed by:
Kay Buenaflor Prong 517-403-3390,
Howard Hanna Real Estate Services-Tecumseh 517-424-4444
Source: MiRealSource,MLS#: 50225755 Originating MLS: Lenawee County Association of REALTORS
Facts & features
Interior
Bedrooms & bathrooms
- Bedrooms: 3
- Bathrooms: 2
- Full bathrooms: 2
- Main level bathrooms: 2
- Main level bedrooms: 3
Rooms
- Room types: Bedroom, Master Bedroom, Living Room, Laundry, Master Bathroom, Dining Room
Primary bedroom
- Level: First
Bedroom 1
- Level: Main
- Area: 140
- Dimensions: 14 x 10
Bedroom 2
- Level: Main
- Area: 132
- Dimensions: 11 x 12
Bedroom 3
- Level: Main
- Area: 117
- Dimensions: 13 x 9
Bathroom 1
- Level: Main
- Area: 45
- Dimensions: 9 x 5
Bathroom 2
- Level: Main
- Area: 45
- Dimensions: 9 x 5
Kitchen
- Level: Main
- Area: 154
- Dimensions: 14 x 11
Living room
- Level: Main
- Area: 308
- Dimensions: 22 x 14
Heating
- Forced Air, Natural Gas
Cooling
- Ceiling Fan(s), Central Air
Appliances
- Included: Dishwasher, Disposal, Dryer, Microwave, Range/Oven, Refrigerator, Washer, Water Softener Owned, Electric Water Heater
- Laundry: Lower Level
Features
- Pantry, Eat-in Kitchen
- Basement: Full
- Number of fireplaces: 1
- Fireplace features: Living Room, Natural Fireplace
Interior area
- Total structure area: 2,666
- Total interior livable area: 1,465 sqft
- Finished area above ground: 1,465
- Finished area below ground: 0
Property
Parking
- Total spaces: 1
- Parking features: 1 Space, Garage, Driveway, Attached, Garage Door Opener, Garage Faces Side
- Attached garage spaces: 1
Features
- Levels: One
- Stories: 1
- Patio & porch: Patio, Porch
- Exterior features: Sidewalks
- Fencing: Fence Owned,Fence Neighbor Owned
- Waterfront features: None
- Body of water: None
- Frontage type: Road
- Frontage length: 136
Lot
- Size: 0.31 Acres
- Dimensions: 136.5 x 100
- Features: Corner Lot, Walk to School, Sidewalks
Details
- Parcel number: CL6530002000
- Zoning description: Residential
- Special conditions: Private
Construction
Type & style
- Home type: SingleFamily
- Architectural style: Ranch
- Property subtype: Single Family Residence
Materials
- Vinyl Siding
- Foundation: Basement
Condition
- Year built: 1960
Utilities & green energy
- Sewer: Public Sanitary
- Water: Public
- Utilities for property: Cable/Internet Avail.
Community & HOA
Community
- Subdivision: Pleasantdale Park
HOA
- Has HOA: No
Location
- Region: Clinton
Financial & listing details
- Price per square foot: $201/sqft
- Tax assessed value: $233,950
- Annual tax amount: $4,951
- Date on market: 10/23/2026
- Cumulative days on market: 1 day
- Listing agreement: Exclusive Right To Sell
- Listing terms: Cash,Conventional,FHA,VA Loan,USDA Loan,MIStateHsDevAuthority
- Road surface type: Paved
Estimated market value
$292,500
$278,000 - $307,000
$1,605/mo
Price history
| Date | Event | Price |
|---|---|---|
| 10/23/2026 | Listed for sale | $294,900+15.6%$201/sqft |
Source:  MiRealSource #50225755 Report a problem | ||
| 3/24/2023 | Sold | $255,000-5.5%$174/sqft |
Source:  MichRIC #23002211 Report a problem | ||
| 2/28/2023 | Contingent | $269,900$184/sqft |
Source: MichRIC #23002211 Report a problem | ||
| 1/23/2023 | Listed for sale | $269,900+172.6%$184/sqft |
Source: MichRIC #23002211 Report a problem | ||
| 8/10/2021 | Sold | $99,001$68/sqft |
Source: Public Record Report a problem | ||
| 10/19/2020 | Listing removed | -- |
Source: Auction.com Report a problem | ||
| 10/5/2020 | Listed for sale | -- |
Source: Auction.com Report a problem | ||
Public tax history
| Year | Property taxes | Tax assessment |
|---|---|---|
| 2025 | $3,383 +50.9% | $116,975 +6.3% |
| 2024 | $2,242 | $110,005 +17.9% |
| 2023 | -- | $93,298 +8.1% |
| 2022 | -- | $86,299 +6.8% |
| 2021 | $1,867 | $80,819 +10.1% |
| 2020 | $1,867 +1.7% | $73,428 +0% |
| 2019 | $1,835 | $73,400 +4.8% |
| 2018 | -- | $70,016 +24.6% |
| 2017 | $1,854 | $56,208 +1.5% |
| 2016 | -- | $55,378 -9.3% |
| 2014 | -- | $61,083 -42.6% |
| 2013 | -- | $106,500 +74.3% |
| 2012 | -- | $61,100 -4.2% |
| 2011 | -- | $63,800 -6.3% |
| 2010 | -- | $68,100 -9.4% |
| 2009 | -- | $75,200 -11.9% |
| 2008 | -- | $85,400 +7.7% |
| 2006 | $541 -62.5% | $79,300 |
| 2005 | $1,443 +346% | $79,300 +0.1% |
| 2004 | $324 -73.3% | $79,200 +11.2% |
| 2002 | $1,213 | $71,200 +7.9% |
| 2001 | $1,213 | $66,000 +4.8% |
| 2000 | $1,213 | $63,000 |
Find assessor info on the county website
Monthly payment
Est. payment
Payment breakdown
Explore the cost of this home by adjusting the details. Changes won't be saved.Climate risks
Neighborhood: 49236
Nearby schools
Schools provided by the listing agent
- District: Clinton Community Schools
Source: MiRealSource. This data may not be complete. We recommend contacting the local school district to confirm school assignments for this home.
Similar homes
- $290,0003 bd2 ba1.4k sqft113 Maple St, Tecumseh, MI 49286For Sale
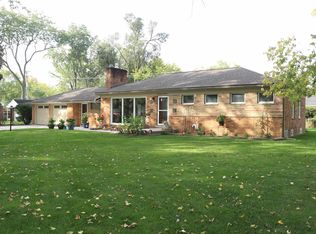
 MLS ID #50225501, Mike Ahleman, Howard Hanna Real Estate Services-Tecumseh. MiRealSource
- $249,9003 bd2 ba1.3k sqft118 Coman St, Clinton, MI 49236For Sale
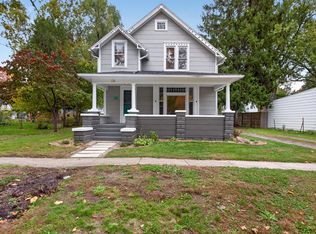
 MLS ID #26055345, PENNY NOREIKA, RE/MAX Irish Hills Realty. MichRIC
- $--4 bd2 ba1.1k sqft403 W Russell Rd, Tecumseh, MI 49286AuctionAuction.com 2
- $249,9004 bd1 ba1.5k sqft326 E Franklin St, Clinton, MI 49236For Sale
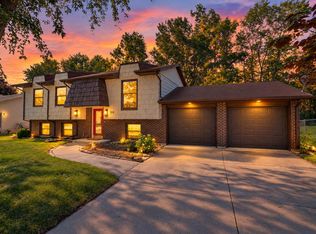 MLS ID #26042329, Tamara Culler, NextHome Roots RE Group. MichRIC
- $249,9003 bd2 ba1.2k sqft808 Shady Ln, Tecumseh, MI 49286For SaleMLS ID #50225629, Greg Brown, Foundation Realty, LLC-Tecumseh. MiRealSource
- $299,9003 bd2 ba1.5k sqft1178 Sutton Rd, Adrian, MI 49221For SaleMLS ID #50225396, Mark Baker, Foundation Realty, LLC. MiRealSource
- $350,0004 bd2 ba2k sqft13409 Clinton Rd, Clinton, MI 49236For SaleMLS ID #50222998, April Gunder, Howard Hanna Real Estate Services-Tecumseh. MiRealSource
- $299,0004 bd2 ba1.8k sqft306 N Van Buren St, Tecumseh, MI 49286For SaleMLS ID #50223706, Angela Moore, Heart O' The Hills Realty. MiRealSource
- $239,9003 bd2 ba2.1k sqft5356 Osburn Dr, Tecumseh, MI 49286For SaleMLS ID #50225394, Tyler Morgan, Heart O' The Hills Realty. MiRealSource
- $299,0003 bd3 ba1.5k sqft1311 Partridge Ct, Tecumseh, MI 49286For SaleMLS ID #26047508, Stephanie Hutchins, Cornerstone Real Estate. MichRIC
- $259,8753 bd2 ba1.1k sqft6781 Gove Ct N, Tecumseh, MI 49286For SaleMLS ID #26054867, Janis Montalvo, Living In Lenawee Realty LLC. MichRIC
- $324,9003 bd2 ba1.8k sqft13630 Goodrich Rd, Britton, MI 49229For SaleMLS ID #26054500, Jeffrey Packer, Preferred, Realtors Ltd. MichRIC
- $329,9003 bd2 ba1.5k sqft923 N Union St, Tecumseh, MI 49286For SaleMLS ID #26053692, Roxane Hook, Real Estate One Inc. MichRIC
- $188,0003 bd2 ba1.2k sqft246 Washington St, Clinton, MI 49236For SaleMLS ID #26025473, Jessica Roddy, Xsell Realty. MichRIC
- $279,9002 bd2 ba1.2k sqft507 W Logan St, Tecumseh, MI 49286For SaleMLS ID #50217866, Glenna Stroud, Howard Hanna Real Estate Services-Tecumseh. MiRealSource
- $329,9003 bd1 ba1k sqft7830 Ernst Rd, Manchester, MI 48158For Sale
 MLS ID #20261080237, Claudia Shamo, Century 21 Professionals Sterling Heights. Realcomp II
- $223,0003 bd1 ba960 sqft4199 Haven Dr, Adrian, MI 49221For SaleMLS ID #50225535, Rashan Ware, Howard Hanna Real Estate Services-Tecumseh. MiRealSource
