This gorgeous home offers beautiful upgrades, an expansive & open floor plan, is move-in ready & located in the sought-after Del Webb community in master-planned Trinity Falls! Upgrades & features are...luxurious plantation shutters throughout, a modern kitchen with rich granite, a spacious island & upgraded black farm sink, large pantry, painted cabs & hardware, a 5-burner gas cooktop, sunny breakfast area and is open to an expansive family room with engineered hardwoods. Also includes fresh & neutral tones throughout, a split & spacious primary suite with a backyard view & elegant bath with quartz counters, an oversized shower with striking tile, dual sinks & framed mirrors, a linen closet & large walk-in closet, a relaxing covered patio with a great yard & iron fence, a split guest suite, or study with a full bath & quartz counters, plush carpet (8-26), additional linen closet, designer lighting, Rainbird sprinkler system, front-entry garage & more. This exceptional home presents strong value & just move-in! #realtytown3
For sale
$380,000
913 Rough Hollow Dr, McKinney, TX 75071
2beds
1,550sqft
Single Family Residence
Built in 2019
6,359 Square Feet Lot
$-- Zestimate®
$245/sqft
$178/mo HOA
What's special
Plush carpetLarge walk-in closetUpgraded black farm sinkSpacious islandPainted cabs and hardwareDesigner lightingLinen closet
- 3 days |
- 94 |
- 2 |
Likely to sell faster than
Zillow last checked:
Listing updated:
Listed by:
Jeff Jacobs 0464526 972-978-6539,
Keller Williams Frisco Stars 972-712-9898
Source: NTREIS,MLS#: 21354964
Facts & features
Interior
Bedrooms & bathrooms
- Bedrooms: 2
- Bathrooms: 2
- Full bathrooms: 2
Primary bedroom
- Features: Dual Sinks, En Suite Bathroom, Linen Closet, Sitting Area in Primary, Separate Shower, Walk-In Closet(s)
- Level: First
- Dimensions: 14 x 12
Bedroom
- Level: First
- Dimensions: 13 x 9
Breakfast room nook
- Level: First
- Dimensions: 14 x 8
Dining room
- Level: First
- Dimensions: 14 x 8
Kitchen
- Features: Built-in Features, Eat-in Kitchen, Granite Counters, Kitchen Island, Pantry
- Level: First
- Dimensions: 14 x 11
Living room
- Level: First
- Dimensions: 14 x 13
Sunroom
- Level: First
- Dimensions: 14 x 8
Utility room
- Level: First
- Dimensions: 6 x 5
Heating
- Central, Natural Gas
Cooling
- Central Air, Electric
Appliances
- Included: Some Gas Appliances, Dishwasher, Gas Cooktop, Disposal, Gas Water Heater, Microwave, Plumbed For Gas
- Laundry: Washer Hookup, Dryer Hookup, ElectricDryer Hookup, Laundry in Utility Room
Features
- Decorative/Designer Lighting Fixtures, Eat-in Kitchen, Granite Counters, High Speed Internet, Pantry, Cable TV, Walk-In Closet(s)
- Flooring: Carpet, Ceramic Tile, Engineered Hardwood
- Windows: Shutters, Window Coverings
- Has basement: No
- Has fireplace: No
Interior area
- Total interior livable area: 1,550 sqft
Video & virtual tour
Property
Parking
- Total spaces: 2
- Parking features: Driveway, Garage Faces Front, Garage, Garage Door Opener, Inside Entrance, Kitchen Level, Lighted
- Attached garage spaces: 2
Features
- Levels: One
- Stories: 1
- Patio & porch: Patio, Covered
- Exterior features: Garden, Rain Gutters
- Pool features: None
- Fencing: Back Yard,Fenced,Gate,Wrought Iron
Lot
- Size: 6,359 Square Feet
- Dimensions: 44 x 138 x 46 x 141
- Features: Interior Lot, Few Trees
Details
- Parcel number: R1180100B01001
Construction
Type & style
- Home type: SingleFamily
- Architectural style: Traditional,Detached
- Property subtype: Single Family Residence
Materials
- Brick
- Foundation: Slab
- Roof: Composition
Condition
- Year built: 2019
Utilities & green energy
- Sewer: Public Sewer
- Water: Public
- Utilities for property: Natural Gas Available, Sewer Available, Separate Meters, Water Available, Cable Available
Community & HOA
Community
- Features: Curbs
- Security: Smoke Detector(s)
- Senior community: Yes
- Subdivision: Trinity Falls Planning Unit 3 Ph 5a
HOA
- Has HOA: Yes
- Services included: All Facilities, Association Management
- HOA fee: $2,140 annually
- HOA name: Ccmc
- HOA phone: 469-325-3350
Location
- Region: Mckinney
Financial & listing details
- Price per square foot: $245/sqft
- Tax assessed value: $390,783
- Annual tax amount: $5,216
- Date on market: 8/12/2026
- Listing terms: Cash,Conventional,FHA,VA Loan
- Exclusions: None
Estimated market value
Not available
Estimated sales range
Not available
Not available
Price history
| Date | Event | Price |
|---|---|---|
| 8/12/2026 | Listed for sale | $380,000$245/sqft |
Source: NTREIS #21354964 Report a problem | ||
Public tax history
| Year | Property taxes | Tax assessment |
|---|---|---|
| 2025 | $564 -60.3% | $390,783 +1.1% |
| 2024 | $1,422 +0.5% | $386,479 +8.7% |
| 2023 | $1,415 -52.4% | $355,397 +10% |
| 2022 | $2,973 | $323,088 +10% |
| 2021 | $2,973 +50.1% | $293,716 +156.3% |
| 2020 | $1,981 +156% | $114,599 +158.3% |
| 2019 | $774 | $44,360 |
Find assessor info on the county website
Monthly payment
Est. payment
Payment breakdown
Explore the cost of this home by adjusting the details. Changes won't be saved.Climate risks
Neighborhood: Trinity Falls
Nearby schools
GreatSchools rating
- 5/10Naomi Press Elementary SchoolGrades: K-5Distance: 3.7 mi
- 8/10Scott Morgan Johnson Middle SchoolGrades: 6-8Distance: 4.3 mi
- 8/10McKinney North High SchoolGrades: 9-12Distance: 4.6 mi
Schools provided by the listing agent
- Elementary: Ruth and Harold Frazier
- Middle: Johnson
- High: McKinney North
- District: McKinney ISD
Source: NTREIS. This data may not be complete. We recommend contacting the local school district to confirm school assignments for this home.
- $146,9222 bd2 ba1.5k sqft913 Rough Hollow Dr, McKinney, TX 75071Off Market
- $--2 bd2 ba1.6k sqft917 Rough Hollow Dr, McKinney, TX 75071Sold
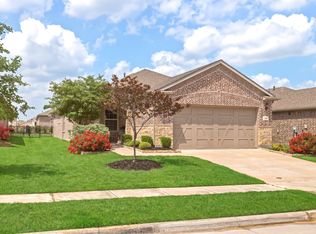
- $373,2002 bd2 ba1.5k sqft909 Rough Hollow Dr, McKinney, TX 75071Off Market
- $--2 bd2 ba1.5k sqft921 Rough Hollow Dr, McKinney, TX 75071Sold
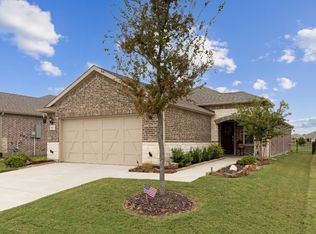
- $363,7002 bd2 ba1.5k sqft921 Rough Hollow Dr, McKinney, TX 75071Off Market
- $361,0002 bd2 ba1.5k sqft925 Rough Hollow, Mckinney, TX 75071Off Market
- $--2 bd2 ba1.4k sqft905 Rough Hollow Dr, McKinney, TX 75071Sold
- $261,6552 bd2 ba1.4k sqft905 Rough Hollow Dr, McKinney, TX 75071Off Market
A local agent can set up tours, give advice and negotiate with sellers.
Similar homes
- $355,0003 bd2 ba1.4k sqft1104 Rough Hollow Dr, McKinney, TX 75071For Sale
 MLS ID #21352898, Cindy Tucker. NTREIS
 - $374,4902 bd2 ba1.5k sqft9209 Tranquil Trl, McKinney, TX 75071For Sale
 MLS ID #21270018, Jeremy Larsen. NTREIS
 - $350,0002 bd2 ba1.4k sqft9121 Tranquil Trl, McKinney, TX 75071For Sale
 MLS ID #21333666, Cindy Tucker. NTREIS
 - $369,9002 bd2 ba1.5k sqft9109 Tranquil Trl, McKinney, TX 75071For Sale
 MLS ID #21265759, Terri Phillips. NTREIS
 - $388,0002 bd2 ba1.5k sqft9517 Dusky Trl, McKinney, TX 75071For SaleMLS ID #21267028, James Mazziotti. NTREIS
- $415,0003 bd2 ba1.6k sqft1005 Hubbard Creek Trl, McKinney, TX 75071For SaleMLS ID #21339149, Luke Wiler. NTREIS
- $392,5002 bd2 ba1.5k sqft9232 Riverlight Rd, McKinney, TX 75071For SaleMLS ID #21297077, Taffney Wilson. NTREIS
- $395,0003 bd3 ba1.8k sqft8148 Legacy Oak Dr, McKinney, TX 75071For SaleMLS ID #21360240, Shalom Maldonado. NTREIS
- $415,0003 bd3 ba1.8k sqft321 Sugarmaple Ln, McKinney, TX 75071For SaleMLS ID #21348115, Sherri Burlison. NTREIS
- $485,0003 bd3 ba2.2k sqft124 Village Creek Dr, McKinney, TX 75071For SaleMLS ID #21358414, James Baker Jr. NTREIS
- $450,0002 bd2 ba1.8k sqft9201 Twilight Trl, McKinney, TX 75071For SaleMLS ID #21281392, Felicia Odom. NTREIS
- $408,5003 bd2 ba1.6k sqft9317 Riverlight Rd, McKinney, TX 75071For SaleMLS ID #21269848, Pamela Scott. NTREIS
- $425,0002 bd2 ba1.6k sqft424 Long Pines Dr, McKinney, TX 75071For SaleMLS ID #21212126, Jan Richey. NTREIS
- from $396,9903 bd3 ba2.1k sqftAurora Old World Plan, Trinity Falls, McKinney, TX 75071New ConstructionCadence Homes TX
- $447,0003 bd2 ba1.8k sqft436 Gibbons Creek Trl, McKinney, TX 75071For SaleMLS ID #21340390, Jennifer Day. NTREIS
- $450,0002 bd2 ba1.9k sqft9221 Refuge Way, McKinney, TX 75071For SaleMLS ID #21337947, Christy Oakes. NTREIS
- $391,0102 bd2 ba1.3k sqft305 Snowbird Way, McKinney, TX 75071New ConstructionNTREIS
- from $357,9902 bd2 ba1.3k sqftContour Plan, Del Webb at Trinity Falls, McKinney, TX 75071New ConstructionDel Webb
- $365,9903 bd3 ba2.2k sqft2516 Red Tailed Hawk Ln, McKinney, TX 75071New ConstructionCadence Homes TX
- from $383,9902 bd2 ba1.6k sqftHallmark Plan, Del Webb at Trinity Falls, McKinney, TX 75071New ConstructionDel Webb
