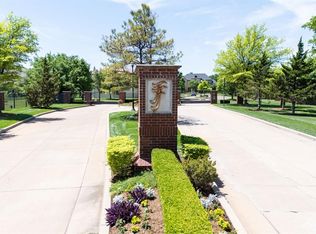
Welcome to The Abbey at 1505 Northwest 158th Terrace, a carefully tailored home built with intentional design, layered textures, and bespoke finishes. Exceptional floor plan blends both private living and open entertaining spaces. An elevated office with custom millwork and a private bedroom with a full bath are located near the impressive entry. Vaulted ceilings with exposed beams, lighting tailored to each space, wide-plank white oak floors, and expansive windows create a sophisticated atmosphere throughout. Adjacent to the culinary kitchen is a spacious pantry and organization room, while the kitchen itself features a premium Thermador appliance package including a six-burner gas range, double ovens, integrated refrigerator/freezer/wine storage, dual dishwashers, warming drawer, pot filler, apron-front sink, and an oversized gathering island with integrated storage. The open-concept living room features custom built-ins, stunning floor-to-ceiling cast stone fireplace, and seamless indoor-outdoor flow. The expansive covered patio features tongue-and-groove wood ceilings, infrared heaters, outdoor kitchen, built-in grill, cast stone fireplace, and generous gathering spaces for year-round enjoyment. The primary retreat boasts separate spa-inspired bath suites, boutique-style closets, beverage bar, herringbone tile flooring, dramatic designer tile accents, and a dual entry oversized shower. A separate guest wing offers flexibility for additional living, fitness or private guest accommodation and a full bathroom. Additional highlights include a spacious utility room with custom storage, whole-home sound system, motorized shades, interior safe room, mud bench, wheelchair-accessible doorways, elegant half bath, scored concrete driveway and an oversized three-car garage. Located within an exclusive gated community with a private neighborhood pool, cobblestone streets and beautifully maintained greenspaces.
For sale
$1,399,000
1505 NW 158th Ter, Edmond, OK 73013
3beds
3,924sqft
Single Family Residence
Built in 2020
8,838 Square Feet Lot
$1,339,300 Zestimate®
$357/sqft
$575/mo HOA
What's special
Outdoor kitchenBuilt-in grillDramatic designer tile accentsBespoke finishesCustom built-insPrivate neighborhood poolBoutique-style closets
- 23 hours
- 433
- 19
Zillow last checked:
Listing updated:
Listed by:
Sherry Stetson 405-445-9675,
Stetson Bentley Realty LLC
Source: MLSOK/OKCMAR as distributed by MLS GRID,MLS#: 1248117
Facts & features
Interior
Bedrooms & bathrooms
- Bedrooms: 3
- Bathrooms: 4
- Full bathrooms: 3
- 1/2 bathrooms: 1
Heating
- Has Heating (Unspecified Type)
Cooling
- Has cooling: Yes
Appliances
- Included: Dishwasher, Disposal, Microwave, Refrigerator, Water Heater, Electric Oven, Double Oven, Free-Standing Gas Range
Features
- Paint Woodwork, Stained Wood
- Flooring: Tile, Wood
- Number of fireplaces: 2
- Fireplace features: Gas Log
Interior area
- Total structure area: 3,924
- Total interior livable area: 3,924 sqft
Property
Parking
- Total spaces: 3
- Parking features: Additional Parking, Concrete
- Garage spaces: 3
Accessibility
- Accessibility features: Accessible Central Living Area, Accessible Hallway(s)
Features
- Levels: One
- Stories: 1
- Exterior features: Outdoor Kitchen, Rain Gutters
Lot
- Size: 8,838 Square Feet
- Features: Interior Lot
Details
- Parcel number: 1505NW158th73013
- Special conditions: None
Construction
Type & style
- Home type: SingleFamily
- Architectural style: Traditional
- Property subtype: Single Family Residence
Materials
- Brick & Frame
- Foundation: Slab
- Roof: Composition
Condition
- Year built: 2020
Details
- Builder name: Jim Quigley
Utilities & green energy
- Utilities for property: Public
Community & HOA
HOA
- Has HOA: Yes
- Services included: Gated Entry, Greenbelt, Pool
- HOA fee: $6,900 annually
Location
- Region: Edmond
Financial & listing details
- Price per square foot: $357/sqft
- Tax assessed value: $901,500
- Annual tax amount: $12,030
- Date on market: 9/9/2026
- Electric utility on property: Yes
Estimated market value
$1,339,300
$1.27M - $1.41M
$2,786/mo
Price history
| Date | Event | Price |
|---|---|---|
| 9/9/2026 | Listed for sale | $1,399,000+27.2%$357/sqft |
Source:  MLSOK/OKCMAR as distributed by MLS GRID #1248117 Report a problem MLSOK/OKCMAR as distributed by MLS GRID #1248117 Report a problem | ||
| 4/24/2020 | Sold | $1,100,000+780%$280/sqft |
Source: Public Record Report a problem | ||
| 2/4/2019 | Sold | $125,000$32/sqft |
Source: Public Record Report a problem | ||
Public tax history
| Year | Property taxes | Tax assessment |
|---|---|---|
| 2025 | $11,811 -0.1% | $99,165 -0.4% |
| 2024 | $11,829 -18.1% | $99,605 -18.6% |
| 2023 | $14,451 +2.1% | $122,416 +3% |
| 2022 | $14,154 +4.1% | $118,851 +3% |
| 2021 | $13,599 +15866.5% | $115,390 +16244.2% |
| 2020 | $85 +145.4% | $706 +90.8% |
| 2019 | $35 +4.8% | $370 +4.8% |
| 2018 | $33 -18.7% | $353 +5.1% |
| 2017 | $41 | $336 +5% |
| 2016 | $41 +5.6% | $320 +4.9% |
| 2015 | $39 +10% | $305 +5.2% |
| 2014 | $35 | $290 +5.1% |
| 2013 | -- | $276 +4.9% |
| 2012 | -- | $263 +4.8% |
| 2011 | -- | $251 +5% |
| 2010 | -- | $239 +5.3% |
| 2009 | -- | $227 +4.6% |
| 2008 | -- | $217 |
Find assessor info on the county website
Monthly payment
Est. payment
Payment breakdown
Explore the cost of this home by adjusting the details. Changes won't be saved.Climate risks
Neighborhood: 73013
Nearby schools
Schools provided by the listing agent
- Elementary: Charles Haskell ES
- Middle: Summit MS
- High: Santa Fe HS
Source: MLSOK/OKCMAR as distributed by MLS GRID. This data may not be complete. We recommend contacting the local school district to confirm school assignments for this home.
Similar homes
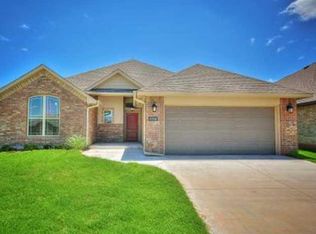
- $1,395,0004 bd5 ba4.8k sqft14500 Wilson Rd, Edmond, OK 73013For Sale
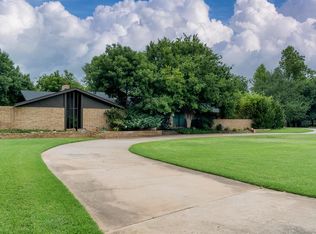 MLS ID #1244455, Bill Wilson, McGraw REALTORS (BO). MLSOK/OKCMAR as distributed by MLS GRID
 - $1,539,0003 bd4 ba4.3k sqft15617 Woodleaf Ln, Edmond, OK 73013For Sale
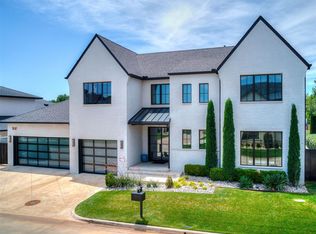 MLS ID #1234111, Tracy Thomas Jungels, Stetson Bentley Realty LLC. MLSOK/OKCMAR as distributed by MLS GRID
 - $1,299,9995 bd6 ba5.5k sqft15113 Salem Creek Pl, Edmond, OK 73013For Sale
 MLS ID #1237740, Bart Terrell, Flotilla Real Estate Partners. MLSOK/OKCMAR as distributed by MLS GRID
 - $1,325,0003 bd4 ba3.5k sqft15600 Waterstone Way, Edmond, OK 73013For Sale
 MLS ID #1231502, Kathy Cooley, Keller Williams Central OK. MLSOK/OKCMAR as distributed by MLS GRID
