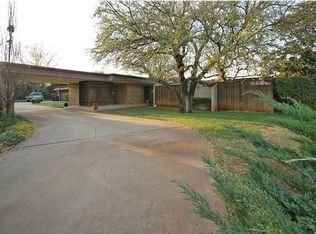
Set behind the gates of Northwestern Estates, this well-cared-for Mid-Century Modern home offers distinctive architecture, exceptional privacy, and a strong connection between indoor and outdoor living. Clean horizontal lines, expansive windows, warm woodwork, built-ins, and an unusual interior atrium give the home a character rarely found in newer construction. The spacious, flexible floor plan includes multiple living areas, a private office, and separate theater and game rooms, creating dedicated spaces for work, entertaining, recreation, and everyday life. The kitchen is designed for gathering with granite countertops, a large center island, induction cooktop, double ovens, custom cabinetry, and a built-in refrigerator that remains. The generous primary suite features dual closets, separate vanities, a jetted tub, and a double-entry shower. Outdoors, one of Northwestern Estates’ larger lots provides a private setting beneath mature trees, with a pool, attached spa, diving board, expansive patios, a covered grilling area, open lawn, and a treehouse offering additional living space not included in the property measurements. Practical features include a four-car garage with built-in workbench, an above-ground storm shelter, extensive storage, a private water well, septic system, and numerous recent improvements to the roof, HVAC, water heater, pool equipment, fence, dishwasher, and well components. Located approximately one mile from the Kilpatrick Turnpike, the home offers convenient access to major hospitals, downtown Oklahoma City, and destinations throughout the metro—a rare combination of architectural character, acreage, privacy, and everyday accessibility.
For sale
Price cut: $25K (9/1)
$1,395,000
14500 Wilson Rd, Edmond, OK 73013
4beds
4,852sqft
Single Family Residence
Built in 1976
2.41 Acres Lot
$1,316,900 Zestimate®
$288/sqft
$100/mo HOA
What's special
Diving boardAbove-ground storm shelterExpansive patiosCovered grilling areaDouble-entry showerSpacious flexible floor planWarm woodwork
- 28 days
- 2,056
- 197
Likely to sell faster than
Zillow last checked:
Listing updated:
Listed by:
Bill Wilson 405-570-7398,
McGraw REALTORS (BO),
Heather Wall 405-570-7399,
McGraw REALTORS (BO)
Source: MLSOK/OKCMAR as distributed by MLS GRID,MLS#: 1244455
Facts & features
Interior
Bedrooms & bathrooms
- Bedrooms: 4
- Bathrooms: 5
- Full bathrooms: 4
- 1/2 bathrooms: 1
Primary bedroom
- Area: 360 Square Feet
- Dimensions: 18 x 20
Bedroom
- Area: 289 Square Feet
- Dimensions: 17 x 17
Bedroom
- Area: 264 Square Feet
- Dimensions: 12 x 22
Bedroom
- Area: 187 Square Feet
- Dimensions: 11 x 17
Dining room
- Area: 216 Square Feet
- Dimensions: 12 x 18
Kitchen
- Description: Breakfast Bar,Built Ins,Cathedral Ceiling,Eating Space
- Area: 336 Square Feet
- Dimensions: 14 x 24
Living room
- Description: Fireplace
- Area: 550 Square Feet
- Dimensions: 22 x 25
Other
- Description: Built Ins
- Area: 306 Square Feet
- Dimensions: 17 x 18
Other
- Description: Built Ins
- Area: 726 Square Feet
- Dimensions: 22 x 33
Study
- Area: 72 Square Feet
- Dimensions: 8 x 9
Heating
- Has Heating (Unspecified Type)
Cooling
- Has cooling: Yes
Appliances
- Included: Dishwasher, Disposal, Refrigerator, Electric Oven, Built-In Electric Range
Features
- Atrium
- Flooring: Carpet, Tile
- Number of fireplaces: 1
- Fireplace features: Masonry
Interior area
- Total structure area: 4,852
- Total interior livable area: 4,852 sqft
Property
Parking
- Total spaces: 4
- Parking features: Garage
- Garage spaces: 4
Features
- Levels: One
- Stories: 1
- Exterior features: Fire Pit
- Has private pool: Yes
- Pool features: Diving Board, Heated, Pool/Spa Combo, Waterfall
- Fencing: Wrought Iron
Lot
- Size: 2.41 Acres
- Features: Interior Lot, Wooded
Details
- Parcel number: 14500NONEWilson73013
- Special conditions: None
Construction
Type & style
- Home type: SingleFamily
- Property subtype: Single Family Residence
Materials
- Brick
- Foundation: Slab
- Roof: Composition
Condition
- Year built: 1976
Utilities & green energy
- Sewer: Septic Tank
- Water: Well
- Utilities for property: Cable Available
Community & HOA
HOA
- Has HOA: Yes
- Services included: Gated Entry, Common Area Maintenance
- HOA fee: $1,200 annually
Location
- Region: Edmond
Financial & listing details
- Price per square foot: $288/sqft
- Tax assessed value: $1,199,000
- Annual tax amount: $15,809
- Date on market: 8/17/2026
- Listing terms: Cash,Conventional
- Electric utility on property: Yes
Estimated market value
$1,316,900
$1.25M - $1.38M
Not available
Price history
| Date | Event | Price |
|---|---|---|
| 9/1/2026 | Price change | $1,395,000-1.8%$288/sqft |
Source:  MLSOK/OKCMAR as distributed by MLS GRID #1244455 Report a problem MLSOK/OKCMAR as distributed by MLS GRID #1244455 Report a problem | ||
| 8/17/2026 | Listed for sale | $1,420,000+18.3%$293/sqft |
Source: MLSOK/OKCMAR as distributed by MLS GRID #1244455 Report a problem | ||
| 8/31/2023 | Sold | $1,200,000+9.1%$247/sqft |
Source: MLSOK/OKCMAR as distributed by MLS GRID #1070911 Report a problem | ||
| 7/28/2023 | Pending sale | $1,100,000$227/sqft |
Source: MLSOK/OKCMAR as distributed by MLS GRID #1070911 Report a problem | ||
| 7/26/2023 | Listed for sale | $1,100,000+161.9%$227/sqft |
Source: MLSOK/OKCMAR as distributed by MLS GRID #1070911 Report a problem | ||
| 5/2/2006 | Sold | $420,000$87/sqft |
Source: Public Record Report a problem | ||
Public tax history
| Year | Property taxes | Tax assessment |
|---|---|---|
| 2025 | $15,869 +0.3% | $131,890 |
| 2024 | $15,822 +76.2% | $131,890 +72.6% |
| 2023 | $8,978 +2.1% | $76,435 +3% |
| 2022 | $8,792 +4.1% | $74,209 +3% |
| 2021 | $8,446 +1.5% | $72,048 +3% |
| 2020 | $8,318 +32.5% | $69,950 +3% |
| 2019 | $6,278 +3% | $67,912 +3% |
| 2018 | $6,092 -20.3% | $65,935 +3% |
| 2017 | $7,645 | $64,014 +3% |
| 2016 | $7,645 +3.6% | $62,149 +19.4% |
| 2015 | $7,378 +13.7% | $52,045 -2.9% |
| 2014 | $6,488 | $53,608 +0.4% |
| 2013 | -- | $53,388 +4.9% |
| 2012 | -- | $50,894 +4.8% |
| 2011 | -- | $48,551 -0.6% |
| 2010 | -- | $48,861 +6.4% |
| 2009 | -- | $45,907 -1.8% |
| 2008 | -- | $46,767 +1.2% |
| 2007 | -- | $46,228 +25% |
| 2006 | -- | $36,980 +5% |
| 2005 | -- | $35,219 -88.5% |
| 2004 | $3,902 | $304,933 +809.1% |
| 2003 | -- | $33,542 -7.5% |
| 2002 | -- | $36,243 |
| 2001 | -- | $36,243 +23.3% |
| 2000 | -- | $29,389 -6.9% |
| 1999 | -- | $31,580 |
Find assessor info on the county website
Monthly payment
Est. payment
Payment breakdown
Explore the cost of this home by adjusting the details. Changes won't be saved.Climate risks
Neighborhood: 73013
Nearby schools
Schools provided by the listing agent
- Elementary: Charles Haskell ES
- Middle: Summit MS
- High: Santa Fe HS
Source: MLSOK/OKCMAR as distributed by MLS GRID. This data may not be complete. We recommend contacting the local school district to confirm school assignments for this home.
Similar homes
- $1,400,0004 bd5 ba5k sqft3023 E 44th St, Edmond, OK 73013For Sale
 MLS ID #1247787, Eleonore Hutton, Copper Creek Real Estate. MLSOK/OKCMAR as distributed by MLS GRID
 - $1,250,0005 bd5 ba4.7k sqft15604 Via Sier, Edmond, OK 73013For Sale
 MLS ID #1241489, Philip Churchill, Chinowth & Cohen. MLSOK/OKCMAR as distributed by MLS GRID
 - $1,395,0005 bd5 ba6.2k sqft2567 Loblolly Ln, Edmond, OK 73012For Sale
 MLS ID #1241126, Brooke Dean, McGraw REALTORS (BO). MLSOK/OKCMAR as distributed by MLS GRID
 - $1,350,0003 bd4 ba4.2k sqft1401 E Hefner Rd, Oklahoma City, OK 73131For Sale
 MLS ID #1223805, Susan Dougherty, Metro First Executives. MLSOK/OKCMAR as distributed by MLS GRID
