Welcome home to this spacious and beautifully maintained 4-bedroom, 2.5-bath home offering the space, comfort, and location buyers are looking for. From the covered front porch to the peaceful pond views out back, this move-in-ready home has plenty to offer inside and out. The main floor features an open-concept layout with a spacious kitchen, living room, dining area, and family room that flow together naturally, making the home ideal for both everyday living and entertaining. The kitchen features an island with plenty of room for meal preparation and additional seating. Laminate flooring extends throughout the home's main living areas, with carpet reserved for the bedrooms. Just off the kitchen is an impressive approximately 20' x 25' deck overlooking the pond. Whether hosting family and friends, grilling on the weekends, or simply relaxing and enjoying the view, this outdoor space is a standout feature of the home. Upstairs, you'll find four bedrooms, a versatile loft, and a large laundry room conveniently located between the bedrooms-no carrying laundry up and down the stairs. The oversized primary bedroom provides plenty of space to unwind and includes a private bath with a double-sink vanity and a spacious walk-in closet. The loft provides additional flexibility for a home office, playroom, media room, or second gathering space. Located on the west side of Indianapolis, this home offers excellent access to shopping, dining, entertainment, and major highways. Brownsburg, Avon, and Plainfield are all conveniently nearby, with I-74 and I-465 approximately 10 minutes away, Indianapolis International Airport about 20 minutes away, and downtown Indianapolis approximately 25 minutes away.
Active
$399,900
9118 Tansel Creek Dr, Indianapolis, IN 46234
4beds
2,882sqft
:
Get pre-qualified$2,569/mo
Residential, Single Family Residence
Built in 2018
5,662 Square Feet Lot
$-- Zestimate®
$139/sqft
$35/mo HOA
What's special
Versatile loftDining areaCovered front porchSpacious walk-in closetOpen-concept layoutSpacious kitchen
- 2 days |
- 158 |
- 9 |
Zillow last checked:
Listing updated:
Listed by:
Roosevelt Williams 219-613-9532,
Williams Executive Realty & As
Source: MIBOR as distributed by MLS GRID,MLS#: 22119424
Facts & features
Interior
Bedrooms & bathrooms
- Bedrooms: 4
- Bathrooms: 3
- Full bathrooms: 2
- 1/2 bathrooms: 1
- Main level bathrooms: 1
Primary bedroom
- Level: Upper
- Area: 324 Square Feet
- Dimensions: 18x18
Bedroom 2
- Level: Upper
- Area: 132 Square Feet
- Dimensions: 12x11
Bedroom 3
- Level: Upper
- Area: 120 Square Feet
- Dimensions: 12x10
Bedroom 4
- Level: Upper
- Area: 154 Square Feet
- Dimensions: 11x14
Dining room
- Level: Main
- Area: 180 Square Feet
- Dimensions: 15x12
Kitchen
- Level: Main
- Area: 135 Square Feet
- Dimensions: 13.5x10
Laundry
- Level: Upper
- Area: 40 Square Feet
- Dimensions: 8x5
Living room
- Level: Main
- Dimensions: 15'-11
Heating
- Electric, Forced Air
Cooling
- Central Air
Appliances
- Included: Common Laundry, Gas Cooktop, Dishwasher, Electric Water Heater, Disposal, Microwave, Gas Oven, Refrigerator, Water Heater, Water Softener Owned
- Laundry: Upper Level, Common Area
Features
- Attic Access, Double Vanity, Kitchen Island, Entrance Foyer, High Speed Internet, Wired for Data, Pantry, Smart Thermostat, Walk-In Closet(s)
- Has basement: No
- Attic: Access Only
Interior area
- Total structure area: 2,882
- Total interior livable area: 2,882 sqft
Property
Parking
- Total spaces: 2
- Parking features: Attached
- Attached garage spaces: 2
Features
- Levels: Two
- Stories: 2
- Patio & porch: Covered, Deck
- Has view: Yes
- View description: Pond
- Water view: Pond
Lot
- Size: 5,662 Square Feet
- Features: Sidewalks, Street Lights
Details
- Parcel number: 490528121007014900
- Horse amenities: None
Construction
Type & style
- Home type: SingleFamily
- Architectural style: Craftsman
- Property subtype: Residential, Single Family Residence
Materials
- Vinyl With Brick
- Foundation: Concrete Perimeter
Condition
- New construction: No
- Year built: 2018
Details
- Builder name: Westport Homes
Utilities & green energy
- Electric: 200+ Amp Service
- Water: Public
Community & HOA
Community
- Security: Security Service
- Subdivision: Tansel Creek
HOA
- Has HOA: Yes
- Amenities included: Landscaping, Maintenance Grounds, Snow Removal
- Services included: Entrance Common, Nature Area, Snow Removal
- HOA fee: $425 annually
- HOA phone: 317-489-6577
Location
- Region: Indianapolis
Financial & listing details
- Price per square foot: $139/sqft
- Tax assessed value: $375,400
- Annual tax amount: $4,232
- Date on market: 8/13/2026
- Cumulative days on market: 4 days
Estimated market value
Not available
Estimated sales range
Not available
Not available
Price history
| Date | Event | Price |
|---|---|---|
| 8/13/2026 | Listed for sale | $399,900+67.2%$139/sqft |
Source:  MIBOR as distributed by MLS GRID #22119424 Report a problem MIBOR as distributed by MLS GRID #22119424 Report a problem | ||
| 11/28/2018 | Sold | $239,200$83/sqft |
Source: Public Record Report a problem | ||
Public tax history
| Year | Property taxes | Tax assessment |
|---|---|---|
| 2025 | $4,409 +7% | $375,400 +1.3% |
| 2024 | $4,121 +1.3% | $370,400 +6.2% |
| 2023 | $4,068 +12% | $348,900 +2.4% |
| 2022 | $3,633 +4.2% | $340,600 +28.4% |
| 2021 | $3,486 +18.9% | $265,200 +4% |
| 2020 | $2,933 | $255,100 +17.5% |
| 2019 | -- | $217,100 |
Find assessor info on the county website
Monthly payment
Est. payment
Payment breakdown
Explore the cost of this home by adjusting the details. Changes won't be saved.Climate risks
Neighborhood: Clermont
Nearby schools
GreatSchools rating
- 6/10Robey Elementary SchoolGrades: PK-6Distance: 0.5 mi
- NABen Davis Ninth Grade CenterGrades: 9Distance: 2.2 mi
- 3/10Ben Davis High SchoolGrades: 10-12Distance: 2.2 mi
Schools provided by the listing agent
- Elementary: Robey Elementary School
- Middle: Chapel Hill 7th & 8th Grade Center
- High: Ben Davis High School
Source: MIBOR as distributed by MLS GRID. This data may not be complete. We recommend contacting the local school district to confirm school assignments for this home.
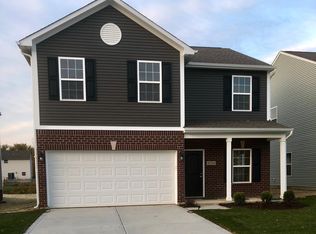
- $289,5003 bd2 ba1.8k sqft9124 Tansel Creek Dr, Indianapolis, IN 46234Off Market
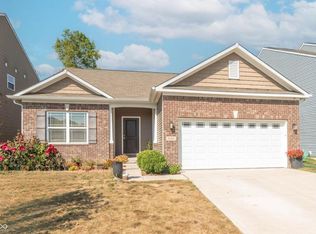
- $377,3004 bd2 ba2.8k sqft9112 Tansel Creek Dr, Indianapolis, IN 46234Off Market
- $312,0003 bd3 ba3.1k sqft9106 Tansel Creek Dr, Indianapolis, IN 46234Sold
- $288,5003 bd2 ba1.6k sqft2745 Applecard Dr, Indianapolis, IN 46234Off Market
- $267,3003 bd2 ba1.4k sqft9136 Tansel Creek Dr, Indianapolis, IN 46234Off Market
- $402,0004 bd2 ba2.8k sqft9058 Tansel Creek Dr, Indianapolis, IN 46234Off Market
- $316,8005 bd2 ba2.1k sqft2746 Applecard Dr, Indianapolis, IN 46234Off Market
- $275,900-- bd1 ba1.8k sqft9129 Robey Glen Dr, Indianapolis, IN 46234Off Market
A local agent can set up tours, give advice and negotiate with sellers.
Similar homes
- $399,9004 bd5 ba4.1k sqft2426 Manita Dr, Indianapolis, IN 46234Active
 MLS ID #22107553, Matt Trammel, Carpenter, REALTORS®. MIBOR as distributed by MLS GRID
 - $--4 bd1 ba1.6k sqft3253 N Raceway Rd, Indianapolis, IN 46234Auction
 ServiceLink Auction
 - $399,9005 bd3 ba2.7k sqft9458 Tobin Cir, Avon, IN 46123Active
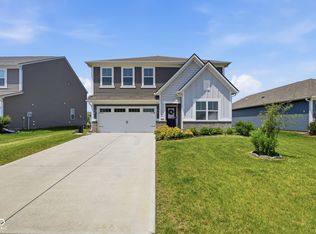 MLS ID #22107891, Tiffany Caldwell, BluPrint Real Estate Group. MIBOR as distributed by MLS GRID
 - $--3 bd2 ba2.2k sqft2322 Seattle Slew Dr, Indianapolis, IN 46234Auction
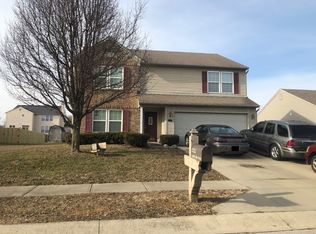 ServiceLink Auction
 - $329,9003 bd3 ba2.1k sqft2512 Drewmatt Ln, Indianapolis, IN 46234ActiveMLS ID #22116150, Amber Russell, Keller Williams Indy Metro NE. MIBOR as distributed by MLS GRID
- $419,0003 bd4 ba3.7k sqft8625 Douglaston Ct, Indianapolis, IN 46234ActiveMLS ID #22102571, Terry Michael, Honor Realty LLC. MIBOR as distributed by MLS GRID
- $340,0004 bd3 ba2.5k sqft8727 Trumpeter Dr, Indianapolis, IN 46234ActiveMLS ID #22109948, Bukola Bashorun, Zion Group REALTORS, LLC. MIBOR as distributed by MLS GRID
- $425,0005 bd4 ba3k sqft3344 Tina Ct, Brownsburg, IN 46112ActiveMLS ID #22119267, Jennifer Goode, BluPrint Real Estate Group. MIBOR as distributed by MLS GRID
- $444,9004 bd3 ba3.8k sqft8819 Castleblaney Dr, Brownsburg, IN 46112ActiveMLS ID #22119736, Mamadou Gueye, Trueblood Real Estate. MIBOR as distributed by MLS GRID
- $314,9004 bd3 ba2k sqft2542 Gadwall Cir, Indianapolis, IN 46234ActiveMLS ID #22103510, Andy Waggoner, Ferris Property Group. MIBOR as distributed by MLS GRID
- $314,9003 bd2 ba2.7k sqft3815 Tansel Rd, Indianapolis, IN 46234ActiveMLS ID #22117952, Scott Burdine, REMAX ONE. MIBOR as distributed by MLS GRID
- $374,9004 bd3 ba3.2k sqft8842 Benjamin Ln, Avon, IN 46123ActiveMLS ID #22117408, Dennis Garrity, D. Garrity Properties. MIBOR as distributed by MLS GRID
- $354,9003 bd3 ba2.5k sqft10304 Whispering Winds St, Indianapolis, IN 46234ActiveMLS ID #22109917, Sarah Alspach-Whitaker, Steve Lew Real Estate Group, LLC. MIBOR as distributed by MLS GRID
- $315,0004 bd3 ba2k sqft2215 Ring Necked Dr, Indianapolis, IN 46234ActiveMLS ID #22113461, Landon Buesching, 1 Percent Lists Indiana Real Estate. MIBOR as distributed by MLS GRID
- $285,0003 bd2 ba1.7k sqft9105 Robey Meadows Ln, Indianapolis, IN 46234ActiveMLS ID #22113854, Tony Reffeitt, Integrity Real Estate. MIBOR as distributed by MLS GRID
- from $409,9904 bd3 ba2.8k sqftHilltop Plan, Brookstone, Avon, IN 46123New ConstructionPulte
- $384,9004 bd3 ba2.4k sqft9185 Yvette Dr, Avon, IN 46123ActiveMLS ID #22111228, Jake Klemann, F.C. Tucker Company. MIBOR as distributed by MLS GRID
- $290,0003 bd2 ba1.7k sqft2644 Sunningdale Ct, Indianapolis, IN 46234ActiveMLS ID #22115181, Deborah Flowers, Carpenter, REALTORS®. MIBOR as distributed by MLS GRID
- $310,0003 bd2 ba1.6k sqft10450 Lookout Ln, Indianapolis, IN 46234ActiveMLS ID #22118054, Juan Cassella, F.C. Tucker Company. MIBOR as distributed by MLS GRID
- $314,9003 bd3 ba1.7k sqft2952 Scottsdale Dr, Indianapolis, IN 46234ActiveMLS ID #22113443, Beau Matlock, Matlock Realty Group. MIBOR as distributed by MLS GRID
