Welcome to this beautifully renovated & thoughtfully expanded, sun-drenched home in the highly coveted Franklin School District. Renovated in 2024, this exceptional 5 BR, 4.5 BA residence offers approx. 4477 sqft of finished living space, including the finished lower level. Sun-filled interiors feature HW floors, custom built-ins and an elegant LR & DR. The modern kitchen is designed for everyday living & entertaining, featuring high-end appliances, 2 refrigerators, an oversized island, and luxurious Quartzite Negresco natural stone extending through the kitchen, DR & powder room. The 2nd fl. offers a luxurious MBR with dressing room, spa-inspired bath & soaring ceilings. A versatile loft provides flexible space for a 2nd dressing room, home office or yoga studio. Radiant-heated flooring adds comfort. A spacious jr. suite, 2 additional BRs & beautiful hallway BA complete the level. The 3rd fl. features an additional BR with supplemental heating/cooling. The fully finished basement offers a generous recreation area, FBA & wine cellar. Additional highlights include an oversized 2car garage with 2 EV chargers, Google Nest, skylights, whole-house water filtration & softening systems, and comprehensive security. Exterior improvements include new stonework completed in 2025, a new retaining wall with auto lighting, newly created backyard patio with timer-controlled lighting & a refinished driveway. Completely move-in ready. Do not miss this opportunity to own this exceptional home!
Active
$2,249,000
309 Ashland Rd, Summit City, NJ 07901
5beds
--sqft
Single Family Residence
Built in 1965
0.31 Acres Lot
$-- Zestimate®
$--/sqft
$-- HOA
What's special
Soaring ceilingsRefinished drivewaySun-drenched homeSun-filled interiorsBeautiful hallway baRadiant-heated flooringOversized island
- 25 days
- 3,736
- 152
Likely to sell faster than
Zillow last checked:
Listing updated:
Listed by:
Ri Kim 201-660-9933,
Re/Max Signature Homes
Source: GSMLS,MLS#: 4057710
Facts & features
Interior
Bedrooms & bathrooms
- Bedrooms: 5
- Bathrooms: 5
- Full bathrooms: 4
- 1/2 bathrooms: 1
Primary bedroom
- Description: Dressing Room, Full Bath, Other Room, Walk-In Closet
Bedroom 1
- Level: Second
- Area: 300
- Dimensions: 20 x 15
Bedroom 2
- Level: Second
- Area: 204
- Dimensions: 17 x 12
Bedroom 3
- Level: Second
- Area: 176
- Dimensions: 16 x 11
Bedroom 4
- Level: Second
- Area: 132
- Dimensions: 12 x 11
Primary bathroom
- Features: Soaking Tub, Stall Shower
Dining room
- Features: Formal Dining Room
- Level: First
- Area: 294
- Dimensions: 21 x 14
Family room
- Level: First
- Area: 168
- Dimensions: 12 x 14
Kitchen
- Features: Breakfast Bar, Kitchen Island, Eat-in Kitchen
- Level: First
- Area: 266
- Dimensions: 19 x 14
Living room
- Level: First
- Area: 210
- Dimensions: 21 x 10
Basement
- Features: Bath Main, Exercise Room, Rec Room, Storage Room, Utility Room
Heating
- Floor/Wall Heater, Forced Air, Heat Pump, Zoned, Electric, Natural Gas
Cooling
- Central Air, Zoned, Wall Unit(s)
Appliances
- Included: Carbon Monoxide Detector, Gas Cooktop, Dishwasher, Disposal, Dryer, Kitchen Exhaust Fan, Microwave, Range/Oven-Gas, Refrigerator, Washer, Water Filter, Water Softener Owned, Gas Water Heater
- Laundry: Laundry Room, Level 2
Features
- Bedroom/Office, Loft, Rec Room
- Flooring: Vinyl-Linoleum, Wood
- Windows: Blinds, Skylight(s)
- Basement: Yes,Finished
- Number of fireplaces: 1
- Fireplace features: Living Room, Wood Burning
Property
Parking
- Total spaces: 5
- Parking features: 2 Car Width, Additional Parking, Asphalt, Attached Garage, Built-In Garage, Garage Door Opener, Oversized
- Attached garage spaces: 2
- Uncovered spaces: 5
Features
- Patio & porch: Open Porch(es), Patio
- Fencing: Metal Fence
Lot
- Size: 0.31 Acres
- Dimensions: 90 x 150
Details
- Parcel number: 2918052050000000040000
- Zoning description: R15
Construction
Type & style
- Home type: SingleFamily
- Architectural style: Colonial
- Property subtype: Single Family Residence
Materials
- Roof: Asphalt Shingle,Metal
Condition
- Year built: 1965
- Major remodel year: 2024
Utilities & green energy
- Gas: Gas-Natural
- Sewer: Public Sewer, Sewer Charge Extra
- Water: Public, Water Charge Extra
- Utilities for property: Electricity Connected, Natural Gas Connected, Fiber Optic Available, Garbage Included
Community & HOA
Community
- Security: Carbon Monoxide Detector
- Subdivision: Franklin
Location
- Region: Summit
Financial & listing details
- Tax assessed value: $506,200
- Annual tax amount: $22,632
- Date on market: 10/8/2026
- Exclusions: Personal Properties
- Ownership type: Fee Simple
- Electric utility on property: Yes
Estimated market value
Not available
Estimated sales range
Not available
Not available
Price history
| Date | Event | Price |
|---|---|---|
| 10/8/2026 | Listed for sale | $2,249,000+73% |
Source:  GSMLS #4057710 Report a problem | ||
| 6/1/2023 | Sold | $1,300,000+4% |
Source: GSMLS #3840358 Report a problem | ||
| 5/9/2023 | Pending sale | $1,250,000 |
Source: GSMLS #3840358 Report a problem | ||
| 4/26/2023 | Listed for sale | $1,250,000 |
Source: GSMLS #3840358 Report a problem | ||
Public tax history
| Year | Property taxes | Tax assessment |
|---|---|---|
| 2025 | $22,050 +9.3% | $506,200 +9.3% |
| 2024 | $20,168 +0.7% | $463,000 |
| 2023 | $20,034 +1% | $463,000 |
| 2022 | $19,830 -0.8% | $463,000 |
| 2021 | $19,988 -1.1% | $463,000 |
| 2020 | $20,210 +0.6% | $463,000 |
| 2019 | $20,080 -0.6% | $463,000 |
| 2018 | $20,210 +1.5% | $463,000 |
| 2017 | $19,914 +2% | $463,000 |
| 2016 | $19,525 +2.7% | $463,000 |
| 2015 | $19,020 +1.1% | $463,000 |
| 2014 | $18,807 +2.4% | $463,000 |
| 2013 | $18,367 +3.6% | $463,000 |
| 2012 | $17,728 +2.4% | $463,000 |
| 2011 | $17,312 +4.2% | $463,000 |
| 2010 | $16,617 +4.5% | $463,000 |
| 2009 | $15,904 | $463,000 |
| 2008 | -- | $463,000 |
| 2007 | $15,307 | $463,000 |
| 2006 | -- | $463,000 |
| 2005 | -- | $463,000 |
| 2004 | -- | $463,000 |
| 2003 | -- | $463,000 |
| 2002 | -- | $463,000 |
| 2001 | -- | $463,000 |
Find assessor info on the county website
Monthly payment
Est. payment
Payment breakdown
Explore the cost of this home by adjusting the details. Changes won't be saved.Climate risks
Neighborhood: Woodland Park
Nearby schools
Schools provided by the listing agent
- Elementary: Franklin
- Middle: Summit Ms
- High: Summit Hs
Source: GSMLS. This data may not be complete. We recommend contacting the local school district to confirm school assignments for this home.
Similar homes
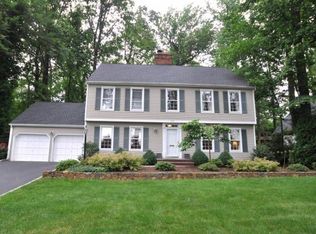
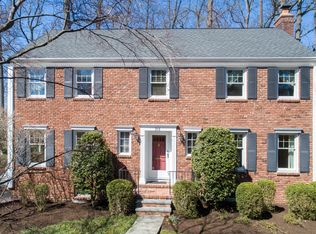
- $2,595,0005 bd5 ba4.3k sqft28 Mountain Ave, Summit City, NJ 07901For Sale
 MLS ID #4060816, Natalya Price, Compass New Jersey, Llc. GSMLS
- $2,299,0006 bd7 ba6.3k sqft32 Felch Rd, Florham Park Boro, NJ 07932For Sale
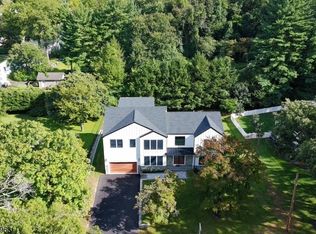 MLS ID #4061363, Tracey Franco, Coldwell Banker Realty. GSMLS
- $1,950,0006 bd5 ba-- sqft25 Oakwood Dr, New Providence Boro, NJ 07974For Sale
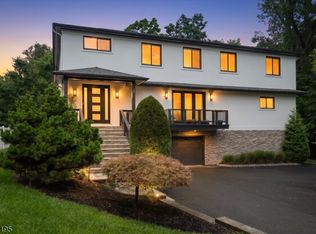 MLS ID #4057112, Gina Suriano, Coldwell Banker Realty. GSMLS
- $2,295,0006 bd5 ba-- sqft555 Mountain Ave, Westfield Town, NJ 07090For Sale
 MLS ID #4056081, Igor Guberuk, Corcoran Sawyer Smith. GSMLS
