MASTERFULLY RENOVATED & EXPANDED. 6 BED/5.1 BATH CENTER HALL COLONIAL IN HIGHLY DESIRED SHORT HILLS! Complete renovation & expansion with stunning modern design, high-end fixtures, exquisite floor plan & an enviable setting among professionally manicured property with lush green landscape. 3 levels for upscale living are brand new in every way! Gorgeous 5-inch oak flooring throughout, crisp white walls, oversized modern black casement windows, trendy light fixtures & to-die-for open Family Room & Kitchen with custom cabinetry, gleaming quartz countertops, huge center island, Thermador appliances inc. 6-burner gas range & fabulous trendsetting Scullery with double wall ovens, beverage fridge, prep sink & tons of storage space. Bedroom & Full Bath on First Level plus Dining Room, Powder Room, Sitting Room & spacious Home Office! Upstairs features 4 more Bedrooms, 2 with shared Bath, 1 ensuite & an amazing Primary Suite. Serene owner's retreat includes private entry, 2 walk-in closets with organizer systems & windows, bonus Sitting Room, tray ceilings & French doors to Juliette balcony overlooking beautiful backyard & spa-worthy ensuite with double vanity, walk-in shower & massive soaking tub. Large Laundry just off primary is added convenience. Finished Lower Level offers more clean & open space to suit your needs & another Bedroom & Full Bath! Large Mudroom off 2-car Attached Garage. Charming town, great schools, minutes from NYC train & vibrant Millburn!
Active
$3,195,000
338 Old Short Hills Rd, Millburn Twp., NJ 07078
6beds
--sqft
Single Family Residence
Built in 1946
0.4 Acres Lot
$3,084,200 Zestimate®
$--/sqft
$-- HOA
What's special
Sitting roomBonus sitting roomTray ceilingsProfessionally manicured propertyMasterfully renovated and expandedPowder roomCrisp white walls
- 5 days
- 1,243
- 82
Zillow last checked:
Listing updated:
Listed by:
Scott Shuman 973-936-9129,
Keller Williams Realty
Source: GSMLS,MLS#: 4061819
Facts & features
Interior
Bedrooms & bathrooms
- Bedrooms: 6
- Bathrooms: 6
- Full bathrooms: 5
- 1/2 bathrooms: 1
Primary bedroom
- Description: Full Bath, Sitting Room, Walk-In Closet
Bedroom 1
- Level: Second
- Area: 285
- Dimensions: 19 x 15
Bedroom 2
- Level: Second
- Area: 168
- Dimensions: 12 x 14
Bedroom 3
- Level: Second
- Area: 182
- Dimensions: 13 x 14
Bedroom 4
- Level: Second
- Area: 182
- Dimensions: 13 x 14
Bedroom 5
- Area: 144
- Dimensions: 12 x 12
Primary bathroom
- Features: Soaking Tub, Stall Shower
Dining room
- Level: First
- Area: 140
- Dimensions: 10 x 14
Kitchen
- Features: Kitchen Island, Eat-in Kitchen
- Area: 777
- Dimensions: 37 x 21
Living room
- Level: First
- Area: 182
- Dimensions: 13 x 14
Basement
- Features: 1Bedroom, BathMain, GarEnter, MudRoom, RecRoom, Utility
Heating
- Forced Air, Zoned, Natural Gas
Cooling
- Central Air, Zoned
Appliances
- Included: Carbon Monoxide Detector, Microwave, Range/Oven-Gas, Refrigerator, Gas Water Heater
Features
- Bedroom, Office, Rec Room
- Flooring: Tile, Wood
- Basement: Yes,Finished
- Number of fireplaces: 1
- Fireplace features: Family Room, Gas
Property
Parking
- Total spaces: 2
- Parking features: Additional Parking, Attached Garage
- Attached garage spaces: 2
Features
- Patio & porch: Deck
- Exterior features: Underground Lawn Sprinkler
- Fencing: Privacy
Lot
- Size: 0.4 Acres
- Dimensions: .3994AC IRR
Details
- Parcel number: 1612027010000000140000
Construction
Type & style
- Home type: SingleFamily
- Architectural style: Colonial
- Property subtype: Single Family Residence
Materials
- Clapboard
- Roof: Asphalt Shingle,Metal
Condition
- Year built: 1946
- Major remodel year: 2025
Utilities & green energy
- Gas: Gas-Natural
- Sewer: Public Sewer
- Water: Public
- Utilities for property: Natural Gas Connected
Community & HOA
Community
- Security: Carbon Monoxide Detector
- Subdivision: Deerfield
Location
- Region: Short Hills
Financial & listing details
- Tax assessed value: $1,960,100
- Annual tax amount: $13,852
- Date on market: 10/29/2026
- Exclusions: See Addendum attached to Sellers Disclosure (last page of SD file).
- Ownership type: Fee Simple
Estimated market value
$3,084,200
$2.93M - $3.24M
$8,868/mo
Price history
| Date | Event | Price |
|---|---|---|
| 10/29/2026 | Listed for sale | $3,195,000-5.9% |
Source:  GSMLS #4061819 Report a problem | ||
| 8/14/2025 | Listing removed | $3,395,000 |
Source: GSMLS #3970329 Report a problem | ||
| 6/18/2025 | Listed for sale | $3,395,000+142.5% |
Source: GSMLS #3970329 Report a problem | ||
| 7/13/2023 | Sold | $1,400,000+12% |
Source: GSMLS #3843609 Report a problem | ||
| 5/26/2023 | Pending sale | $1,250,000 |
Source: GSMLS #3843609 Report a problem | ||
| 5/15/2023 | Listed for sale | $1,250,000+293.7% |
Source: GSMLS #3843609 Report a problem | ||
| 2/18/1999 | Sold | $317,500 |
Source: Public Record Report a problem | ||
Public tax history
| Year | Property taxes | Tax assessment |
|---|---|---|
| 2025 | $13,852 +1.9% | $686,100 |
| 2024 | $13,599 -23.6% | $686,100 -25.1% |
| 2023 | $17,798 +0.3% | $916,000 |
| 2022 | $17,752 +0.4% | $916,000 |
| 2021 | $17,679 | $916,000 |
| 2020 | $17,679 +1.5% | $916,000 |
| 2019 | $17,422 | $916,000 |
| 2018 | $17,422 +31.3% | $916,000 |
| 2017 | $13,264 +2.3% | $916,000 +48.7% |
| 2016 | $12,963 +4.4% | $615,800 |
| 2015 | $12,415 +4.2% | $615,800 |
| 2014 | $11,910 +1.8% | $615,800 |
| 2013 | $11,694 +2.8% | $615,800 |
| 2012 | $11,380 +3% | $615,800 |
| 2011 | $11,048 +2.2% | $615,800 |
| 2010 | $10,807 +5.2% | $615,800 |
| 2009 | $10,278 +5.6% | $615,800 |
| 2008 | $9,730 -0.6% | $615,800 |
| 2007 | $9,792 | $615,800 +33.3% |
| 2006 | -- | $461,900 |
| 2005 | -- | $461,900 |
| 2004 | $9,053 | $461,900 +26% |
| 2003 | -- | $366,600 |
| 2002 | -- | $366,600 +145.9% |
| 2001 | -- | $149,100 |
Find assessor info on the county website
Monthly payment
Est. payment
Payment breakdown
Explore the cost of this home by adjusting the details. Changes won't be saved.Climate risks
Neighborhood: 07078
- $2,015,7004 bd3 ba2.6k sqft10 Great Hills Rd, Short Hills, NJ 07078Off Market
- $2,675,7005 bd6 ba5k sqft337 Old Short Hills Rd, Short Hills, NJ 07078Off Market
- $1,934,8004 bd3 ba2.9k sqft332 Old Short Hills Rd, Short Hills, NJ 07078Off Market

- $2,134,5006 bd4 ba2.4k sqft18 Great Hills Rd, Short Hills, NJ 07078Off Market

Similar homes
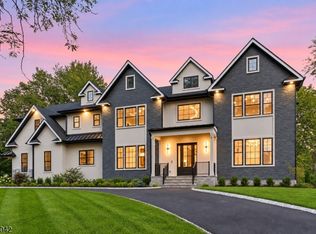
- $3,488,0006 bd7 ba-- sqft21 Kilmer Dr, Millburn Twp., NJ 07078New Construction
 GSMLS
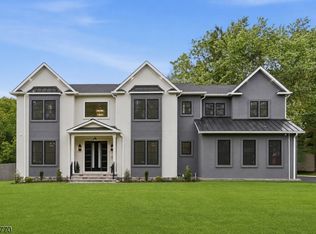
- $3,799,0006 bd7 ba-- sqft4 Athens Rd, Millburn Twp., NJ 07078New Construction
 GSMLS
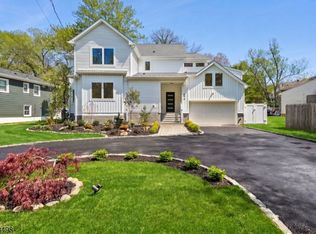
- $3,788,0006 bd7 ba-- sqft1 Clive Hills Rd, Millburn Twp., NJ 07078New Construction
 GSMLS
- $2,025,0005 bd4 ba-- sqft596 White Oak Ridge Rd, Millburn Twp., NJ 07078For Sale
 MLS ID #4042300, Hui Lu, Re/Max Select. GSMLS
- $2,200,0006 bd6 ba1.3k sqft1620 Raritan Rd, Scotch Plains, NJ 07076For Sale
 MLS ID #2707322R, CARLIE CARREIRA. All Jersey MLS
