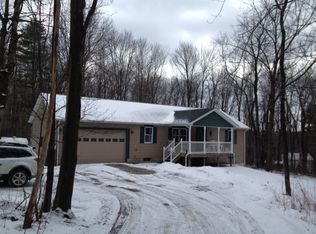
Peace, privacy, potential and space await on this meticulously updated 3-bedroom, 2-bath ranch home set on 11.62 beautiful acres. Nestled along a low-traffic road and just a short 15 minutes from town, this property offers the perfect blend of country living and convenience. The acreage provides excellent opportunities for hunting, recreation, gardening, and enjoying nature. Fruit lovers will appreciate the established pear, apple, peach, and plum trees, blueberry bushes, and grape arbor. The home features newer windows, durable metal siding and a metal roof, along with Trex decking on both the front porch and rear deck for easy outdoor enjoyment. A heated, oversized 3-car garage provides abundant space for vehicles, equipment, hobbies, and storage, complemented by two additional storage sheds. A whole-home generator adds peace of mind. If you're looking for a private country retreat with exceptional outdoor amenities and room to roam, this property is a must-see!
For sale
$420,000
309 Bombishi Rd, Utica, PA 16362
3beds
--sqft
Single Family Residence
Built in 1997
11.62 Acres Lot
$400,900 Zestimate®
$--/sqft
$-- HOA
What's special
Blueberry bushesTwo additional storage shedsNewer windowsDurable metal sidingGrape arborMetal roof
- 17 days
- 1,111
- 91
Zillow last checked:
Listing updated:
Listed by:
Chad Wilkinson 724-662-2740,
ERA JOHNSON REAL ESTATE INC. 724-662-2740
Source: WPMLS,MLS#: 1776612 Originating MLS: West Penn Multi-List
Originating MLS: West Penn Multi-ListFacts & features
Interior
Bedrooms & bathrooms
- Bedrooms: 3
- Bathrooms: 2
- Full bathrooms: 1
- 1/2 bathrooms: 1
Primary bedroom
- Level: Main
- Dimensions: 15x11
Bedroom 2
- Level: Main
- Dimensions: 9x10
Bedroom 3
- Level: Main
- Dimensions: 11x13
Bonus room
- Level: Main
- Dimensions: 16x12
Bonus room
- Level: Main
- Dimensions: 10x24
Entry foyer
- Level: Main
- Dimensions: 12x6
Kitchen
- Level: Main
- Dimensions: 13x22
Laundry
- Level: Main
- Dimensions: 9x8
Living room
- Level: Main
- Dimensions: 23x15
Heating
- Forced Air, Propane
Cooling
- Central Air
Appliances
- Included: Some Gas Appliances, Cooktop, Dryer, Dishwasher, Refrigerator, Stove, Washer
Features
- Pantry
- Flooring: Ceramic Tile, Laminate, Vinyl
- Windows: Multi Pane
- Basement: Partial,Walk-Out Access
- Number of fireplaces: 1
- Fireplace features: Propane
Property
Parking
- Total spaces: 3
- Parking features: Detached, Garage, Garage Door Opener
- Has garage: Yes
Features
- Levels: One
- Stories: 1
- Pool features: None
Lot
- Size: 11.62 Acres
- Dimensions: 344' x 1746
Details
- Parcel number: 11002090A000
Construction
Type & style
- Home type: SingleFamily
- Architectural style: Ranch
- Property subtype: Single Family Residence
Materials
- Roof: Metal
Condition
- Resale
- Year built: 1997
Utilities & green energy
- Sewer: Septic Tank
- Water: Well
Community & HOA
Location
- Region: Utica
Financial & listing details
- Tax assessed value: $71,290
- Annual tax amount: $2,014
- Date on market: 9/28/2026
Estimated market value
$400,900
$381,000 - $421,000
$1,710/mo
Price history
| Date | Event | Price |
|---|---|---|
| 9/28/2026 | Listed for sale | $420,000 |
Source: Allegheny Valley BOR #164435 Report a problem | ||
Public tax history
| Year | Property taxes | Tax assessment |
|---|---|---|
| 2025 | $1,996 +7.7% | $71,290 |
| 2024 | $1,853 | $71,290 |
| 2023 | $1,853 | $71,290 |
| 2022 | $1,853 | $71,290 |
| 2021 | $1,853 +0.4% | $71,290 |
| 2020 | $1,846 | $71,290 |
| 2018 | $1,846 | $71,290 |
| 2017 | -- | $71,290 |
| 2016 | -- | $71,290 |
| 2015 | -- | $71,290 |
| 2014 | -- | $71,290 |
| 2013 | -- | $71,290 |
| 2012 | -- | $71,290 |
| 2011 | -- | $71,290 |
| 2010 | -- | $71,290 |
| 2009 | -- | $71,290 |
| 2008 | -- | $71,290 |
| 2007 | -- | $71,290 |
| 2006 | -- | $71,290 |
| 2005 | -- | $71,290 |
| 2004 | -- | $71,290 +18% |
| 2003 | -- | $60,410 +19.2% |
| 2002 | -- | $50,690 |
| 2000 | -- | $50,690 |
Find assessor info on the county website
Monthly payment
Est. payment
Payment breakdown
Explore the cost of this home by adjusting the details. Changes won't be saved.Climate risks
Neighborhood: 16362
Similar homes
- $305,0004 bd3 ba2.3k sqft530 Mill Creek Rd, Utica, PA 16362For Sale By Owner

- $369,0004 bd2 ba-- sqft1802 Georgetown Rd, Sandy Lake, PA 16145For Sale
 MLS ID #1761512, Rebecca Struthers. WPMLS
 - $447,5003 bd3 ba1.9k sqft33381 State Highway 27, Guys Mills, PA 16327For Sale
 MLS ID #193609, David Gordon, ERA Richmond Real Estate Service. GEMLS
 - $399,0003 bd2 ba1.6k sqft11659 Townline Rd, Meadville, PA 16335For Sale
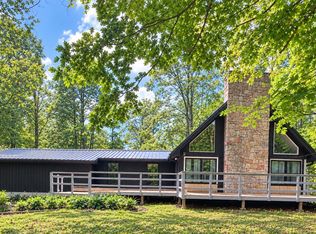 MLS ID #193485, Courtney Headley, RE/MAX Lakeland Realty - Erie. GEMLS
