*** MOTIVATED SELLER *** Superior construction methods were used on this beautifully designed, split layout custom home! Built using Insulated Concrete Forms (ICF), this sturdy 2,400 sqft home offers higher-grade disaster resistance while also resisting mold, pests and structural shifting. The solid, reinforced concrete walls feature built-in insulation for exceptional soundproofing and lower energy costs. For further peace of mind, a brand NEW ROOF was installed in January 2026. The exterior has been freshly painted, offering crisp, clean curb appeal. Step through the screened front porch and you'll appreciate the ten foot tray ceilings, arched doorways, rounded corners and other fine details found throughout the home. The entry features a formal living room and dining room, plus a bonus room perfect for a home office or even a fourth bedroom. Opening up to the breakfast nook and family room is a spacious kitchen featuring warm custom cabinetry, granite countertops, walk-in pantry, recessed lighting and bar seating. The primary bedroom suite boasts two walk-in closets, access to the rear screened patio, dual vanities, jet tub and doorless Roman tiled shower in the en-suite bath. On the opposite side of the home, you'll find the guest quarters with two additional bedrooms, a charming guest bath and indoor laundry room. Located on a 0.41 acre corner lot on an ultra quiet street in Spring Lake Village VI. Spring Lake is a golf cart friendly community offering a community center, bark park, several playgrounds, Eco park with paved trails, pickleball courts, boat ramp on Lake Istokpoga for fishermen, and much more - all for just $50 per year HOA! Golfing and racing enthusiasts rejoice with easy access to Sebring International Golf Resort and Sebring International Raceway. Hiking lovers will appreciate the nearby Hickory Hammock trailhead with access to the 1,400-mile Florida National Scenic Trail. Schedule a tour today and find out why this house should be your next home!
Sold for $373,000
$373,000
309 Cardinal Rd, Sebring, FL 33876
3beds
2,424sqft
Single Family Residence
Built in 2008
0.41 Acres Lot
$369,900 Zestimate®
$154/sqft
$2,065 Estimated rent
Home value
$369,900
$314,000 - $436,000
$2,065/mo
Zestimate® history
Owner options
List your home for rent
$2,065/mo
Rent Zestimate®
Find your next renter with Zillow Rental Manager. Plus, with online applications, you can quickly screen prospective tenants – for free.
$2,065/mo
Rent Zestimate®
Refinance and save
$2,658/mo
Est. payment
Refinancing to a lower rate could help reduce your monthly payments and save thousands over the life of the loan.
$2,658/mo
Est. payment
Explore your selling options
Work with a Zillow partner agent
Leverage their expertise and Zillow's premium Showcase listings to get your home seen by more buyers.
Get startedList with your own agent
Get your home in front of millions of buyers by listing it on Zillow.
Learn how to do itSell it yourself
Take full control of how buyers see your home on Zillow by listing For Sale by Owner (FSBO).
List your homeWhat's special
Rounded cornersGranite countertopsIndoor laundry roomArched doorwaysWarm custom cabinetryScreened front porchBar seating
Zillow last checked:
Listing updated:
Listed by:
Jacqueline Vreeken,
Hammock Realty
Bought with:
Rachel Lovett, 3260005
Heartland Real Estate Co.
Source: HFMLS,MLS#: 324611Originating MLS: Heartland Association Of Realtors
Facts & features
Interior
Bedrooms & bathrooms
- Bedrooms: 3
- Bathrooms: 2
- Full bathrooms: 2
Primary bedroom
- Dimensions: 16 x 12
Bedroom 2
- Dimensions: 13 x 12
Bedroom 3
- Dimensions: 13 x 11
Primary bathroom
- Dimensions: 15 x 11
Bathroom 2
- Dimensions: 9 x 5
Dining room
- Dimensions: 12 x 11
Garage
- Dimensions: 24 x 19
Kitchen
- Dimensions: 14 x 13
Living room
- Dimensions: 15 x 15
Office
- Dimensions: 11 x 11
Heating
- Central, Electric
Cooling
- Central Air, Electric
Appliances
- Included: Dryer, Dishwasher, Electric Water Heater, Microwave, Oven, Range, Refrigerator, Washer
Features
- Ceiling Fan(s), High Speed Internet, Cable TV, Unfurnished, Window Treatments
- Flooring: Carpet, Hardwood, Tile
- Windows: Blinds
Interior area
- Total structure area: 3,434
- Total interior livable area: 2,424 sqft
Property
Parking
- Parking features: Garage
- Garage spaces: 2
Features
- Levels: One
- Stories: 1
- Patio & porch: Rear Porch, Front Porch, Screened
- Exterior features: Sprinkler/Irrigation
- Pool features: None
- Frontage length: 142
Lot
- Size: 0.41 Acres
Details
- Additional parcels included: ,,
- Parcel number: C1535300600JJ00060
- Zoning description: R1
- Special conditions: None
Construction
Type & style
- Home type: SingleFamily
- Architectural style: One Story
- Property subtype: Single Family Residence
Materials
- Foam Insulation, See Remarks, Stucco
- Roof: Shingle
Condition
- Resale
- Year built: 2008
Utilities & green energy
- Sewer: Septic Tank
- Water: Public
- Utilities for property: Cable Available, High Speed Internet Available
Community & HOA
Community
- Features: Clubhouse, Dog Park, Golf, Golf Course Community, Playground, Pickleball
HOA
- Has HOA: Yes
- HOA fee: $50 annually
Location
- Region: Sebring
Financial & listing details
- Price per square foot: $154/sqft
- Tax assessed value: $340,222
- Annual tax amount: $2,078
- Date on market: 4/14/2026
- Cumulative days on market: 29 days
- Listing agreement: Exclusive Right To Sell
- Listing terms: Cash,Conventional,FHA,USDA Loan,VA Loan
- Road surface type: Paved
Price history
| Date | Event | Price |
|---|---|---|
| 6/16/2026 | Sold | $373,000-4.3%$154/sqft |
Source: Public Record Report a problem | ||
| 5/13/2026 | Pending sale | $389,900$161/sqft |
Source: HFMLS #324611 Report a problem | ||
| 4/14/2026 | Listed for sale | $389,900-2.5%$161/sqft |
Source: HFMLS #324611 Report a problem | ||
| 4/14/2026 | Listing removed | $399,900$165/sqft |
Source: HFMLS #321614 Report a problem | ||
| 2/24/2026 | Price change | $399,900-3.6%$165/sqft |
Source: HFMLS #321614 Report a problem | ||
| 1/31/2026 | Price change | $415,000-2.4%$171/sqft |
Source: HFMLS #321614 Report a problem | ||
| 1/14/2026 | Listed for sale | $425,000+193.1%$175/sqft |
Source: HFMLS #321614 Report a problem | ||
| 8/2/2011 | Sold | $145,000-14.2%$60/sqft |
Source: Public Record Report a problem | ||
| 3/17/2011 | Listed for sale | $169,000+244.9%$70/sqft |
Source: RE/MAX REALTY PLUS #216870 Report a problem | ||
| 5/31/2006 | Sold | $49,000+53.1%$20/sqft |
Source: Public Record Report a problem | ||
| 2/2/2005 | Sold | $32,000+326.7%$13/sqft |
Source: Public Record Report a problem | ||
| 9/10/2003 | Sold | $7,500$3/sqft |
Source: Public Record Report a problem | ||
Public tax history
| Year | Property taxes | Tax assessment |
|---|---|---|
| 2025 | $2,078 +3.4% | $137,467 +2.9% |
| 2024 | $2,010 +4.7% | $133,593 +3% |
| 2023 | $1,919 +2.5% | $129,702 +3% |
| 2022 | $1,873 +0% | $125,924 +3% |
| 2021 | $1,872 +5% | $122,256 +1.4% |
| 2020 | $1,782 | $120,568 +2.3% |
| 2019 | $1,782 +1.9% | $117,857 +1.9% |
| 2018 | $1,749 +0.8% | $115,659 +2.1% |
| 2017 | $1,735 +6.9% | $113,280 +2.1% |
| 2016 | $1,623 -0.5% | $110,950 +3% |
| 2015 | $1,632 +4.7% | $107,695 |
| 2014 | $1,558 | -- |
| 2013 | -- | -- |
| 2012 | -- | -- |
| 2011 | -- | -- |
| 2010 | -- | -- |
| 2009 | -- | -- |
| 2008 | -- | -- |
| 2007 | -- | -- |
| 2006 | -- | -- |
| 2005 | -- | -- |
| 2004 | -- | -- |
| 2003 | -- | -- |
| 2002 | -- | -- |
| 2001 | -- | -- |
| 2000 | -- | -- |
Find assessor info on the county website
Neighborhood: 33876
Nearby homes
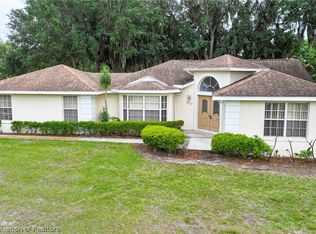
- $250,0003 bd2 ba1.5k sqft333 Cardinal Rd, Sebring, FL 33876Pending
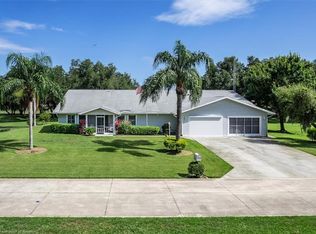
- $390,6004 bd3 ba3.8k sqft301 Cardinal Rd, Sebring, FL 33876Off Market
- $12,7500.68 acres308 Cardinal Rd, Sebring, FL 33870Off Market
- $17,0000.34 acres324 Cardinal Rd, Sebring, FL 33870Sold
- $15,0000.34 acres332 Cardinal Rd, Sebring, FL 33876Off Market
- $12,750-- bd-- ba-- sqft316 Cardinal Rd, Sebring, FL 33870Off Market
- $12,7501 acre300 Cardinal Rd, Sebring, FL 33876Off Market
- $15,000-- bd-- ba-- sqft5804 Cardinal Ct, Sebring, FL 33876Off Market
Nearby schools
GreatSchools rating
- 4/10Fred Wild Elementary SchoolGrades: PK-5Distance: 8.7 mi
- 4/10Sebring Middle SchoolGrades: 6-8Distance: 9.5 mi
- 3/10Sebring High SchoolGrades: PK,9-12Distance: 8.8 mi
Get a cash offer in 3 minutes
Find out how much your home could sell for in as little as 3 minutes with a no-obligation cash offer.
Estimated market value
$369,900
Get a cash offer in 3 minutes
Find out how much your home could sell for in as little as 3 minutes with a no-obligation cash offer.
Estimated market value
$369,900
- Florida
- Highlands County
- Sebring
- 33876
- 309 Cardinal Rd
