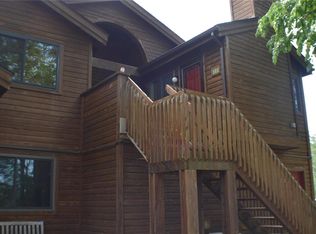
Vaulted cedar ceilings, skylights, a custom stone fireplace, spa-inspired bath, and oversized attached garage create a condo that feels anything but ordinary.
This 2-bedroom Chapter One condominium combines architectural character, thoughtful updates, and low-maintenance living in one of the area's most established communities. The open-concept floor plan features soaring cedar plank vaulted ceilings, abundant natural light, and seamless flow between the living, dining, and kitchen spaces.
The renovated kitchen offers Cambria quartz countertops, stainless steel appliances, new modern cabinetry, pantry storage, and a window overlooking the oversized covered deck. Whether hosting friends or enjoying a quiet morning coffee, the covered outdoor living space extends the home's everyday functionality.
The spacious primary suite includes a walk-in closet with custom organization and direct access to a fully remodeled bath featuring a freestanding soaking tub, oversized walk-in shower, custom vanity, and designer finishes. A second bedroom provides flexibility for guests, a home office, or hobbies.
Additional features include updated flooring, in-unit laundry (W/D stay), private entrance, skylights, and an oversized attached garage.
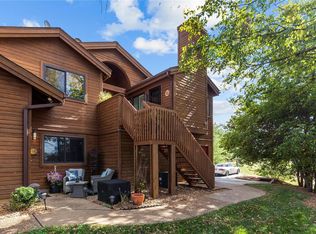
Chapter One amenities include a clubhouse, swimming pool, hot tub, tennis courts, walking trails, scenic lake, and beautifully maintained grounds. The pool and clubhouse are located just steps from the front door.
Conveniently located near Chesterfield Valley, the Katy Trail, Missouri Wine Country, shopping, dining, major highways, Cottleville and Airports.
Active
Listed by: Coldwell Banker Realty - Gundaker • Christine M Williams • 314-882-7050
$210,000
309 Hemingway Ln, Weldon Spring, MO 63304
2beds
932sqft
Condominium
Built in 1987
-- sqft lot
$-- Zestimate®
$225/sqft
$500/mo HOA
What's special
Custom stone fireplaceBeautifully maintained groundsPrivate entranceCambria quartz countertopsOversized attached garagePantry storageOpen-concept floor plan
- 92 days
- 554
- 27
Zillow last checked:
Listing updated:
Listed by:
Christine M Williams 314-882-7050,
Coldwell Banker Realty - Gundaker,
Olon H Williams 636-248-2469,
Coldwell Banker Realty - Gundaker
Source: MARIS,MLS#: 26036923 Originating MLS: St. Charles County Association of REALTORS
Originating MLS: St. Charles County Association of REALTORSFacts & features
Interior
Bedrooms & bathrooms
- Bedrooms: 2
- Bathrooms: 1
- Full bathrooms: 1
- Main level bathrooms: 1
- Main level bedrooms: 2
Heating
- Electric, Forced Air
Cooling
- Central Air, Electric
Appliances
- Included: Stainless Steel Appliance(s), Range
- Laundry: Main Level
Features
- Beamed Ceilings, Breakfast Room, Custom Cabinetry, High Ceilings, High Speed Internet, Natural Woodwork, Open Floorplan, Pantry, Separate Shower, Solid Surface Countertop(s), Stone Counters, Walk-In Closet(s)
- Flooring: Ceramic Tile, Hardwood
- Doors: Panel Door(s), Sliding Doors
- Has basement: No
- Number of fireplaces: 1
- Fireplace features: Great Room
Interior area
- Total structure area: 932
- Total interior livable area: 932 sqft
- Finished area above ground: 932
Property
Parking
- Total spaces: 1
- Parking features: Additional Parking, Garage, Garage Door Opener
- Garage spaces: 1
Features
- Levels: One
- Patio & porch: Front Porch, Porch, Side Porch
- Exterior features: Private Entrance, Storage
- Pool features: Outdoor Pool
Lot
- Size: 840 Square Feet
- Features: Level
Details
- Parcel number: 3157F62323B00E1.0000000
- Special conditions: Standard
Construction
Type & style
- Home type: Condo
- Architectural style: Traditional
- Property subtype: Condominium
- Attached to another structure: Yes
Materials
- Cedar
- Roof: Architectural Shingle
Condition
- Year built: 1987
Utilities & green energy
- Electric: Single Phase
- Sewer: Public Sewer
- Water: Public
- Utilities for property: Cable Available
Community & HOA
Community
- Subdivision: Chapter One Bldg 3 A&B
HOA
- Has HOA: Yes
- Amenities included: Association Management, Clubhouse, Fitness Center, Pickleball Court(s), Picnic Area, Pool, Tennis Court(s)
- Services included: Clubhouse, Insurance, Maintenance Grounds, Maintenance Parking/Roads, Common Area Maintenance, Exterior Maintenance, Pool Maintenance, Management, Pool, Sewer, Snow Removal, Trash, Water
- HOA fee: $500 monthly
- HOA name: Chapter One
Location
- Region: Weldon Spring
Financial & listing details
- Price per square foot: $225/sqft
- Tax assessed value: $165,684
- Annual tax amount: $1,883
- Date on market: 6/11/2026
- Cumulative days on market: 92 days
- Listing terms: Cash,Conventional,Other,Seller Financing
- Ownership: Private
Estimated market value
Not available
Estimated sales range
Not available
Not available
Price history
| Date | Event | Price |
|---|---|---|
| 9/17/2026 | Listed for sale | $210,000$225/sqft |
Source:  MARIS #26036923 Report a problem MARIS #26036923 Report a problem | ||
| 8/10/2026 | Pending sale | $210,000$225/sqft |
Source: MARIS #26036923 Report a problem | ||
| 7/17/2026 | Price change | $210,000-4.5%$225/sqft |
Source: MARIS #26036923 Report a problem | ||
| 6/11/2026 | Listed for sale | $220,000+70.5%$236/sqft |
Source: MARIS #26036923 Report a problem | ||
| 2/20/2018 | Listing removed | $129,000$138/sqft |
Source: Keller Williams Realty West #17095941 Report a problem | ||
| 2/20/2018 | Listed for sale | $129,000$138/sqft |
Source: Keller Williams Realty West #17095941 Report a problem | ||
| 2/3/2018 | Sold | -- |
Source: Agent Provided Report a problem | ||
| 1/2/2018 | Pending sale | $129,000$138/sqft |
Source: St. Charles MO #17095941 Report a problem | ||
| 12/22/2017 | Listed for sale | $129,000+17.3%$138/sqft |
Source: Keller Williams Realty West #17095941 Report a problem | ||
| 7/14/2011 | Sold | -- |
Source: Public Record Report a problem | ||
| 3/30/2011 | Listing removed | $109,975$118/sqft |
Source: Coldwell Banker Gundaker - #10060648 Report a problem | ||
| 11/5/2010 | Listed for sale | $109,975+0.3%$118/sqft |
Source: NRT StLouis #10060648 Report a problem | ||
| 8/15/2010 | Listing removed | $109,700$118/sqft |
Source: Keller Williams Realty St. Charles #10008374 Report a problem | ||
| 5/16/2010 | Price change | $109,700-2.8%$118/sqft |
Source: Camdyn Properties, LLC dba Keller Williams Realty West #10008374 Report a problem | ||
| 4/3/2010 | Price change | $112,900-0.9%$121/sqft |
Source: Camdyn Properties, LLC dba Keller Williams Realty West #10008374 Report a problem | ||
| 2/14/2010 | Price change | $113,900-5.1%$122/sqft |
Source: Keller Williams Realty West #10008374 Report a problem | ||
| 10/19/2009 | Listed for sale | $120,000$129/sqft |
Source: RE/MAX Properties West #90054926 Report a problem | ||
| 11/30/2004 | Sold | -- |
Source: Agent Provided Report a problem | ||
Public tax history
| Year | Property taxes | Tax assessment |
|---|---|---|
| 2025 | $1,883 +19.7% | $31,480 +20.8% |
| 2024 | $1,573 +0% | $26,065 |
| 2023 | $1,573 -5.5% | $26,065 +1.6% |
| 2022 | $1,665 | $25,661 |
| 2021 | -- | $25,661 +14.7% |
| 2020 | -- | $22,363 |
| 2019 | $1,232 | $22,363 +27.5% |
| 2018 | $1,232 +0.8% | $17,544 |
| 2017 | $1,222 +9.7% | $17,544 +14.1% |
| 2016 | $1,115 +2.8% | $15,374 |
| 2015 | $1,084 -6.7% | $15,374 -3.9% |
| 2014 | $1,163 | $15,993 |
| 2013 | -- | $15,993 -10% |
| 2012 | -- | $17,770 -11.1% |
| 2011 | -- | $19,990 |
| 2010 | -- | $19,990 |
| 2009 | -- | $19,990 -14% |
| 2008 | -- | $23,240 -80.2% |
| 2007 | -- | $117,660 |
| 2006 | -- | $117,660 |
| 2005 | -- | $117,660 +16.6% |
| 2004 | -- | $100,910 |
| 2003 | -- | $100,910 |
| 2002 | -- | -- |
| 2001 | -- | -- |
Find assessor info on the county website
Monthly payment
Est. payment
Payment breakdown
Explore the cost of this home by adjusting the details. Changes won't be saved.Climate risks
Neighborhood: 63304
Nearby schools
Schools provided by the listing agent
- Elementary: Independence Elem.
- Middle: Francis Howell Middle
- High: Francis Howell High
Source: MARIS. This data may not be complete. We recommend contacting the local school district to confirm school assignments for this home.
Similar homes
- $279,9002 bd2 ba1.3k sqft103 Hemingway Ln Unit B, Saint Charles, MO 63304For Sale

 MLS ID #26063634, Mandi R Walton, Epique Realty. MARIS
 - $--2 bd1 ba1.2k sqft57 Park Charles Blvd S APT C, Saint Peters, MO 63376AuctionServiceLink Auction
- $270,0002 bd3 ba1.3k sqft226 Hemingway Ln Unit C, Saint Charles, MO 63304For Sale
 MLS ID #26056776, Courtney E Martin, Nettwork Global. MARIS
 - $209,9002 bd3 ba1.1k sqft1761 Florine Blvd Unit A, Saint Charles, MO 63303For Sale
 MLS ID #26028507, Cortney M Lenk, Crouse REALTORS Inc. MARIS
 - $218,0002 bd2 ba1.2k sqft10905 Vauxhall Dr, Saint Louis, MO 63146For SaleMLS ID #26066037, LaVicki Foxwell - Hart, Coldwell Banker Realty - Gundaker. MARIS
- $219,0001 bd1 ba1k sqft1268 Shirley Ridge Dr #D, Saint Charles, MO 63304For SaleMLS ID #26059433, Felicia Krueger, RE/MAX Integrity. MARIS
- $169,9001 bd2 ba1.1k sqft146 Old Buggy Ct #A, Saint Charles, MO 63304For SaleMLS ID #26046299, Scott W Stone, EXP Realty, LLC. MARIS
- $204,9002 bd2 ba838 sqft618 Pine Ridge Trails Ct APT 203, Ballwin, MO 63021For SaleMLS ID #26058387, Joe D Brown, SMPL Realty, LLC. MARIS
- $225,9002 bd2 ba1.1k sqft1433 Heritage Lndg APT 300, Saint Charles, MO 63303For SaleMLS ID #26058335, Bryan R Sitarski, Meyer Real Estate. MARIS
- $205,0002 bd2 ba1.2k sqft1521 Hedgeford Dr APT 16, Chesterfield, MO 63017For SaleMLS ID #26058491, Rhonda S Overberg, RE/MAX Best Choice St. Louis. MARIS
- $229,0002 bd2 ba1.2k sqft1 Rue De Paix Unit 6, Lake Saint Louis, MO 63367For SaleMLS ID #26053659, Chad P Wilson, Keller Williams Realty West. MARIS
- $179,0002 bd2 ba1.2k sqft#5, Saint Peters, MO 63376For SaleMLS ID #26041362, Jennifer A Pollmann, Alexander Realty Inc. MARIS
- $189,0002 bd2 ba1k sqft14303 Spring Creek Ln, O'Fallon, MO 63368For SaleMLS ID #26057656, Jennifer E Beatty, Robeck Realty West. MARIS
- $165,0002 bd2 ba1k sqft43, Saint Peters, MO 63376For SaleMLS ID #26049290, Melissa A Harbaugh, Hope Realty, LLC. MARIS
- $184,9002 bd2 ba1k sqft5103 Spring Creek Ln, O'Fallon, MO 63368For SaleMLS ID #26056518, Jeff J Gray, Coldwell Banker Realty - Gundaker. MARIS
- $240,0003 bd2 ba1.3k sqft716 Woodside Trails Dr APT 204, Ballwin, MO 63021For SaleMLS ID #26062857, Cindy K Schindler, Coldwell Banker Realty - Gundaker West Regional. MARIS
- $175,0002 bd2 ba970 sqft1233 Saravalle Dr, Saint Peters, MO 63376For SaleMLS ID #26036524, April Keubler, Berkshire Hathaway HomeServices Select Properties. MARIS
- $192,8002 bd2 ba1.2k sqft15631 Hedgeford Ct APT 9, Chesterfield, MO 63017For SaleMLS ID #26060386, Gene G Coleman, C4 Realty Group. MARIS
- $215,0002 bd2 ba1.1k sqft13101 Mill Crossing Ct APT 201, Saint Louis, MO 63141For SaleMLS ID #26045277, Kim J Cameron, RE/MAX Results. MARIS
- $219,0003 bd4 ba1.3k sqft12310 Rossridge Ct, Saint Louis, MO 63146For SaleMLS ID #26052367, Alison Webb, Platinum Realty of St. Louis. MARIS
