
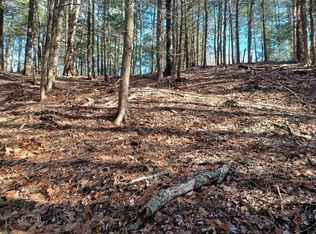
DISCOVER THE POSSIBILITIES with this solid Cape-style home, built in 2006 and set on over 9 acres of land. Oversized windows fill the spacious rooms with natural light, creating a bright and welcoming atmosphere throughout. The large eat-in kitchen includes all appliances and offers plenty of space for casual dining and everyday living. The first floor also features a bedroom, full bath, comfortable living space, and convenient first-floor laundry with washer and dryer. Ready for your vision, the unfinished second floor offers exciting expansion potential and could accommodate at least two additional bedrooms (subject to buyer plans and required approvals). An under-house garage provides convenient parking and direct access to a workshop and basement, while the large, year-round heavy-duty detached portable garage offers exceptional space for storage, hobbies, equipment, or a workshop. Step outside onto the back deck and take in the peaceful views of the expansive rear acreage. With generous space, abundant natural light, and endless potential, this is a wonderful opportunity to bring your finishing touches and make it your own!
Pending
$349,000
309 Northwest Rd, Westhampton, MA 01027
1beds
960sqft
Single Family Residence
Built in 2006
9.15 Acres Lot
$352,200 Zestimate®
$364/sqft
$-- HOA
What's special
Back deckComfortable living spaceAbundant natural light
- 42 days
- 151
- 2
Zillow last checked:
Listing updated:
Listed by:
Jill Vincent Lapan 413-695-3732,
Canon Real Estate, Inc. 413-527-8311
Source: MLS PIN,MLS#: 73572037
Facts & features
Interior
Bedrooms & bathrooms
- Bedrooms: 1
- Bathrooms: 1
- Full bathrooms: 1
- Main level bathrooms: 1
- Main level bedrooms: 1
Primary bedroom
- Features: Ceiling Fan(s), Walk-In Closet(s), Flooring - Laminate
- Level: Main,First
- Area: 145.41
- Dimensions: 13.1 x 11.1
Primary bathroom
- Features: No
Bathroom 1
- Features: Bathroom - Full, Bathroom - With Shower Stall, Flooring - Vinyl, Dryer Hookup - Electric, Washer Hookup, Lighting - Overhead
- Level: Main,First
- Area: 66.74
- Dimensions: 9.4 x 7.1
Kitchen
- Features: Flooring - Vinyl, Exterior Access, Lighting - Overhead
- Level: Main,First
- Area: 242.89
- Dimensions: 22.7 x 10.7
Living room
- Features: Ceiling Fan(s), Flooring - Laminate, Exterior Access, Lighting - Overhead
- Level: Main,First
- Area: 244.16
- Dimensions: 21.8 x 11.2
Heating
- Baseboard, Oil
Cooling
- None
Appliances
- Included: Range, Dishwasher, Refrigerator, Washer, Dryer
- Laundry: Electric Dryer Hookup, Washer Hookup
Features
- Flooring: Vinyl, Laminate
- Doors: Insulated Doors
- Windows: Insulated Windows
- Basement: Full,Interior Entry,Garage Access,Concrete,Unfinished
- Has fireplace: No
Interior area
- Total structure area: 960
- Total interior livable area: 960 sqft
- Finished area above ground: 960
Property
Parking
- Total spaces: 4
- Parking features: Attached, Under, Storage, Workshop in Garage, Garage Faces Side, Off Street
- Attached garage spaces: 1
- Uncovered spaces: 3
Accessibility
- Accessibility features: No
Features
- Patio & porch: Deck - Wood
- Exterior features: Deck - Wood, Rain Gutters
Lot
- Size: 9.15 Acres
- Features: Wooded, Cleared
Details
- Foundation area: 960
- Parcel number: 4359286
- Zoning: R1
Construction
Type & style
- Home type: SingleFamily
- Architectural style: Cape
- Property subtype: Single Family Residence
Materials
- Frame
- Foundation: Concrete Perimeter
- Roof: Shingle
Condition
- Year built: 2006
Utilities & green energy
- Electric: 200+ Amp Service
- Sewer: Private Sewer
- Water: Private
- Utilities for property: for Gas Range, for Electric Dryer, Washer Hookup
Community & HOA
HOA
- Has HOA: No
Location
- Region: Westhampton
Financial & listing details
- Price per square foot: $364/sqft
- Tax assessed value: $289,000
- Annual tax amount: $5,881
- Date on market: 9/8/2026
- Road surface type: Paved
Estimated market value
$352,200
$335,000 - $370,000
$1,919/mo
Price history
| Date | Event | Price |
|---|---|---|
| 9/25/2026 | Pending sale | $349,000$364/sqft |
Source: MLS PIN #73572037 Report a problem | ||
| 9/11/2026 | Contingent | $349,000$364/sqft |
Source: MLS PIN #73572037 Report a problem | ||
| 9/4/2026 | Listed for sale | $349,000$364/sqft |
Source: MLS PIN #73572037 Report a problem | ||
Public tax history
| Year | Property taxes | Tax assessment |
|---|---|---|
| 2025 | $5,813 +0.5% | $279,600 |
| 2024 | $5,785 +2.8% | $279,600 |
| 2023 | $5,628 +5.5% | $279,600 +8.2% |
| 2022 | $5,335 | $258,500 |
| 2021 | $5,335 +9.8% | $258,500 +8.1% |
| 2020 | $4,859 +1.7% | $239,100 +1.5% |
| 2019 | $4,780 +4.4% | $235,600 |
| 2018 | $4,578 +1.8% | $235,600 +1.1% |
| 2017 | $4,499 +2.2% | $233,000 |
| 2016 | $4,404 -1.5% | $233,000 -4.9% |
| 2015 | $4,473 +3.3% | $245,100 |
| 2014 | $4,331 +2.3% | $245,100 -0.7% |
| 2013 | $4,234 | $246,900 |
Find assessor info on the county website
Monthly payment
Est. payment
Payment breakdown
Explore the cost of this home by adjusting the details. Changes won't be saved.Climate risks
Neighborhood: 01027
Nearby schools
Schools provided by the listing agent
- Middle: Hampshire Regional
- High: Hampshire Regional
Source: MLS PIN. This data may not be complete. We recommend contacting the local school district to confirm school assignments for this home.
Similar homes
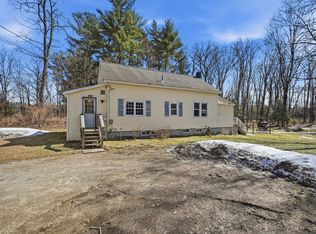
- $340,0003 bd1 ba1.2k sqft5 Torrey St, Easthampton, MA 01027For Sale
 MLS ID #73490552, Danielle Langevin, Lock and Key Realty Inc.. MLS PIN
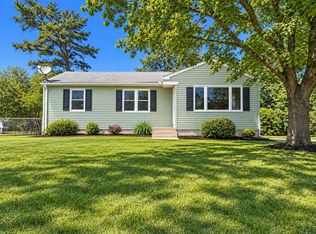
 - $349,9003 bd1 ba982 sqft32 Campbell Dr, Easthampton, MA 01027For Sale
 MLS ID #73583166, Goodlife Dream Team, Goodlife Capital Group LLC. MLS PIN
 - $318,0003 bd1 ba1k sqft20 Deerfield Dr, Northampton, MA 01062For Sale
 MLS ID #73592230, Kathryn Daly, River Flows Realty LLC. MLS PIN
 - $389,9003 bd3 ba1.4k sqft143 River Rd, Chester, MA 01011For Sale
 MLS ID #73548849, Danielle Lafond, Berkshire Hathaway HomeServices Realty Professionals. MLS PIN
