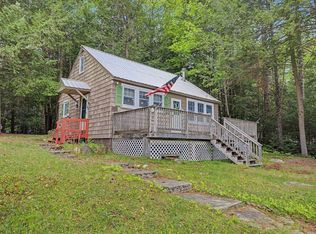
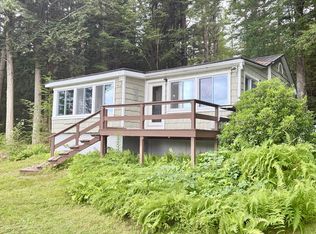
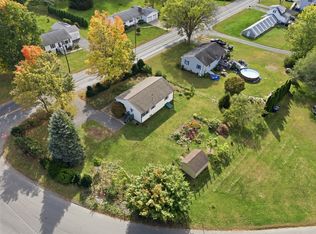
Set on 1.5 acres, directly on the shores of Damon Pond, this peaceful, quiet retreat offers a private dock, glorious water views & exceptional privacy! With a new picture window facing the pond, the beauty of the setting can be enjoyed year-round from this sweet, ranch-style home. Thoughtfully improved, this home has undergone an impressive list of updates! Current owner has added a spacious attached garage and tiled mudroom! New metal roof, new deck, new front porch & a major driveway upgrade featuring new circular driveway for easy entry & exiting. This home has been fully deleaded, electrical updated w/new panel, additional insulation & thermal barrier. Washer & dryer have been added plus mini-split for AC/supplemental heat, attic provides additonal storage. All windows on main level have been replaced, portable generator added for peace of mind, high-speed internet! Whether you’re looking for a year-round home or quiet escape, this property offers the chance to slow down, enjoy the warmth of the cozy propane stove in winter, the ease of one-level living and the tranquility of lakeside living. Kayak off the dock to the private beach for a swim, enjoy fishing or simply take in the changing seasons on the water! Conveniently located approx. 30 min to Northampton & 30 min to the Berkshires.
For sale
$425,000
50 Bray Rd, Chesterfield, MA 01012
2beds
846sqft
Single Family Residence
Built in 1960
1.5 Acres Lot
$351,900 Zestimate®
$502/sqft
$125/mo HOA
What's special
New deckEase of one-level livingTiled mudroomNew metal roofPrivate dockExceptional privacyWasher and dryer
- 10 days
- 570
- 37
Zillow last checked:
Listing updated:
Listed by:
Lisa Palumbo 413-320-7913,
Delap Real Estate LLC 413-586-9111
Source: MLS PIN,MLS#: 73586487
Facts & features
Interior
Bedrooms & bathrooms
- Bedrooms: 2
- Bathrooms: 1
- Full bathrooms: 1
Primary bedroom
- Features: Closet, Flooring - Wall to Wall Carpet
- Level: First
Bedroom 2
- Features: Flooring - Wall to Wall Carpet
- Level: First
Primary bathroom
- Features: No
Kitchen
- Features: Flooring - Wall to Wall Carpet, Dining Area, Pantry, Country Kitchen, Exterior Access, Open Floorplan
- Level: First
Living room
- Features: Closet, Flooring - Wall to Wall Carpet, Window(s) - Picture, Deck - Exterior, Exterior Access, Open Floorplan
- Level: First
Heating
- Hot Water, Heat Pump, Propane, Leased Propane Tank
Cooling
- Window Unit(s), Air Source Heat Pumps (ASHP)
Appliances
- Included: Water Heater, Range, Refrigerator, Washer, Dryer
- Laundry: Laundry Closet, First Floor, Washer Hookup
Features
- Mud Room
- Flooring: Tile, Carpet, Flooring - Stone/Ceramic Tile
- Windows: Insulated Windows
- Basement: Partial
- Has fireplace: No
Interior area
- Total structure area: 846
- Total interior livable area: 846 sqft
- Finished area above ground: 846
Property
Parking
- Total spaces: 5
- Parking features: Attached, Storage, Off Street
- Attached garage spaces: 1
- Uncovered spaces: 4
Features
- Patio & porch: Deck - Wood
- Exterior features: Deck - Wood, Storage
- Has view: Yes
- View description: Scenic View(s), Water, Pond, Private Water View
- Has water view: Yes
- Water view: Pond,Private,Water
- Waterfront features: Waterfront, Pond, Lake/Pond, 0 to 1/10 Mile To Beach, Beach Ownership(Association)
Lot
- Size: 1.5 Acres
- Features: Wooded, Easements, Cleared
Details
- Parcel number: 3413247
- Zoning: Res
Construction
Type & style
- Home type: SingleFamily
- Architectural style: Ranch
- Property subtype: Single Family Residence
Materials
- Frame
- Foundation: Block
- Roof: Metal
Condition
- Year built: 1960
Utilities & green energy
- Electric: Circuit Breakers, Generator Connection
- Sewer: Private Sewer
- Water: Private
- Utilities for property: for Gas Range, Washer Hookup, Generator Connection
Green energy
- Energy efficient items: Thermostat
Community & HOA
HOA
- Has HOA: Yes
- HOA fee: $1,500 annually
Location
- Region: Chesterfield
Financial & listing details
- Price per square foot: $502/sqft
- Tax assessed value: $350,000
- Annual tax amount: $5,341
- Date on market: 10/5/2026
Estimated market value
$351,900
$324,000 - $380,000
$2,039/mo
Price history
| Date | Event | Price |
|---|---|---|
| 10/5/2026 | Listed for sale | $425,000+123.7%$502/sqft |
Source: MLS PIN #73586487 Report a problem | ||
| 5/22/2015 | Sold | $190,000-7.3%$225/sqft |
Source: Public Record Report a problem | ||
| 3/8/2015 | Listed for sale | $205,000$242/sqft |
Source: Denny Nolan Real Estate #71798661 Report a problem | ||
| 11/19/2014 | Listing removed | $205,000$242/sqft |
Source: Denny Nolan Real Estate #71688696 Report a problem | ||
| 5/29/2014 | Listed for sale | $205,000+81.4%$242/sqft |
Source: Denny Nolan Real Estate #71688696 Report a problem | ||
| 5/10/2012 | Listing removed | $1,200$1/sqft |
Source: Trailside Rentals Report a problem | ||
| 4/10/2012 | Listed for rent | $1,200$1/sqft |
Source: Trailside Rentals Report a problem | ||
| 11/2/2011 | Sold | $113,000+9.7%$134/sqft |
Source: Public Record Report a problem | ||
| 5/2/2001 | Sold | $103,000$122/sqft |
Source: Public Record Report a problem | ||
Public tax history
| Year | Property taxes | Tax assessment |
|---|---|---|
| 2025 | $5,499 +7.8% | $354,300 +4% |
| 2024 | $5,100 +7.8% | $340,700 +14.6% |
| 2023 | $4,733 -2.4% | $297,300 +11.9% |
| 2022 | $4,849 +30.9% | $265,700 +44.9% |
| 2021 | $3,705 +2.1% | $183,400 +1.7% |
| 2020 | $3,628 +3.6% | $180,400 +3% |
| 2019 | $3,502 +0.9% | $175,200 -0.8% |
| 2018 | $3,470 +5.7% | $176,700 +2.7% |
| 2017 | $3,282 +25.5% | $172,000 +23.4% |
| 2016 | $2,615 +20.5% | $139,400 +22.6% |
| 2015 | $2,171 +11.2% | $113,700 +7.4% |
| 2014 | $1,953 +0.5% | $105,900 -1.9% |
| 2013 | $1,943 -0.8% | $108,000 -11.9% |
| 2012 | $1,958 -1.1% | $122,600 |
| 2011 | $1,980 +15% | $122,600 -1% |
| 2010 | $1,721 | $123,900 |
| 2009 | $1,721 -6.1% | $123,900 -9% |
| 2008 | $1,832 | $136,100 |
Find assessor info on the county website
Monthly payment
Est. payment
Payment breakdown
Explore the cost of this home by adjusting the details. Changes won't be saved.Climate risks
Neighborhood: 01012
Similar homes
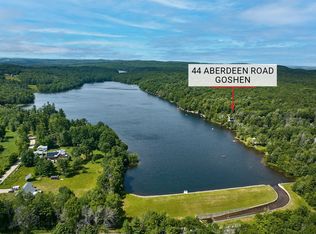
- $374,9902 bd1 ba851 sqft44 Aberdeen Rd, Goshen, MA 01032For Sale
 MLS ID #73544501, Jeanne Troxell Munson, The Murphys REALTORS®, Inc.. MLS PIN
 - $498,0002 bd1 ba672 sqft69 Aberdeen Rd, Goshen, MA 01032For Sale
 MLS ID #73588931, Derek Greene, The Greene Realty Group. MLS PIN
 - $426,0003 bd1 ba1.1k sqft140 Everett St, Easthampton, MA 01027For Sale
 MLS ID #73553985, Darlene Forget, ERA M Connie Laplante Real Estate. MLS PIN
 - $432,5003 bd1 ba1k sqft165 Ferry St, Easthampton, MA 01027For Sale
 MLS ID #73587344, Erica Swallow, Swallow Real Estate, Inc.. MLS PIN
