Getting to the Point! This strategic homestead has everything needed in it's own place with a generous size. A five bedroom house built in 2015, with full basement and attic. Barn/horse stable built in 2003 with 3 stalls, feed area and second floor with open area/office/storage areas. Fenced pastures, garden and open lawn space. NO NEED TO WAIT to place your bid, calculate your costs and bring your offer. The main floor of the house welcomes you to the large eat in kitchen area with room for you to extend the table for the whole family. Vaulted ceiling and flooded with light throughout the kitchen, a walk in pantry also offers natural light. Refrigerator can use electric or gas. The gas range/oven (owned by the current tenant). The floor plan flows into the family room (with stairs to the second floor and an exit to the covered porch) and a sewing area with lots of cabinets is flooded with natural light that overlooks the yard. The Primary bedroom is a generous size is next to a full bathroom and a storage/broom closet. The main floor is rounded out with a covered outside entrance off the drive way, into the mudroom entry area with sink and cabinetry, a laundry with half bath and large closet. That's where you head to the basement area. The second floor has a spacious foyer that leads to 4 separate and large bedrooms, each with double doored closets. Full bath room with bathtub and cabinetry. There is a walk up attic in this home that provides added storage. The basement has concrete floor and tall ceilings, natural light egress window, a sink and counter space, a utility room for mechanicals and a daylight walk up steps to the outside. Propane heater in basement and propane tank outside will convey with property. The barn/stable is 26' x 40' with two overhead doors, 3 horse stables, feed storage, area to park 'things that go' and windows for ventilation. The upper level has finished wood floors, an over head door, 30' x 40' divided into one large room and two small rooms. There is garden/utility shed behind the barn, an 11.0 Honda generator, air compressor, air tank that runs the water pump for the on site well. Room for work shop or storage. There are two fenced pastures on the property, wood fence and post with wire. The garden and yard are divided by a picket fence and trellis, the play house and wooden privacy fence tucks everything out of site from the road creating a strategic homestead property. Seller requests settlement in January 2027.
For sale
$659,900
309 S Kinzer Rd, Paradise, PA 17562
5beds
2,416sqft
Single Family Residence
Built in 2003
0.71 Acres Lot
$647,300 Zestimate®
$273/sqft
$-- HOA
What's special
Full basement and attic
- 9 days
- 348
- 15
Zillow last checked:
Listing updated:
Listed by:
Charlene Ranck 717-201-0238,
Hostetter Realty - Gap 7174424114
Source: Bright MLS,MLS#: PALA2097592
Facts & features
Interior
Bedrooms & bathrooms
- Bedrooms: 5
- Bathrooms: 3
- Full bathrooms: 2
- 1/2 bathrooms: 1
- Main level bathrooms: 2
Basement
- Area: 1360
Heating
- Other, Propane
Cooling
- None
Appliances
- Included: Gas Water Heater
- Laundry: Main Level
Features
- Attic, Kitchen - Country, Entry Level Bedroom, Floor Plan - Traditional, Pantry
- Flooring: Luxury Vinyl
- Doors: Double Entry, Insulated
- Windows: Double Hung, Insulated Windows, Screens
- Basement: Full,Walk-Out Access
- Has fireplace: No
Interior area
- Total structure area: 3,776
- Total interior livable area: 2,416 sqft
- Finished area above ground: 2,416
- Finished area below ground: 0
Property
Parking
- Total spaces: 4
- Parking features: Crushed Stone, Driveway
- Uncovered spaces: 4
Accessibility
- Accessibility features: None
Features
- Levels: Two
- Stories: 2
- Patio & porch: Porch
- Pool features: None
- Fencing: Wood,Privacy,Wire,Picket
- Frontage type: Road Frontage
Lot
- Size: 0.71 Acres
- Features: Corner Lot, Level
Details
- Additional structures: Above Grade, Below Grade
- Additional parcels included: Everything has it's place and each a generous size.
- Parcel number: 4902651200000
- Zoning: OPEN SPACE
- Special conditions: Standard
- Horses can be raised: Yes
- Horse amenities: Stable(s), Paddocks
Construction
Type & style
- Home type: SingleFamily
- Architectural style: Traditional
- Property subtype: Single Family Residence
Materials
- Frame, Vinyl Siding
- Foundation: Concrete Perimeter
- Roof: Architectural Shingle
Condition
- Good,Very Good
- New construction: No
- Year built: 2003
- Major remodel year: 2015
Utilities & green energy
- Electric: 100 Amp Service
- Sewer: On Site Septic
- Water: Well
- Utilities for property: Electricity Available
Community & HOA
Community
- Subdivision: None Available
HOA
- Has HOA: No
Location
- Region: Paradise
- Municipality: PARADISE TWP
Financial & listing details
- Price per square foot: $273/sqft
- Tax assessed value: $298,100
- Annual tax amount: $6,431
- Date on market: 10/27/2026
- Listing agreement: Exclusive Right To Sell
- Listing terms: Cash,Conventional
- Inclusions: Play House, Trellis And Fences, Air Tank And Compressor
- Exclusions: Refrigerator, Washer, Freezer, Range, Dumpster
- Ownership: Fee Simple
- Road surface type: Black Top
Estimated market value
$647,300
$615,000 - $680,000
$2,513/mo
Price history
| Date | Event | Price |
|---|---|---|
| 10/27/2026 | Listed for sale | $659,900+949.1%$273/sqft |
Source:  Bright MLS #PALA2097592 Report a problem | ||
| 6/28/2002 | Sold | $62,900$26/sqft |
Source: Public Record Report a problem | ||
Public tax history
| Year | Property taxes | Tax assessment |
|---|---|---|
| 2026 | $6,288 +1.4% | $298,100 |
| 2025 | $6,202 +2.4% | $298,100 |
| 2024 | $6,057 +3.1% | $298,100 |
| 2023 | $5,872 +2% | $298,100 |
| 2022 | $5,757 | $298,100 |
| 2021 | $5,757 +380.5% | $298,100 |
| 2020 | $1,198 -89.2% | $298,100 -49.6% |
| 2019 | $11,061 +365.3% | $591,500 |
| 2018 | $2,377 -60.6% | $591,500 +127.4% |
| 2017 | $6,028 +77.2% | $260,100 +77.2% |
| 2016 | $3,402 +37.6% | $146,800 |
| 2015 | $2,473 | $146,800 |
| 2014 | $2,473 | $146,800 |
| 2013 | -- | $146,800 |
| 2012 | -- | $146,800 |
| 2011 | -- | $146,800 |
| 2010 | -- | $146,800 |
| 2009 | -- | $146,800 |
| 2007 | -- | $146,800 +40.6% |
| 2006 | -- | $104,400 |
| 2005 | -- | $104,400 +40.5% |
| 2004 | -- | $74,300 +93% |
| 2003 | -- | $38,500 |
| 2002 | -- | $38,500 |
| 2000 | -- | $38,500 |
Find assessor info on the county website
Monthly payment
Est. payment
Payment breakdown
Explore the cost of this home by adjusting the details. Changes won't be saved.Climate risks
Neighborhood: 17562
Nearby schools
Schools provided by the listing agent
- District: Pequea Valley
Source: Bright MLS. This data may not be complete. We recommend contacting the local school district to confirm school assignments for this home.
Similar homes
- $689,0003 bd3 ba2k sqft440 Schoolhouse Rd, New Providence, PA 17560For Sale
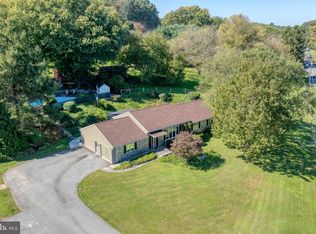
 MLS ID #PALA2097784, Nicole Messina, Coldwell Banker Realty. Bright MLS
- $595,0004 bd3 ba2.5k sqft872 Pennsy Rd, Willow Street, PA 17584For Sale
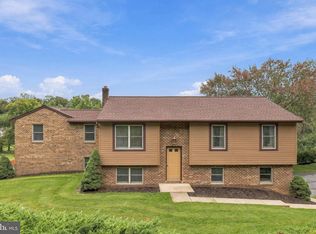 MLS ID #PALA2097636, Emma Gaskins, Realty ONE Group Unlimited. Bright MLS
- $695,0005 bd4 ba3.4k sqft42 Newport Rd, Gap, PA 17527For Sale
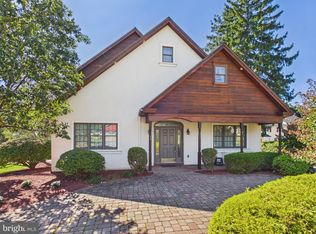 MLS ID #PALA2096760, Vincent Besash, Mountain Realty ERA Powered. Bright MLS
- $550,0005 bd2 ba2.5k sqft3415 W Pequea Ln, Gordonville, PA 17529Auction
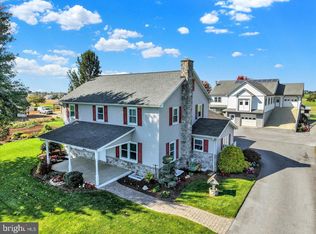 MLS ID #PALA2097482, John Stoltzfus, Stoltzfus Realty. Bright MLS
- $675,0004 bd3 ba3.5k sqft1735 Valette Dr, Lancaster, PA 17602For SaleMLS ID #PALA2095824, Jennifer King, RE/MAX Evolved. Bright MLS
- $650,0004 bd3 ba2.7k sqft6 Lehoy Forest Dr, Leola, PA 17540For SaleMLS ID #PALA2097432, Joseph Fisher, Stoltzfus Realty. Bright MLS
- $595,0003 bd3 ba2k sqft278 N Tanglewood Dr, Quarryville, PA 17566For SaleMLS ID #PALA2097644, Stephanie Smith, Select Premium Properties, Inc. Bright MLS
- $795,0004 bd5 ba3.2k sqft306 Country Meadows Dr, Lancaster, PA 17602For SaleMLS ID #PALA2093072, Justine Dennis McPhee, Keller Williams Elite. Bright MLS
- $609,0003 bd2 ba2k sqft112 Angela Dr, New Holland, PA 17557For SaleMLS ID #PALA2096850, Carol Lehman, Hostetter Realty LLC. Bright MLS
- $550,0004 bd2 ba2.3k sqft2939 Harvest Dr, Gordonville, PA 17572AuctionMLS ID #PALA2097472, John Stoltzfus, Stoltzfus Realty. Bright MLS
- $610,0004 bd2 ba2.6k sqft227 Green Ln, Quarryville, PA 17566For SaleMLS ID #PALA2095466, Dustin Kreider, Berkshire Hathaway HomeServices Homesale Realty. Bright MLS
- $525,0004 bd4 ba3.3k sqft906 Hidden Hollow Dr, Gap, PA 17527For SaleMLS ID #PALA2092306, Kevin Houghton, KW Greater West Chester. Bright MLS
- $605,0004 bd2 ba1.7k sqft1881 W Strasburg Rd, Coatesville, PA 19320For SaleMLS ID #PACT2136316, Kathleen Iannucci, Compass RE. Bright MLS
- $599,9004 bd3 ba2k sqft243 Kingsbridge Dr, Lititz, PA 17543For SaleMLS ID #PALA2095958, Jennifer King, RE/MAX Evolved. Bright MLS
- $574,9004 bd3 ba2.4k sqft510 Montana Dr, Lincoln University, PA 19352For SaleMLS ID #PACT2138138, Megan Battinieri, Foraker Realty Co.. Bright MLS
- $600,0003 bd2 ba2.2k sqft79 E Highland Rd, Parkesburg, PA 19365For SaleMLS ID #PACT2134972, Jen Leonard, Long & Foster Real Estate, Inc.. Bright MLS
- $629,9005 bd6 ba3k sqft1299 Lone Eagle Rd, Coatesville, PA 19320For SaleMLS ID #PACT2134186, Michael Risser, Tesla Realty Group, LLC. Bright MLS
- $559,9004 bd2 ba2.4k sqft52 Pennsy Rd, New Providence, PA 17560For SaleMLS ID #PALA2094596, David Longenecker, Accelerate Real Estate. Bright MLS
- $430,0004 bd3 ba2.3k sqft120 Wendy Cir, Coatesville, PA 19320For SaleMLS ID #PACT2138222, Stella Tai, Opulent Realty Group LLC. Bright MLS
- $650,0005 bd4 ba2.9k sqft2836 Ohenry Cir, Lancaster, PA 17601For SaleMLS ID #PALA2095882, Shannon Young, Iron Valley Real Estate of Lancaster. Bright MLS
