Welcome to 243 Kingsbridge Drive, a private 1.09 -acre retreat in the heart of Manheim Township, just off the Fruitville/Lititz Pike corridor. A classic wrap-around porch sets the tone, and inside, sun-filled rooms showcase bamboo hardwood flooring across the first floor, new LVP upstairs, and upgraded fixtures and finishes throughout. The refreshed kitchen features a new induction range, new dishwasher, and refrigerator, and the powder room has been refinished as well. Key systems have been thoughtfully updated, including a high-efficiency heat pump HVAC, hybrid water heater, new electrical panel with surge protection, and full replacement windows and sliding doors selected for energy efficiency and noise reduction. Blackout shades are installed on all upstairs windows, fiber internet is available, and the garage has a new door opener. The lower level offers a theater setup with projector, screen, and four speakers, plus a workbench and shelving for storage. Outdoors, the property feels like your own park. Relax on the refinished composite deck with cedar privacy wall, gather around the fire pit, or tend the raised garden beds and native wildflower hillside garden. More than 30 trees, including Bald Cypress, Yellowwood, Japanese Maple, Weeping Cherry, and Tulip Tree, frame an open lawn and wooded area, with approximately 100 feet of stream frontage. The grounds hold a voluntary National Wildlife Federation Certified Wildlife Habitat designation — no restrictions on use — where herons, kingfishers, foxes, deer, and monarch butterflies are regular visitors. An invisible pet fence and Little Free Library are included. Move-in ready and close to shopping, dining, parks, and major routes.
Coming soon 10/16
$649,900
243 Kingsbridge Dr, Lititz, PA 17543
4beds
2,072sqft
Single Family Residence
Built in 1995
1.09 Acres Lot
$586,400 Zestimate®
$314/sqft
$-- HOA
What's special
- 2 days
- 534
- 43
Zillow last checked:
Listing updated:
Listed by:
Jennifer King 717-723-9080,
RE/MAX Evolved (717) 509-2880,
Listing Team: The Jennifer King Team
Source: Bright MLS,MLS#: PALA2095958
Facts & features
Interior
Bedrooms & bathrooms
- Bedrooms: 4
- Bathrooms: 3
- Full bathrooms: 2
- 1/2 bathrooms: 1
- Main level bathrooms: 1
Rooms
- Room types: Living Room, Dining Room, Primary Bedroom, Bedroom 2, Bedroom 3, Bedroom 4, Kitchen, Family Room, Laundry, Recreation Room, Primary Bathroom, Full Bath, Half Bath
Primary bedroom
- Level: Upper
Bedroom 2
- Level: Upper
Bedroom 3
- Level: Upper
Bedroom 4
- Level: Upper
Primary bathroom
- Level: Upper
Dining room
- Level: Main
Family room
- Level: Main
Other
- Level: Upper
Half bath
- Level: Main
Kitchen
- Level: Main
Laundry
- Level: Upper
Living room
- Level: Main
Recreation room
- Level: Lower
Heating
- Forced Air, Electric
Cooling
- Central Air, Electric
Appliances
- Included: Dishwasher, Disposal, Oven/Range - Electric, Water Heater, Electric Water Heater
- Laundry: Upper Level, Laundry Room
Features
- Breakfast Area, Built-in Features, Dining Area, Floor Plan - Traditional, Kitchen Island, Primary Bath(s), Recessed Lighting, Upgraded Countertops, Bathroom - Tub Shower
- Flooring: Hardwood, Vinyl, Carpet, Wood
- Windows: Replacement
- Basement: Full
- Has fireplace: No
Interior area
- Total structure area: 2,072
- Total interior livable area: 2,072 sqft
- Finished area above ground: 2,072
- Finished area below ground: 0
Property
Parking
- Total spaces: 6
- Parking features: Garage Faces Side, Driveway, Attached, Off Street
- Attached garage spaces: 2
- Uncovered spaces: 4
Accessibility
- Accessibility features: None
Features
- Levels: Two
- Stories: 2
- Patio & porch: Deck, Patio
- Exterior features: Sidewalks
- Pool features: None
- Fencing: Privacy
Lot
- Size: 1.09 Acres
- Features: Corner Lot, Level, Premium, Private, Rear Yard, Stream/Creek
Details
- Additional structures: Above Grade, Below Grade
- Parcel number: 3900671000000
- Zoning: RESIDENTIAL
- Special conditions: Standard
Construction
Type & style
- Home type: SingleFamily
- Architectural style: Traditional,Transitional
- Property subtype: Single Family Residence
Materials
- Brick, Masonry
- Foundation: Permanent
- Roof: Composition
Condition
- New construction: No
- Year built: 1995
Utilities & green energy
- Electric: 200+ Amp Service, Circuit Breakers
- Sewer: Public Sewer
- Water: Public
Community & HOA
Community
- Subdivision: Bachman Run
HOA
- Has HOA: No
Location
- Region: Lititz
- Municipality: MANHEIM TWP
Financial & listing details
- Price per square foot: $314/sqft
- Tax assessed value: $278,800
- Annual tax amount: $6,729
- Date on market: 10/16/2026
- Listing agreement: Exclusive Right To Sell
- Listing terms: Cash,Conventional,FHA,VA Loan
- Inclusions: Basement Theater System (projector, Screen, 4 Speakers) Upstairs Custom-fit Blackout Shades Dishwasher Induction Range Refrigerator Invisible Fence System Little Library And Extra Books Firepit Garden Beds Workbench Basement Shelf
- Exclusions: Artwork, Lamps And A Side Table. Curtains And Rods, And Area Rugs, Are Excluded - But Negotiable.
- Ownership: Fee Simple
Estimated market value
$586,400
$557,000 - $622,000
$2,790/mo
Price history
| Date | Event | Price |
|---|---|---|
| 9/4/2020 | Sold | $357,000$172/sqft |
Source: BHHS Homesale Realty #PALA166634_17543 Report a problem | ||
| 7/22/2020 | Pending sale | $357,000+9.8%$172/sqft |
Source: Berkshire Hathaway HomeServices Homesale Realty #PALA166634 Report a problem | ||
| 7/15/2020 | Listed for sale | $325,000+16.1%$157/sqft |
Source: Berkshire Hathaway HomeServices Homesale Realty #PALA166634 Report a problem | ||
| 7/11/2017 | Sold | $280,000-1.7%$135/sqft |
Source: Public Record Report a problem | ||
| 5/8/2017 | Listed for sale | $284,900+26.6%$138/sqft |
Source: Berkshire Hathaway HomeServices Homesale Realty #264677 Report a problem | ||
| 3/12/2013 | Sold | $225,000-2.2%$109/sqft |
Source: Public Record Report a problem | ||
| 11/12/2012 | Price change | $230,000-2.1%$111/sqft |
Source: RE/MAX ASSOCIATES OF LANCASTER #200001 Report a problem | ||
| 9/13/2012 | Price change | $235,000-2.1%$113/sqft |
Source: RE/MAX ASSOCIATES OF LANCASTER #200001 Report a problem | ||
| 7/19/2012 | Listed for sale | $240,000$116/sqft |
Source: RE/MAX Associates of Lancaster #195731 Report a problem | ||
Public tax history
| Year | Property taxes | Tax assessment |
|---|---|---|
| 2026 | $6,587 +6.5% | $278,800 |
| 2025 | $6,186 +2.5% | $278,800 |
| 2024 | $6,033 +2.7% | $278,800 |
| 2023 | $5,875 +1.7% | $278,800 |
| 2022 | $5,776 -17.2% | $278,800 -17.2% |
| 2021 | $6,978 +319% | $336,800 |
| 2020 | $1,666 -75.3% | $336,800 |
| 2019 | $6,756 +305.6% | $336,800 |
| 2018 | $1,666 -67.1% | $336,800 +69.2% |
| 2017 | $5,064 +0% | $199,000 |
| 2016 | $5,064 +40.6% | $199,000 |
| 2015 | $3,601 | $199,000 |
| 2014 | $3,601 | $199,000 |
| 2013 | -- | $199,000 |
| 2012 | -- | $199,000 |
| 2011 | -- | $199,000 |
| 2010 | -- | $199,000 |
| 2009 | -- | $199,000 |
| 2007 | -- | $199,000 |
| 2006 | -- | $199,000 |
| 2005 | -- | $199,000 +28.9% |
| 2004 | -- | $154,400 |
| 2003 | -- | $154,400 |
| 2002 | -- | $154,400 |
| 2000 | -- | $154,400 |
Find assessor info on the county website
Monthly payment
Est. payment
Payment breakdown
Explore the cost of this home by adjusting the details. Changes won't be saved.Climate risks
Neighborhood: 17543
Nearby schools
Schools provided by the listing agent
- District: Manheim Township
Source: Bright MLS. This data may not be complete. We recommend contacting the local school district to confirm school assignments for this home.
Similar homes


- $575,0004 bd3 ba2.1k sqft378 Squire Ln, Lititz, PA 17543For Sale
 MLS ID #PALA2096092, Brad Zimmerman, RE/MAX Pinnacle. Bright MLS
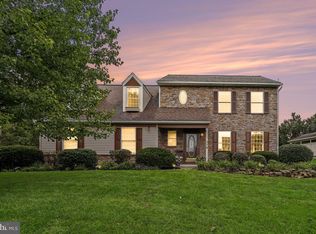
 - $600,0004 bd3 ba3k sqft157 Kings Gate Dr, Lititz, PA 17543For Sale
 MLS ID #PALA2095986, Brad Zimmerman, RE/MAX Pinnacle. Bright MLS
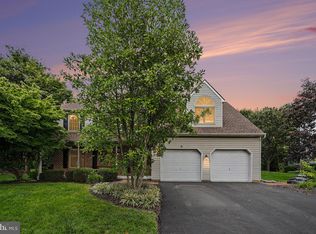
 - $575,0004 bd3 ba2.4k sqft526 Ashton Pl, Lititz, PA 17543For Sale
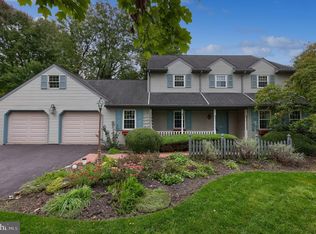 MLS ID #PALA2096354, Craig Hartranft, Berkshire Hathaway HomeServices Homesale Realty. Bright MLS
 - $625,0003 bd3 ba2.8k sqft669 Laurel Ave, Lititz, PA 17543For Sale
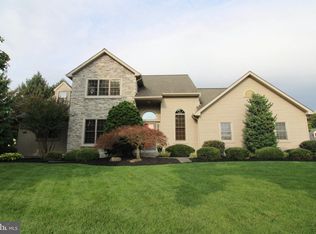 MLS ID #PALA2096412, Jack Depew, Realty ONE Group Unlimited. Bright MLS
 - $485,0004 bd3 ba1.8k sqft338 Cambridge Ln, Lititz, PA 17543For SaleMLS ID #PALA2096286, Shayna Bennecoff, NextHome Capital Realty. Bright MLS
- $795,0005 bd3 ba2.8k sqft354 Amber Dr, Lititz, PA 17543For SaleMLS ID #PALA2096444, Chris Stretch, RE/MAX SmartHub Realty. Bright MLS
- $384,9003 bd2 ba1.4k sqft811 S Cedar St, Lititz, PA 17543For SaleMLS ID #PALA2096714, Bill Rothermel, RE/MAX Pinnacle. Bright MLS
- $445,0003 bd2 ba1.9k sqft233 S Spruce St, Lititz, PA 17543For SaleMLS ID #PALA2096364, Ashley Glinka, Kingsway Realty - Lancaster. Bright MLS
- $565,0003 bd3 ba2.6k sqft1089 Stillwood Cir, Lititz, PA 17543For SaleMLS ID #PALA2096448, Raymond Tran, Philadelphia Homes. Bright MLS
- $629,9003 bd2 ba3k sqft1078 Stillwood Cir, Lititz, PA 17543For SaleMLS ID #PALA2094492, Marilyn R Berger Shank, Keller Williams Elite. Bright MLS
- $595,0004 bd3 ba2.1k sqft408 Hensley St, Lititz, PA 17543For SaleMLS ID #PALA2096664, Ross Furner, Keller Williams Elite. Bright MLS
- $435,0004 bd4 ba2.3k sqftKissel Hill Commons,717-285-7242, Lititz, PA 17543For SaleMLS ID #PALA2096456, Rudy DeLaurentis, Concord House Real Estate. Bright MLS
- $419,9004 bd2 ba1.5k sqft30 Buttonwood Dr, Lititz, PA 17543For SaleMLS ID #PALA2096656, Jeffrey Zimmerman, Prime Home Real Estate, LLC. Bright MLS
- $579,9004 bd3 ba2.2k sqft1044 Buckwalter Rd #47, Lititz, PA 17543New ConstructionMLS ID #PALA2093434, Neil Perate, RE/MAX Pinnacle. Bright MLS
- $579,9004 bd3 ba2.2k sqft1046 Buckwalter Rd #48, Lititz, PA 17543New ConstructionMLS ID #PALA2093486, Neil Perate, RE/MAX Pinnacle. Bright MLS
- $589,9004 bd3 ba2.3k sqft1060 Buckwalter Rd Lot 55, Lititz, PA 17543New ConstructionMLS ID #PALA2092918, Neil Perate, RE/MAX Pinnacle. Bright MLS
- $434,9003 bd3 ba2.3k sqft150 W Roseville Rd, Lancaster, PA 17601For SaleMLS ID #PALA2096852, Brandon Talley, Berkshire Hathaway HomeServices Homesale Realty. Bright MLS
