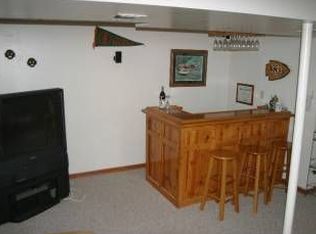
Welcome home to this beautifully updated gem featuring a brand new roof and stylish upgrades throughout! From the moment you step inside, you’ll love the open Great Room with 10-foot ceilings, luxury vinyl plank flooring, a cozy wood-burning fireplace, and custom built-ins—perfect for both relaxing and entertaining.
The fully renovated kitchen is a showstopper, complete with quartz countertops, modern finishes, a pantry, and durable luxury vinyl plank flooring that flows seamlessly through the main living areas. Thoughtful upgrades include a hidden trash bin cabinet, new under-cabinet lighting controlled by a wall switch, and enhanced functionality throughout.
The spacious primary suite offers a private retreat with a sitting area, walk-in closet, and direct access to the patio. Bonus: the primary closet is reinforced and can double as a safe room. The en-suite bath features a stylish barn door, dual quartz vanities, and a walk-in shower for a spa-like feel.
Additional bedrooms are generously sized with brand new carpet, and the secondary bathroom includes a quartz vanity and an extra-deep soaking tub/shower combo—perfect for unwinding after a long day. You'll definitely appreciate blinds on all the bedroom windows for extra privacy.
Enjoy year-round views in the light-filled sunroom, overlooking a huge backyard that backs to mature trees for added privacy. The outdoor space also includes a patio for relaxing, and a storage shed, giving you plenty of room for tools, toys, or hobbies.
Even the behind-the-scenes updates are done for you, including all new smoke detectors and a newly installed laundry sink with a pull-out faucet—because the little things matter, too.
This one checks all the boxes—modern updates, functional space, and a peaceful setting. Don’t miss it!
Pending
$315,000
309 S Minter Rd, Grain Valley, MO 64029
3beds
1,579sqft
Est.: Get pre-qualified
Single Family Residence
Built in 2003
0.71 Acres Lot
$-- Zestimate®
$199/sqft
$-- HOA
What's special
- 51 days |
- 67 |
- 1 |
Zillow last checked:
Listing updated:
Listing Provided by:
Ask Cathy Team 816-268-4033,
Keller Williams Platinum Prtnr,
Racquel Flora 816-309-1303,
Keller Williams Platinum Prtnr
Source: Heartland MLS as distributed by MLS GRID,MLS#: 2610090

Facts & features
Interior
Bedrooms & bathrooms
- Bedrooms: 3
- Bathrooms: 2
- Full bathrooms: 2
Primary bedroom
- Features: Carpet, Ceiling Fan(s), Walk-In Closet(s)
- Level: First
- Dimensions: 16 x 11
Bedroom 2
- Features: Carpet, Walk-In Closet(s)
- Level: First
- Dimensions: 12 x 11
Bedroom 3
- Features: Carpet
- Level: First
- Dimensions: 11 x 11
Dining room
- Features: Ceiling Fan(s), Luxury Vinyl
- Level: First
- Area: 80 Square Feet
- Dimensions: 10 x 8
Great room
- Features: Built-in Features, Ceiling Fan(s), Fireplace, Luxury Vinyl
- Level: First
- Dimensions: 17 x 14
Kitchen
- Features: Kitchen Island, Luxury Vinyl, Pantry
- Level: First
- Dimensions: 13 x 11
Sitting room
- Features: Carpet
- Level: First
- Area: 64 Square Feet
- Dimensions: 8 x 8
Sun room
- Features: Luxury Vinyl
- Level: First
- Dimensions: 13 x 8
Heating
- Electric, Heat Pump
Cooling
- Electric, Heat Pump
Appliances
- Included: Dishwasher, Disposal, Microwave
- Laundry: Laundry Room, Main Level
Features
- Ceiling Fan(s), Kitchen Island, Pantry, Walk-In Closet(s)
- Flooring: Carpet, Luxury Vinyl
- Basement: Slab
- Number of fireplaces: 1
- Fireplace features: Great Room, Wood Burning
Interior area
- Total structure area: 1,579
- Total interior livable area: 1,579 sqft
- Finished area above ground: 1,579
- Finished area below ground: 0
Video & virtual tour
Property
Parking
- Total spaces: 2
- Parking features: Attached, Garage Faces Front
- Attached garage spaces: 2
Features
- Patio & porch: Patio, Porch
Lot
- Size: 0.71 Acres
- Dimensions: 100 x 310
Details
- Additional structures: Shed(s)
- Parcel number: 41110032300000000
Construction
Type & style
- Home type: SingleFamily
- Architectural style: Traditional
- Property subtype: Single Family Residence
Materials
- Brick Trim
- Roof: Composition
Condition
- Year built: 2003
Utilities & green energy
- Sewer: Public Sewer
- Water: Public
Community & HOA
Community
- Security: Smoke Detector(s)
- Subdivision: Blue Branch
HOA
- Has HOA: No
Location
- Region: Grain Valley
Financial & listing details
- Price per square foot: $199/sqft
- Tax assessed value: $211,280
- Annual tax amount: $3,271
- Date on market: 4/6/2026
- Listing terms: Cash,Conventional,FHA,VA Loan
- Ownership: Private
Estimated market value
Not available
Estimated sales range
Not available
Not available
Price history
| Date | Event | Price |
|---|---|---|
| 4/9/2026 | Pending sale | $315,000$199/sqft |
Source: | ||
| 4/6/2026 | Listed for sale | $315,000$199/sqft |
Source: | ||
Public tax history
| Year | Property taxes | Tax assessment |
|---|---|---|
| 2025 | $3,271 +13.7% | $40,143 +15% |
| 2024 | $2,875 +3.9% | $34,909 |
| 2023 | $2,768 -3.8% | $34,909 +10% |
| 2022 | $2,876 +2.4% | $31,731 |
| 2021 | $2,809 +12.2% | $31,731 +13.8% |
| 2020 | $2,503 +2.1% | $27,888 |
| 2019 | $2,452 | $27,888 +5.2% |
| 2018 | $2,452 -2.8% | $26,507 |
| 2017 | $2,522 +3.8% | $26,507 +2.6% |
| 2016 | $2,429 -0.6% | $25,842 |
| 2014 | $2,444 +0.4% | $25,842 |
| 2013 | $2,435 -0.3% | $25,842 |
| 2012 | $2,441 +1.6% | $25,842 |
| 2011 | $2,402 +2.5% | $25,842 |
| 2010 | $2,343 -3.8% | $25,842 |
| 2009 | $2,435 -0.2% | $25,842 -6% |
| 2008 | $2,440 +0.7% | $27,492 |
| 2007 | $2,422 +0% | $27,492 +1% |
| 2006 | $2,421 +158% | $27,220 |
| 2005 | $938 +296.3% | $27,220 +848.1% |
| 2004 | $237 +13.6% | $2,871 |
| 2003 | $208 +3.5% | $2,871 +15% |
| 2002 | $201 -0.3% | $2,496 |
| 2001 | $202 | $2,496 |
Find assessor info on the county website
Monthly payment
Est. payment$--/mo
Payment breakdown
Explore the cost of this home by adjusting the details. Changes won't be saved.
All calculations are estimates and provided by Zillow, Inc. for informational purposes only. Actual amounts may vary.
HOA fees may include property taxes on listings classified as Co-Ops. Contact the listing agent and/or owner for fee details.
Mortgage interest rates are dependent on a number of factors, including credit score, down payment, and repayment length. Interest rate data provided by Zillow Group Marketplace, Inc. as of 1/1/1970 from various mortgage lenders with which we have lead or other similar arrangements; the Estimated Payment is an average of those rates.
See how much you could borrow to make a competitive offer.
Climate risks
Neighborhood: 64029
Nearby schools
GreatSchools rating
- 5/10Sni-A-Bar Elementary SchoolGrades: K-5Distance: 0.9 mi
- 8/10Grain Valley Middle SchoolGrades: 6-8Distance: 1.3 mi
- 9/10Grain Valley High SchoolGrades: 9-12Distance: 1.1 mi
Schools provided by the listing agent
- Elementary: Sni-A-Bar
- Middle: Grain Valley
- High: Grain Valley
Source: Heartland MLS as distributed by MLS GRID. This data may not be complete. We recommend contacting the local school district to confirm school assignments for this home.
A local agent can set up tours, give advice and negotiate with sellers.
A local lender can help you make sure your offer is ready when you are.
- Missouri
- Jackson County
- Grain Valley
- 64029
- 309 S Minter Rd