This property is truly one of a kind and must be seen. Located over 16 very private acres with extensive water frontage, you will love the view from the top deck of your lighthouse! This charming home has much to, offer including a loft bedroom with a balcony overlooking the great room with floor to ceiling fireplace. Living space is not an issue here with a mostly finished basement and an attached four storey lighthouse. With up to six bedrooms and three bathrooms, this would make a great extended family cottage or year round home. The AirBnB potential is incredible. Other features include extensive decking, main floor laundry, eat-in kitchen, plenty of natural light, woodstove in family room and a shed.
For sale
C$600,000
309 Sand Point Rd, Colchester, NS B0K 1V0
5beds
2,607sqft
Single Family Residence
Built in ----
16.73 Acres Lot
$-- Zestimate®
C$230/sqft
C$-- HOA
What's special
- 143 days
- 91
- 11
Zillow last checked:
Listing updated:
Listed by:
Andrew Thiesen,
Royal LePage Truro Real Estate Brokerage
Source: NSAR,MLS®#: 202609360 Originating MLS®#: Nova Scotia Association of REALTORS®
Originating MLS®#: Nova Scotia Association of REALTORS®Facts & features
Interior
Bedrooms & bathrooms
- Bedrooms: 5
- Bathrooms: 3
- Full bathrooms: 3
- Main level bathrooms: 2
- Main level bedrooms: 1
Bedroom
- Level: Second
- Area: 166.37
- Dimensions: 13.1 x 12.7
Bedroom 1
- Level: Second
- Area: 167.56
- Dimensions: 11.8 x 14.2
Bedroom 2
- Level: Basement
- Area: 169.12
- Dimensions: 11.2 x 15.1
Bedroom 3
- Level: Third
- Area: 167.56
- Dimensions: 11.8 x 14.2
Bathroom
- Level: Main
- Area: 26.7
- Dimensions: 8.9 x 3
Bathroom 1
- Level: Main
Bathroom 2
- Level: Basement
- Area: 54.39
- Dimensions: 4.9 x 11.1
Family room
- Level: Basement
- Area: 276.25
- Dimensions: 22.1 x 12.5
Kitchen
- Level: Main
- Length: 24
Living room
- Level: Main
- Area: 267.41
- Dimensions: 22.1 x 12.1
Office
- Level: Third
- Area: 73.1
- Dimensions: 8.5 x 8.6
Heating
- Baseboard, Stove
Appliances
- Included: Electric Cooktop, Dishwasher, Dryer, Washer, Refrigerator
- Laundry: Laundry Room
Features
- Master Downstairs
- Flooring: Carpet, Hardwood, Tile, Vinyl
- Basement: Partially Finished
- Has fireplace: Yes
- Fireplace features: Wood Burning Stove
Interior area
- Total structure area: 2,607
- Total interior livable area: 2,607 sqft
- Finished area above ground: 1,987
Property
Parking
- Parking features: No Garage, Gravel
Features
- Patio & porch: Deck
- Exterior features: Balcony
- On waterfront: Yes
- Waterfront features: River Front, Salt Water
Lot
- Size: 16.73 Acres
- Features: Partially Cleared, Partial Landscaped, Wooded, 10 to 49.99 Acres
Details
- Additional structures: Shed(s)
- Parcel number: 20024881
- Zoning: rural
- Other equipment: Fuel Tank(s)
Construction
Type & style
- Home type: SingleFamily
- Architectural style: Bungalow,Other
- Property subtype: Single Family Residence
Materials
- Roof: Asphalt
Condition
- New construction: No
Utilities & green energy
- Sewer: Septic Tank
- Water: Drilled Well
- Utilities for property: Electricity Connected, Electric
Community & HOA
Location
- Region: Colchester
Financial & listing details
- Price per square foot: C$230/sqft
- Price range: C$600K - C$600K
- Date on market: 5/1/2026
- Inclusions: Refrigerator, Dishwasher, Dryer, Washer, John Deere Ride On
- Exclusions: Magnolia Tree
- Ownership: Freehold
- Electric utility on property: Yes
Price history
| Date | Event | Price |
|---|---|---|
| 9/16/2026 | Price change | C$600,000-9%C$230/sqft |
Source:  NSAR #202609360 Report a problem NSAR #202609360 Report a problem | ||
| 8/12/2026 | Price change | C$659,000-5.7%C$253/sqft |
Source: NSAR #202609360 Report a problem | ||
| 6/10/2026 | Price change | C$699,000-6.7%C$268/sqft |
Source: NSAR #202609360 Report a problem | ||
| 5/12/2026 | Listed for sale | C$749,000C$287/sqft |
Source: NSAR #202609360 Report a problem | ||
| 5/6/2026 | Contingent | C$749,000C$287/sqft |
Source: NSAR #202609360 Report a problem | ||
| 5/1/2026 | Listed for sale | C$749,000C$287/sqft |
Source: NSAR #202609360 Report a problem | ||
Public tax history
Tax history is unavailable.
Climate risks
Neighborhood: B0K
Nearby schools
GreatSchools rating
No schools nearby
We couldn't find any schools near this home.
Similar homes
- C$699,0006 bd4 ba2.7k sqft103 Maple Ave, Tatamagouche, NS B0K 1V0For Sale
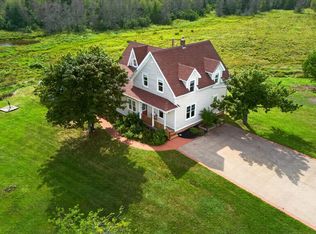 MLS ID #202622429, Amy Crowell, RE/MAX Fairlane Realty Brokerage. NSAR
 - C$597,0003 bd1 ba1.3k sqft3082 Balmoral Rd, Colchester, NS B0K 1V0For Sale
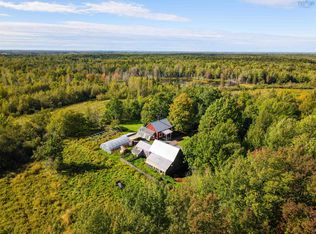 MLS ID #202623867, Jennifer O'Neil, Engel & Volkers Brokerage. NSAR
 - C$699,0004 bd3 ba2.9k sqft161 Highway 311 Loop, Colchester, NS B0K 1V0For Sale
 MLS ID #202606022, Amy Crowell, RE/MAX Fairlane Realty Brokerage. NSAR
 - C$649,9003 bd3 ba2.5k sqft1035 Highway 6, Bayhead, NS B0K 1V0For Sale
 MLS ID #202615449, Sylvia Large, Century 21 Trident Realty Ltd. Brokerage. NSAR
