309 Snapping Shoals Road, McDonough, GA 30252 offers the perfect blend of comfort, convenience, and low-maintenance living on a beautiful one-acre lot. This well-maintained 3-bedroom, 2-bath all-brick ranch is ideal for first-time homebuyers, those looking to downsize, or anyone seeking single-level living with room to enjoy the outdoors. Inside, you'll find durable LVP flooring throughout, a spacious living room with a vaulted ceiling that creates an open and airy feel, and a bright kitchen featuring solid surface countertops, a stylish tile backsplash, and stainless steel appliances. The sliding glass door leads to the backyard, making it easy to enjoy the expansive, level acre of cleared grass-perfect for entertaining, gardening, pets, or simply relaxing. Conveniently located in McDonough with easy access to shopping, dining, and schools, this move-in-ready home offers the space you've been looking for with the simplicity of ranch living. Don't miss your opportunity to make 309 Snapping Shoals Road, McDonough, GA 30252 your next home!
Active
$299,900
309 Snapping Shoals Rd, McDonough, GA 30252
3beds
1,446sqft
Single Family Residence
Built in 1999
1 Acres Lot
$-- Zestimate®
$207/sqft
$-- HOA
What's special
- 15 days
- 347
- 17
Zillow last checked:
Listing updated:
Listed by:
Ashley A Mullinax 678-758-4716,
Self Property Advisors
Source: GAMLS,MLS#: 10855544
Facts & features
Interior
Bedrooms & bathrooms
- Bedrooms: 3
- Bathrooms: 2
- Full bathrooms: 2
- Main level bathrooms: 2
- Main level bedrooms: 3
Rooms
- Room types: Family Room, Laundry
Kitchen
- Features: Pantry
Heating
- Central
Cooling
- Ceiling Fan(s), Central Air
Appliances
- Included: Dishwasher, Electric Water Heater, Microwave, Oven/Range (Combo)
- Laundry: Mud Room
Features
- Tray Ceiling(s), Walk-In Closet(s), Master On Main Level, Roommate Plan
- Flooring: Vinyl
- Windows: Double Pane Windows
- Basement: None
- Number of fireplaces: 1
- Fireplace features: Factory Built
- Common walls with other units/homes: No Common Walls
Interior area
- Total structure area: 1,446
- Total interior livable area: 1,446 sqft
- Finished area above ground: 1,446
- Finished area below ground: 0
Property
Parking
- Total spaces: 2
- Parking features: Attached, Garage, Garage Door Opener, Kitchen Level, Side/Rear Entrance
- Has attached garage: Yes
Features
- Levels: One
- Stories: 1
- Patio & porch: Porch
Lot
- Size: 1 Acres
- Features: Level
Details
- Parcel number: 15401074025
Construction
Type & style
- Home type: SingleFamily
- Architectural style: Brick 4 Side,Ranch,Traditional
- Property subtype: Single Family Residence
Materials
- Vinyl Siding
- Foundation: Slab
- Roof: Composition
Condition
- Updated/Remodeled
- New construction: No
- Year built: 1999
Utilities & green energy
- Sewer: Septic Tank
- Water: Public
- Utilities for property: Cable Available, Electricity Available, Phone Available, Water Available
Community & HOA
Community
- Features: None
- Security: Carbon Monoxide Detector(s), Smoke Detector(s)
- Subdivision: None
HOA
- Has HOA: No
- Services included: None
Location
- Region: Mcdonough
Financial & listing details
- Price per square foot: $207/sqft
- Tax assessed value: $310,000
- Annual tax amount: $2,464
- Date on market: 9/30/2026
- Cumulative days on market: 15 days
- Listing agreement: Exclusive Right To Sell
- Listing terms: Cash,Conventional,FHA,USDA Loan,VA Loan
- Electric utility on property: Yes
Estimated market value
Not available
Estimated sales range
Not available
$1,906/mo
Price history
| Date | Event | Price |
|---|---|---|
| 9/30/2026 | Listed for sale | $299,900$207/sqft |
Source:  GAMLS #10855544 Report a problem GAMLS #10855544 Report a problem | ||
| 9/30/2026 | Listing removed | $299,900$207/sqft |
Source: GAMLS #10812906 Report a problem | ||
| 8/16/2026 | Price change | $299,900-3.2%$207/sqft |
Source: GAMLS #10812906 Report a problem | ||
| 7/27/2026 | Listed for sale | $309,900+5.1%$214/sqft |
Source: GAMLS #10812906 Report a problem | ||
| 3/25/2022 | Sold | $295,000+5.4%$204/sqft |
Source:  FMLS GA #6972292 Report a problem FMLS GA #6972292 Report a problem | ||
| 3/15/2022 | Pending sale | $280,000$194/sqft |
Source: FMLS GA #6972292 Report a problem | ||
| 3/2/2022 | Contingent | $280,000$194/sqft |
Source: FMLS GA #6972292 Report a problem | ||
| 3/2/2022 | Pending sale | $280,000$194/sqft |
Source: GAMLS #10003346 Report a problem | ||
| 2/19/2022 | Listed for sale | $280,000$194/sqft |
Source: GAMLS #10003346 Report a problem | ||
| 2/15/2022 | Pending sale | $280,000$194/sqft |
Source: GAMLS #10003346 Report a problem | ||
| 2/14/2022 | Listed for sale | $280,000$194/sqft |
Source: GAMLS #10003346 Report a problem | ||
| 2/4/2022 | Pending sale | $280,000$194/sqft |
Source: GAMLS #10003346 Report a problem | ||
| 2/2/2022 | Listed for sale | $280,000$194/sqft |
Source: GAMLS #10003346 Report a problem | ||
| 1/22/2022 | Pending sale | $280,000$194/sqft |
Source: GAMLS #10003346 Report a problem | ||
| 1/12/2022 | Listed for sale | $280,000$194/sqft |
Source: FMLS GA #6972292 Report a problem | ||
| 1/1/2022 | Pending sale | $280,000$194/sqft |
Source: GAMLS #10003346 Report a problem | ||
| 12/21/2021 | Price change | $280,000+0%$194/sqft |
Source: FMLS GA #6972292 Report a problem | ||
| 12/1/2021 | Listed for sale | $279,900$194/sqft |
Source: GAMLS #10003346 Report a problem | ||
| 11/24/2021 | Pending sale | $279,900$194/sqft |
Source: GAMLS #10003346 Report a problem | ||
| 11/19/2021 | Listed for sale | $279,900+56.8%$194/sqft |
Source: GAMLS #10003346 Report a problem | ||
| 8/3/2021 | Sold | $178,500$123/sqft |
Source: Public Record Report a problem | ||
Public tax history
| Year | Property taxes | Tax assessment |
|---|---|---|
| 2025 | $4,942 +3.4% | $124,000 +4% |
| 2024 | $4,778 +4.6% | $119,240 +1.1% |
| 2023 | $4,566 +26.4% | $118,000 +26.7% |
| 2022 | $3,614 +31.2% | $93,160 +31.7% |
| 2021 | $2,754 +11.8% | $70,760 +12% |
| 2020 | $2,464 +7.6% | $63,200 +7.7% |
| 2019 | $2,291 +10.3% | $58,680 +10.5% |
| 2018 | $2,078 +9.4% | $53,120 +23.6% |
| 2016 | $1,900 +12.5% | $42,960 +5.6% |
| 2015 | $1,688 +2.4% | $40,680 +24.3% |
| 2014 | $1,649 | $32,720 |
| 2013 | -- | -- |
| 2012 | -- | -- |
| 2011 | -- | -- |
| 2010 | -- | -- |
| 2009 | -- | -- |
| 2008 | $1,941 -2.6% | -- |
| 2007 | $1,993 +16.6% | $52,080 +12.5% |
| 2005 | $1,710 | $46,280 |
| 2004 | $1,710 +8.4% | $46,280 +6.9% |
| 2003 | $1,578 +7.1% | $43,280 +3.4% |
| 2002 | $1,473 +1.3% | $41,840 |
| 2001 | $1,454 +280.4% | $41,840 +280.4% |
| 2000 | $382 | $11,000 |
Find assessor info on the county website
Monthly payment
Est. payment
Payment breakdown
Explore the cost of this home by adjusting the details. Changes won't be saved.Climate risks
Neighborhood: 30252
Nearby schools
Schools provided by the listing agent
- Elementary: Ola
- Middle: Ola
- High: Ola
Source: GAMLS. This data may not be complete. We recommend contacting the local school district to confirm school assignments for this home.
- $254,7003 bd2 ba1.4k sqft305 Snapping Shoals Rd, McDonough, GA 30252Off Market
- $248,5003 bd2 ba1.4k sqft315 Snapping Shoals Rd, McDonough, GA 30252Off Market
- $291,0003 bd2 ba1.4k sqft307 Snapping Shoals Rd, McDonough, GA 30252Sold
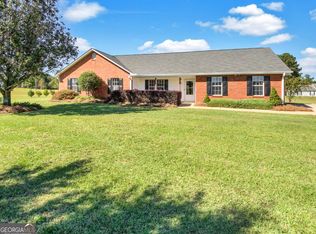
- $258,6003 bd2 ba1.9k sqft90 Snapping Shoals Rd, McDonough, GA 30252Off Market
Similar homes
- $274,9993 bd2 ba1.6k sqft195 Heather Woods Ct, Covington, GA 30016Active Under Contract
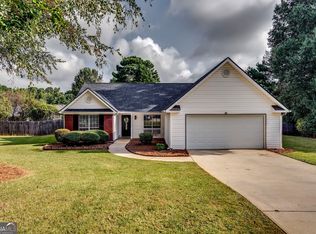
 MLS ID #10843166, Nicole Thornton, Century 21 Results. GAMLS
 - $255,0003 bd3 ba1.4k sqft270 Skipjack Ct, Covington, GA 30016Active
 MLS ID #10832232, Kenya Edwards, 14th & Luxe Realty. GAMLS
 - $279,5003 bd2 ba1.4k sqft1130 Larkspur Dr, Locust Grove, GA 30248Active
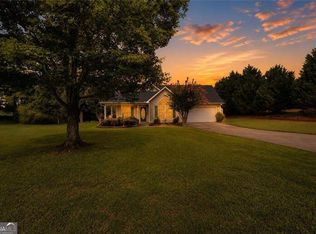 MLS ID #10856402, Megan S Cox, The Legacy Real Estate Group. GAMLS
 - $279,9004 bd2 ba1.7k sqft1003 Marsh Ct, Hampton, GA 30228Active
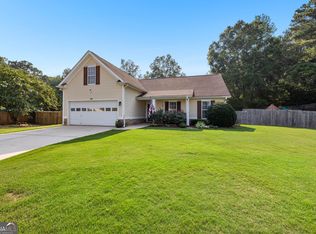 MLS ID #10817936, Sherri J Carter, BHHS Georgia Properties. GAMLS
 - $275,0003 bd3 ba1.9k sqft157 Watkins Dr, Flovilla, GA 30216ActiveMLS ID #10842547, Peter Robert Salazar, Keller Williams Greater Athens. GAMLS
- $294,0003 bd2 ba1.5k sqft130 Morningside Dr, Jackson, GA 30233ActiveMLS ID #10822337, Janet Cherney, Coldwell Banker Bullard Realty. GAMLS
- $279,0003 bd2 ba1.4k sqft105 Gwenellen Dr, Locust Grove, GA 30248ActiveMLS ID #10832228, Hylos P Barrett III, Coldwell Banker Realty. GAMLS
- $255,0003 bd2 ba1.5k sqft513 Wylderose Ln, Locust Grove, GA 30248ActiveMLS ID #10870947, Heather Woods, Market South Properties Inc.. GAMLS
- $299,0004 bd3 ba1.6k sqft116 Duncans Mill Dr, Locust Grove, GA 30248ActiveMLS ID #10794888, Page Brown, RB Realty. GAMLS
- $339,0003 bd2 ba1.7k sqft513 Cody Ln, McDonough, GA 30252ActiveMLS ID #10848407, Danielle Copeland, Keller Williams Lake Oconee. GAMLS
- $279,9003 bd2 ba1.4k sqft280 Manley Rd, Griffin, GA 30223ActiveMLS ID #10834047, Cindy M Barnard, Keller Williams Realty Atl. Partners. GAMLS
- $299,9004 bd3 ba1.5k sqft415 Underwood Ct, Locust Grove, GA 30248ActiveMLS ID #10868069, Kaci Lyn Lee, The Legacy Real Estate Group. GAMLS
- $279,9994 bd2 ba1.7k sqft440 E Country Woods Dr, Covington, GA 30016ActiveMLS ID #10850252, Morgan Gill, Market South Properties Inc.. GAMLS
- $299,9003 bd2 ba1.5k sqft405 Jordan Ln, Locust Grove, GA 30248ActiveMLS ID #10857535, Sheri A Sears, Coldwell Banker Bullard Realty. GAMLS
- $259,0004 bd2 ba1.6k sqft648 Fieldcrest Dr, McDonough, GA 30253ActiveMLS ID #10867661, Cindy J Bramlett, Elite Investment Realty Group. GAMLS
- $289,0003 bd3 ba1.5k sqft150 Alcovy Crossing Dr, Covington, GA 30014ActiveMLS ID #10844834, Sara Richardson, Joe Stockdale Real Estate. GAMLS
- $247,0004 bd2 ba2k sqft11553 Matthews Trl, Hampton, GA 30228ActiveMLS ID #10806617, Janice Brown, JF Brown's Realty Group LLC. GAMLS
- $375,0004 bd2 ba2.1k sqft112 Bunting Ct, Monticello, GA 31064ActiveMLS ID #10794853, Joshua King, Sanders Real Estate. GAMLS
- $249,9993 bd2 ba1.3k sqft4311 Derbyshire Trce SE, Conyers, GA 30094ActiveMLS ID #10835475, Everette Forrest, Keller Williams Realty Atl. Partners. GAMLS
- $324,0004 bd3 ba2.1k sqft3398 Mosswood Ln, Rex, GA 30273ActiveMLS ID #10854226, Mark Spain, Mark Spain Real Estate. GAMLS
- $329,9003 bd2 ba1.5k sqft370 Oakpark Ter, McDonough, GA 30253ActiveMLS ID #10780852, Angie M Burdeshaw, SouthSide, REALTORS. GAMLS
- $265,9004 bd2 ba1.8k sqft113 Timberwood Dr, Stockbridge, GA 30281ActiveMLS ID #10813986, Patti Martinez, Keller Williams Realty Atl. Partners. GAMLS
- $265,0004 bd3 ba2k sqft3856 Augustine Pl, Rex, GA 30273ActiveMLS ID #10795537, Javon Graham, HomeSmart. GAMLS
- $300,0003 bd3 ba1.8k sqft111 Hampton Cir, McDonough, GA 30253ActiveMLS ID #10791739, Ann Milano, House America Real Estate Group, LLC. GAMLS
- $284,9003 bd2 ba1.5k sqft225 Hardwood Dr, Covington, GA 30016ActiveMLS ID #10784816, Joshua King, Sanders Real Estate. GAMLS
- $312,4004 bd3 ba2k sqft173 Addy Ln, Stockbridge, GA 30281ActiveMLS ID #10841067, Andrea Wariner, GTR Brokerage. GAMLS
- $340,0003 bd2 ba1.8k sqft2277 Grassy Springs Ct, Conyers, GA 30012ActiveMLS ID #10814979, Sherice Williams, Noble Southern Properties LLC. GAMLS
- $290,0004 bd3 ba1.9k sqft2344 Clapton Ct, Jonesboro, GA 30236ActiveMLS ID #10849706, Tiki Jones, Crye-Leike, Realtors. GAMLS
- $235,0003 bd2 ba1k sqft135 Highland Dr, Stockbridge, GA 30281ActiveMLS ID #10839521, Chana Mitchell, Virtual Properties Realty.com. GAMLS
- $259,9003 bd2 ba1.7k sqft1198 E Atlanta Rd, Stockbridge, GA 30281ActiveMLS ID #10773041, Michael Weatherly, Dover Realty Co. Inc.. GAMLS
- $209,0003 bd3 ba1.5k sqft3472 Lakeview Crk, Lithonia, GA 30038ActiveMLS ID #10837685, Arthur Best, Best Realty, LLC. GAMLS
- $244,9003 bd2 ba1.4k sqft9042 Chestnut Lake Dr, Jonesboro, GA 30236ActiveMLS ID #10832837, Robert E Salmons Jr., Entera Realty. GAMLS
- $385,0004 bd3 ba1.9k sqft119 Bridget Dr, Hampton, GA 30228ActiveMLS ID #10816278, Mark Spain, Mark Spain Real Estate. GAMLS
- $239,0004 bd2 ba1.4k sqft1580 King Mill Rd, McDonough, GA 30252ActiveMLS ID #10812961, Marcus Northern, Northern Lights Real Estate Group. GAMLS
- $250,0003 bd3 ba1.8k sqft576 Ransom Way, Stockbridge, GA 30281ActiveMLS ID #10785861, Char Walker, Brick & Board Real Estate Advisors. GAMLS
- $224,9003 bd2 ba1.3k sqft45 Guthrie Pl, Stockbridge, GA 30281ActiveMLS ID #10826915, Joe Brondo, Southern Classic Realtors. GAMLS
- $279,9003 bd2 ba1.6k sqft495 Robin Rd, Covington, GA 30016ActiveMLS ID #10837756, Robert E Salmons Jr., Entera Realty. GAMLS
- $274,9003 bd3 ba1.5k sqft2416 Black Forest Dr, Conyers, GA 30012Active Under ContractMLS ID #10824038, Jackie Richardson, Realty One Group Edge. GAMLS
- $194,0003 bd3 ba1.4k sqft2619 Parrish Ct, Lithonia, GA 30038ActiveMLS ID #10844326, Connie Lindsay, HomeSmart. GAMLS
- $304,9004 bd3 ba1.8k sqft40 Greenway Dr, Covington, GA 30016ActiveMLS ID #10845837, Tiffany R Williams, Coldwell Banker Realty. GAMLS
