Welcome to 309 Willow Glen Road in Chattanooga, TN, located in the highly desirable and well-established Council Fire community. This beautifully maintained 3,036-square-foot home offers the perfect blend of comfort, style, and functionality. Featuring 4 bedrooms and 2.5 bathrooms, this thoughtfully designed home welcomes you with an impressive two-story foyer, soaring ceilings, and abundant natural light throughout.
The spacious living areas flow seamlessly into the kitchen, creating an ideal setting for everyday living and entertaining. The kitchen features granite countertops, an abundance of cabinetry, and plenty of workspace to make gathering with family and friends a pleasure.
The primary suite is conveniently located on the main level, offering a private retreat complete with double closets and a beautifully appointed bathroom featuring a tiled shower and whirlpool tub. Upstairs, you will find three additional bedrooms, a connected shared bathroom, and a versatile bonus room perfect for a home office, workout space, hobby room, or whatever suits your needs.
Enjoy the lifestyle that makes Council Fire such a sought-after community! Home to the Council Fire Golf Club, this wonderful community offers residents access to a private clubhouse with dining and event facilities, a swimming pool, tennis courts, and pickleball courts. Whether you're enjoying a round of golf, spending a relaxing afternoon poolside, or gathering with friends and neighbors, Council Fire offers a wonderful setting to enjoy an active and connected lifestyle.
Conveniently located just minutes from excellent shopping, dining, and medical facilities, with easy access to Chattanooga Metropolitan Airport, this location offers both convenience and an exceptional community atmosphere.
309 Willow Glen Road is ready to welcome you home!
For sale
$710,000
309 Willow Glen Rd, Chattanooga, TN 37421
4beds
3,036sqft
Single Family Residence
Built in 1996
6,834 Square Feet Lot
$686,000 Zestimate®
$234/sqft
$222/mo HOA
What's special
Swimming poolTennis courtsPickleball courtsAbundance of cabinetryAbundant natural light throughoutImpressive two-story foyerGranite countertops
- 4 days
- 669
- 42
Likely to sell faster than
Zillow last checked:
Listing updated:
Listed by:
Christi Oliver 423-718-8638,
Zach Taylor - Chattanooga 855-261-2233
Source: Greater Chattanooga Realtors,MLS#: 1546382
Facts & features
Interior
Bedrooms & bathrooms
- Bedrooms: 4
- Bathrooms: 3
- Full bathrooms: 2
- 1/2 bathrooms: 1
Primary bedroom
- Description: Hardwood Flooring
- Level: First
Bedroom
- Description: Carpet
- Level: Second
Bedroom
- Description: Carpet
- Level: Second
Bathroom
- Description: Tile Flooring
- Level: First
Bathroom
- Description: Tile Flooring
- Level: Second
Bathroom
- Description: Tile Flooring
- Level: First
Bonus room
- Description: Carpet
- Level: Second
Office
- Description: Carpet
- Level: Second
Utility room
- Description: Tile w/ Sink
- Level: First
Heating
- Central, Natural Gas
Cooling
- Central Air, Multi Units
Appliances
- Included: Dryer, Dishwasher, Gas Cooktop, Gas Water Heater, Ice Maker, Microwave, Plumbed For Ice Maker, Refrigerator, Stainless Steel Appliance(s), Vented Exhaust Fan, Washer, Washer/Dryer, Water Heater, Wall Oven
- Laundry: Electric Dryer Hookup, Laundry Room, Main Level, Sink, Washer Hookup
Features
- Cathedral Ceiling(s), Ceiling Fan(s), Chandelier, Crown Molding, Double Vanity, Entrance Foyer, Eat-in Kitchen, Granite Counters, High Ceilings, His and Hers Closets, High Speed Internet, Primary Downstairs, Recessed Lighting, Storage, Walk-In Closet(s), Separate Shower, Tub/shower Combo, Separate Dining Room, Plumbed, Connected Shared Bathroom
- Flooring: Carpet, Hardwood, Tile
- Windows: Insulated Windows, Skylight(s), Vinyl Frames, Window Coverings, Window Treatments
- Has basement: No
- Number of fireplaces: 1
- Fireplace features: Gas Log, Living Room
Interior area
- Total structure area: 3,036
- Total interior livable area: 3,036 sqft
- Finished area above ground: 3,036
Property
Parking
- Total spaces: 2
- Parking features: Concrete, Driveway, Garage, Garage Door Opener, Garage Faces Side
- Attached garage spaces: 2
Features
- Levels: Two
- Stories: 2
- Patio & porch: Covered, Patio, Porch, Rear Porch, Porch - Screened
- Exterior features: Rain Gutters, Smart Irrigation
- Pool features: None
- Spa features: None
- Fencing: None
Lot
- Size: 6,834 Square Feet
- Dimensions: 55.58 x 122.99
- Features: Close to Clubhouse, Front Yard, Interior Lot, Landscaped, Level, Near Golf Course, Sprinklers In Front, Sprinklers In Rear
Details
- Additional structures: None
- Parcel number: 170m D 003
- Special conditions: Personal Interest
- Other equipment: None
Construction
Type & style
- Home type: SingleFamily
- Architectural style: Contemporary
- Property subtype: Single Family Residence
Materials
- Brick
- Foundation: Block
- Roof: Shingle
Condition
- New construction: No
- Year built: 1996
Utilities & green energy
- Sewer: Public Sewer
- Water: Public
- Utilities for property: Cable Connected, Electricity Connected, Natural Gas Connected, Sewer Connected, Underground Utilities, Water Connected
Community & HOA
Community
- Features: Curbs, Clubhouse, Golf, Street Lights, Tennis Court(s), Pond, Pickleball
- Security: Security Guard, Smoke Detector(s), Security System
- Subdivision: Council Fire
HOA
- Has HOA: Yes
- Amenities included: Maintenance Grounds, Security
- HOA fee: $665 quarterly
Location
- Region: Chattanooga
Financial & listing details
- Price per square foot: $234/sqft
- Tax assessed value: $622,600
- Annual tax amount: $5,363
- Date on market: 11/16/2026
- Listing terms: Cash,Conventional,FHA,VA Loan
- Road surface type: Asphalt
Estimated market value
$686,000
$652,000 - $720,000
$2,707/mo
Price history
| Date | Event | Price |
|---|---|---|
| 11/16/2026 | Listed for sale | $710,000+153.6%$234/sqft |
Source: Greater Chattanooga Realtors #1546382 Report a problem | ||
| 5/15/2000 | Sold | $280,000+833.3%$92/sqft |
Source: Public Record Report a problem | ||
| 12/3/1999 | Sold | $30,000-16.7%$10/sqft |
Source: Public Record Report a problem | ||
| 4/24/1996 | Sold | $36,000$12/sqft |
Source: Public Record Report a problem | ||
Public tax history
| Year | Property taxes | Tax assessment |
|---|---|---|
| 2025 | $2,359 +2.9% | $155,650 +51.9% |
| 2024 | $2,293 | $102,500 |
| 2023 | $2,293 | $102,500 |
| 2022 | $2,293 | $102,500 |
| 2021 | $2,293 -16.3% | $102,500 +3.5% |
| 2020 | $2,739 | $99,050 |
| 2019 | $2,739 | $99,050 |
| 2018 | $2,739 -46.5% | $99,050 |
| 2017 | $5,121 +5% | $99,050 |
| 2016 | $4,877 | -- |
| 2015 | $4,877 | $93,850 |
| 2014 | $4,877 -0.1% | -- |
| 2013 | $4,881 | $93,850 -2.4% |
| 2012 | $4,881 | $96,200 |
| 2011 | $4,881 | $96,200 |
| 2010 | $4,881 +7.9% | $96,200 |
| 2009 | $4,525 | $96,200 +13.9% |
| 2008 | -- | $84,450 |
| 2007 | -- | $84,450 |
| 2006 | -- | $84,450 |
| 2005 | -- | $84,450 +18% |
| 2004 | -- | $71,550 |
| 2003 | -- | $71,550 |
| 2002 | -- | $71,550 |
| 2001 | -- | $71,550 +11.1% |
| 2000 | -- | $64,425 |
Find assessor info on the county website
Monthly payment
Est. payment
Payment breakdown
Explore the cost of this home by adjusting the details. Changes won't be saved.Climate risks
Neighborhood: 37421
Nearby schools
Schools provided by the listing agent
- Elementary: East Brainerd Elementary
- Middle: East Hamilton
- High: East Hamilton
Source: Greater Chattanooga Realtors. This data may not be complete. We recommend contacting the local school district to confirm school assignments for this home.
- $661,9004 bd4 ba3.1k sqft307 Willow Glen Rd, Chattanooga, TN 37421Off Market

- $621,700-- bd2 ba2.9k sqft311 Willow Glen Rd, Chattanooga, TN 37421Off Market
- $1,083,3004 bd4 ba4.4k sqft7714 Scrapeshin Trl, Chattanooga, TN 37421Off Market
- $702,9004 bd4 ba2.9k sqft7716 Scrapeshin Trl, Chattanooga, TN 37421Off Market
Similar homes
- $779,9005 bd4 ba3.3k sqft313 Willow Glen Rd, Chattanooga, TN 37421For Sale
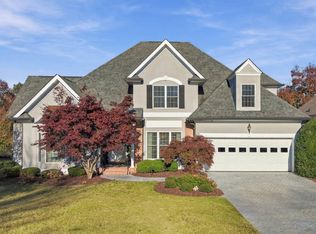 MLS ID #1546622, Billy H Weathers. Greater Chattanooga Realtors
- $689,9004 bd4 ba3.2k sqft8014 Rosemere Way, Chattanooga, TN 37421For Sale
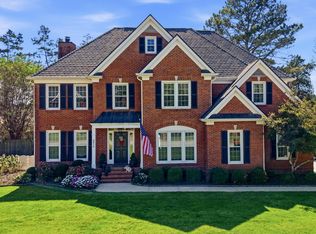 MLS ID #1543546, Linda Carter. Greater Chattanooga Realtors
- $669,9005 bd4 ba3.4k sqft8038 Rosemere Way, Chattanooga, TN 37421For Sale
 MLS ID #1543573, Daniel Keener. Greater Chattanooga Realtors
- $625,0004 bd4 ba3.3k sqft7915 Dancing Fern Trl, Chattanooga, TN 37421For Sale
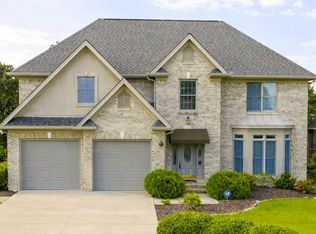 MLS ID #1523454, Katherine P Smith. Greater Chattanooga Realtors
- $418,5004 bd3 ba2k sqft136 Sonoma Ln, Ringgold, GA 30736Active
 MLS ID #10893034, Reese Freyer, Wild Wild West Group, LLC. GAMLS
