She sits high on top of a hill with 3.86 acres, overlooking a 5 acre pond that it shares with 5 neighbors. 1800 ft. 3 bedrooms 2.5 full bathrooms on the 1st floor. Full finished walkout basement with 1 full bathroom down. 20 KW standby generator, complete kitchen renovation in 2020. 30 x 40 insulated heated & air-conditioned pole barn. All equipment in the barn has already been sold, only the furnace and air conditioner will remain. All household appliances are intended to remain with the home. Seller says the hot tub needs to be repaired or replaced but is not working.
For sale
$399,900
3090 Pratt Rd, Metamora, MI 48455
3beds
3,600sqft
Single Family Residence
Built in 1989
3.86 Acres Lot
$390,200 Zestimate®
$111/sqft
$-- HOA
What's special
- 15 days
- 3,762
- 434
Likely to sell faster than
Zillow last checked:
Listing updated:
Listed by:
Paul Coulter 810-667-2628,
Realty Executives Main St LLC 810-667-1700
Source: Realcomp II,MLS#: 20261080575
Facts & features
Interior
Bedrooms & bathrooms
- Bedrooms: 3
- Bathrooms: 4
- Full bathrooms: 3
- 1/2 bathrooms: 1
Primary bedroom
- Level: Entry
- Area: 210
- Dimensions: 15 X 14
Bedroom
- Level: Entry
- Area: 132
- Dimensions: 12 X 11
Bedroom
- Level: Entry
- Area: 108
- Dimensions: 12 X 9
Primary bathroom
- Level: Entry
- Area: 80
- Dimensions: 10 X 8
Other
- Level: Entry
- Area: 96
- Dimensions: 12 X 8
Other
- Level: Basement
- Area: 60
- Dimensions: 10 X 6
Other
- Level: Entry
- Area: 40
- Dimensions: 8 X 5
Dining room
- Level: Entry
- Area: 144
- Dimensions: 12 X 12
Family room
- Level: Entry
- Area: 360
- Dimensions: 24 X 15
Kitchen
- Level: Entry
- Area: 180
- Dimensions: 18 X 10
Laundry
- Level: Entry
- Area: 48
- Dimensions: 8 X 6
Living room
- Level: Basement
- Area: 1508
- Dimensions: 26 X 58
Heating
- Forced Air, Natural Gas
Cooling
- Central Air
Appliances
- Included: Built In Gas Oven, Convection Oven, Dishwasher, Dryer, Free Standing Refrigerator, Gas Cooktop, Humidifier, Microwave, Washer, Water Softener Owned
- Laundry: Electric Dryer Hookup, Gas Dryer Hookup, Laundry Room, Washer Hookup
Features
- High Speed Internet
- Basement: Bath Stubbed,Finished,Full,Walk Out Access
- Has fireplace: Yes
- Fireplace features: Basement, Gas
Interior area
- Total interior livable area: 3,600 sqft
- Finished area above ground: 1,800
- Finished area below ground: 1,800
Property
Parking
- Total spaces: 2
- Parking features: Two Car Garage, Attached, Garage Door Opener, Side Entrance, Workshop In Garage
- Attached garage spaces: 2
Features
- Levels: One
- Stories: 1
- Entry location: GroundLevelwSteps
- Patio & porch: Patio, Porch, Terrace
- Exterior features: Spa Hottub
- Pool features: None
- On waterfront: Yes
- Waterfront features: Lake Front, Pond, Waterfront
- Body of water: Large Pond
Lot
- Size: 3.86 Acres
- Dimensions: 537 x 339 x 537 x 343
- Features: Corner Lot, Hilly Ravine, Water View
Details
- Parcel number: 01000104040
- Special conditions: Short Sale No,Standard
Construction
Type & style
- Home type: SingleFamily
- Architectural style: Ranch
- Property subtype: Single Family Residence
Materials
- Aluminum Siding
- Foundation: Basement, Block
- Roof: Asphalt
Condition
- New construction: No
- Year built: 1989
- Major remodel year: 2020
Utilities & green energy
- Sewer: Septic Tank
- Water: Well
- Utilities for property: Above Ground Utilities, Cable Available
Community & HOA
HOA
- Has HOA: No
Location
- Region: Metamora
Financial & listing details
- Price per square foot: $111/sqft
- Tax assessed value: $115,666
- Date on market: 10/6/2026
- Cumulative days on market: 15 days
- Listing agreement: Exclusive Right To Sell
- Listing terms: Cash,Conventional,FHA,Va Loan
Estimated market value
$390,200
$371,000 - $410,000
$2,871/mo
Price history
| Date | Event | Price |
|---|---|---|
| 10/6/2026 | Listed for sale | $399,900+207.6%$111/sqft |
Source:  Realcomp II #20261080575 Report a problem | ||
| 8/24/1992 | Sold | $130,000$36/sqft |
Source:  MiRealSource #21552505 Report a problem | ||
Public tax history
| Year | Property taxes | Tax assessment |
|---|---|---|
| 2026 | -- | $203,100 +11.1% |
| 2025 | -- | $182,800 +3.3% |
| 2024 | $2,231 +5.7% | $176,900 +9.7% |
| 2023 | $2,110 +9.7% | $161,300 +13.3% |
| 2022 | $1,924 +4.1% | $142,400 +9.9% |
| 2021 | $1,848 | $129,600 +6.4% |
| 2020 | -- | $121,800 +9.3% |
| 2018 | $1,820 +0.5% | $111,473 +1% |
| 2017 | $1,812 | $110,388 +3% |
| 2016 | -- | $107,187 +9.9% |
| 2015 | -- | $97,506 +6.3% |
| 2014 | -- | $91,768 +1.5% |
| 2013 | -- | $90,454 +7.6% |
| 2012 | -- | $84,097 +4% |
| 2011 | -- | $80,825 -12.8% |
| 2010 | -- | $92,664 -3.2% |
| 2009 | -- | $95,697 -19% |
| 2008 | -- | $118,108 -4.4% |
| 2007 | -- | $123,547 -3.4% |
| 2006 | -- | $127,957 +0.3% |
| 2005 | -- | $127,570 +2.6% |
| 2004 | -- | $124,278 +4.2% |
| 2003 | -- | $119,253 +0.7% |
| 2002 | -- | $118,450 +6.8% |
| 2001 | -- | $110,912 |
Find assessor info on the county website
Monthly payment
Est. payment
Payment breakdown
Explore the cost of this home by adjusting the details. Changes won't be saved.Climate risks
Neighborhood: 48455

Similar homes
- $359,9003 bd3 ba2.8k sqft1188 Hockey Ln, Lapeer, MI 48446For Sale
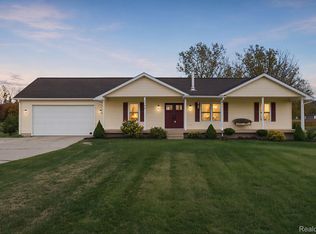
 MLS ID #20261078687, Salwan Salmo, Golden Key Realty Group LLC. Realcomp II
- $398,0003 bd2 ba2.2k sqft13018 N Holly Rd, Holly, MI 48442For Sale
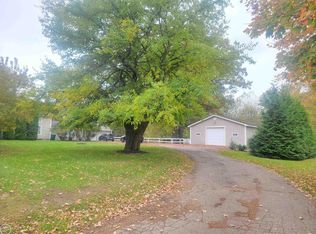
 MLS ID #50225307, Matthew Praet, Real Estate One Clinton. MiRealSource
- $445,0003 bd2 ba2.9k sqft4177 Lake George Rd, Dryden, MI 48428For Sale
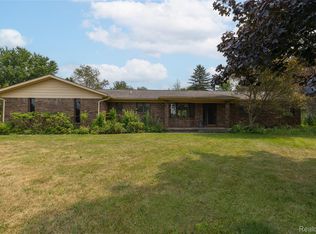 MLS ID #20261061812, Susan Garbarino, Liberty Way Realty. Realcomp II
- $489,5004 bd4 ba3.7k sqft3616 Wedgewood Dr, Lapeer, MI 48446For Sale
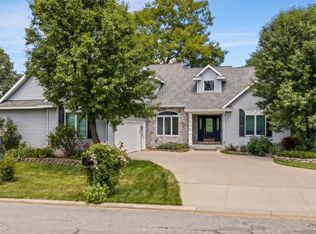 MLS ID #20261067414, Pamela Bryan, Berkshire Hathaway HomeServices Kee Realty Oxford. Realcomp II
- $349,9003 bd3 ba2.7k sqft2568 Valentine Rd, Lapeer, MI 48446For SaleMLS ID #20261064744, Brandon K Rowley, Realty Executives Main St LLC. Realcomp II
- $424,9993 bd2 ba2k sqft825 Rowlinson Ln, Ortonville, MI 48462For SaleMLS ID #20261053316, Mary May, Marketlenk LLC. Realcomp II
- $529,9004 bd3 ba2.3k sqft306 N Hurd Rd, Ortonville, MI 48462For SaleMLS ID #50223794, Thomas J. Figlan, Real Estate One Chesterfield. MiRealSource
- $388,0004 bd4 ba4k sqft8318 Mill Pointe Ct, Goodrich, MI 48438For SaleMLS ID #20261040173, Terry Cadarette, Real Estate Pros, LLC. Realcomp II
- $424,9004 bd3 ba3.5k sqft9434 E Lippincott Blvd, Davison, MI 48423For SaleMLS ID #50222502, Michelle T Plunkett, Red Carpet Keim Action Group 1. MiRealSource
- $449,9004 bd3 ba2.6k sqft9055 Hegel Rd, Goodrich, MI 48438For SaleMLS ID #20261040266, Natalie Fox, Red Fox Realty LLC. Realcomp II
- $382,0003 bd3 ba2.7k sqft865 N Lapeer Rd, Lake Orion, MI 48362For SaleMLS ID #20261029359, James Gillen, Liberty Way Realty. Realcomp II
- $359,0004 bd3 ba2.2k sqft9044 S Saginaw Rd, Grand Blanc, MI 48439For SaleMLS ID #50219852, Kathy T Quayle, Coldwell Banker Kuehnle & Associates. MiRealSource
- $425,0004 bd3 ba2.5k sqft4615 Homesite Dr, Orion, MI 48359For SaleMLS ID #20261077409, Thomas Genette, EXP Realty Romeo. Realcomp II
- $429,9004 bd3 ba2.2k sqft8376 Oak Ridge Dr, Goodrich, MI 48438For SaleMLS ID #50221287, Michael J Davidson, REMAX Right Choice. MiRealSource
- $469,0006 bd4 ba4.4k sqft6353 Perry Rd, Grand Blanc, MI 48439For SaleMLS ID #20261057276, Ron Manley, The Real Estate Family. Realcomp II
- $400,0004 bd4 ba3.2k sqft8366 Sherwood Dr, Grand Blanc, MI 48439For SaleMLS ID #20261062636, Alexsandra Williams, Century 21 Signature Realty. Realcomp II
- $336,0005 bd2 ba2k sqft360 Plum Creek Rd, Lapeer, MI 48446For SaleMLS ID #20261070966, Samantha Broughman, Motivated Real Estate. Realcomp II
- $359,9994 bd3 ba2.6k sqft6462 Maple Leaf Ct, Grand Blanc, MI 48439For SaleMLS ID #20261063865, Matthew Brown, Red Oak Associates. Realcomp II
- $414,9006 bd3 ba3k sqft5080 N Georgetown Rd, Grand Blanc, MI 48439For SaleMLS ID #20261068509, Michele Bradley, Keller Williams Premier. Realcomp II
