11+ ACRE COUNTRY RETREAT! Experience ultimate privacy and escape to your own private countryside sanctuary! This beautifully crafted brick ranch home sits on over 11 acres of pristine land, offering scenic views and abundant wildlife teeming with deer. Inside, an inviting open floor plan connects a spacious living room centered by a cozy natural fireplace to a large kitchen and dining area—perfect for family gatherings. The main floor features three generously sized bedrooms and two full baths, including a primary suite with dual-access bathroom entry. Convenience is key with a massive first-floor laundry room packed with storage. The mostly finished lower level provides valuable additional living space, perfect for a recreation room, home office, fitness area, or storage. Added is a specialized cedar room for coat preservation, and a versatile bonus room. True energy efficiency is powered by a high-end geothermal heating system. Complete with an oversized two-car attached garage, stunning gardens with an added Garden Shed, and an incredible 30x40 pole barn outfitted with 220V power and a dedicated air-conditioned room. This acreage is a rare find for hobbyists, outdoor enthusiasts, and homesteaders alike! Schedule your private tour today! *Some photos are virtually staged.
For sale
Price cut: $25K (9/14)
$445,000
4177 Lake George Rd, Dryden, MI 48428
3beds
2,960sqft
Single Family Residence
Built in 1978
11.42 Acres Lot
$434,700 Zestimate®
$150/sqft
$-- HOA
What's special
- 49 days
- 2,551
- 176
Likely to sell faster than
Zillow last checked:
Listing updated:
Listed by:
Susan Garbarino 248-701-1099,
Liberty Way Realty 248-845-2669
Source: Realcomp II,MLS#: 20261061812
Facts & features
Interior
Bedrooms & bathrooms
- Bedrooms: 3
- Bathrooms: 2
- Full bathrooms: 2
Primary bedroom
- Level: Entry
- Area: 182
- Dimensions: 13 X 14
Bedroom
- Level: Entry
- Area: 120
- Dimensions: 10 X 12
Bedroom
- Level: Entry
- Area: 130
- Dimensions: 13 X 10
Other
- Level: Entry
- Area: 104
- Dimensions: 13 X 8
Other
- Level: Entry
- Area: 63
- Dimensions: 7 X 9
Dining room
- Level: Entry
- Area: 132
- Dimensions: 12 X 11
Kitchen
- Level: Entry
- Area: 99
- Dimensions: 9 X 11
Laundry
- Level: Entry
- Area: 104
- Dimensions: 8 X 13
Living room
- Level: Entry
- Area: 323
- Dimensions: 17 X 19
Heating
- Geothermal, Heat Pump
Cooling
- Ceiling Fans, Central Air
Appliances
- Included: Built In Electric Oven, Dishwasher, Electric Cooktop, Free Standing Refrigerator, Microwave
- Laundry: Laundry Room
Features
- Entrance Foyer
- Basement: Finished,Full
- Has fireplace: Yes
- Fireplace features: Living Room, Wood Burning
Interior area
- Total interior livable area: 2,960 sqft
- Finished area above ground: 1,716
- Finished area below ground: 1,244
Video & virtual tour
Property
Parking
- Total spaces: 2
- Parking features: Two Car Garage, Attached, Direct Access, Driveway, Electricityin Garage, Garage Door Opener, Side Entrance
- Attached garage spaces: 2
Features
- Levels: One
- Stories: 1
- Entry location: GroundLevelwSteps
- Patio & porch: Patio, Porch
- Pool features: None
Lot
- Size: 11.42 Acres
- Dimensions: 391 x 1296
- Features: Wooded
Details
- Additional structures: Other, Pole Barn
- Parcel number: 00701600900
- Special conditions: Short Sale No,Standard
Construction
Type & style
- Home type: SingleFamily
- Architectural style: Ranch
- Property subtype: Single Family Residence
Materials
- Aluminum Siding, Brick
- Foundation: Basement, Block
- Roof: Asphalt
Condition
- New construction: No
- Year built: 1978
Utilities & green energy
- Electric: Volts 220
- Sewer: Septic Tank
- Water: Well
Community & HOA
HOA
- Has HOA: No
Location
- Region: Dryden
Financial & listing details
- Price per square foot: $150/sqft
- Tax assessed value: $116,128
- Annual tax amount: $2,722
- Date on market: 8/16/2026
- Cumulative days on market: 49 days
- Listing agreement: Exclusive Right To Sell
- Listing terms: Cash,Conventional,FHA,Va Loan
Estimated market value
$434,700
$413,000 - $456,000
$2,500/mo
Price history
| Date | Event | Price |
|---|---|---|
| 9/14/2026 | Price change | $445,000-5.3%$150/sqft |
Source:  Realcomp II #20261061812 Report a problem Realcomp II #20261061812 Report a problem | ||
| 8/16/2026 | Listed for sale | $470,000+161.8%$159/sqft |
Source: Realcomp II #20261061812 Report a problem | ||
| 7/19/2011 | Sold | $179,500$61/sqft |
Source: Public Record Report a problem | ||
| 5/3/2011 | Listed for sale | $179,500$61/sqft |
Source: LAPEER REALTY, LLC #211044317 Report a problem | ||
Public tax history
| Year | Property taxes | Tax assessment |
|---|---|---|
| 2025 | $2,722 +2.6% | $178,400 +3.4% |
| 2024 | $2,654 +13.9% | $172,600 +12.4% |
| 2023 | $2,331 +9.3% | $153,600 +10.3% |
| 2022 | $2,134 +1.7% | $139,200 +4.6% |
| 2021 | $2,098 | $133,100 +4.5% |
| 2020 | -- | $127,400 +3.2% |
| 2018 | $2,041 0% | $123,500 +2.7% |
| 2017 | $2,042 | $120,300 +2.2% |
| 2016 | -- | $117,700 +14.9% |
| 2015 | -- | $102,400 +17.7% |
| 2014 | -- | $87,000 +4.2% |
| 2013 | -- | $83,500 +0.7% |
| 2012 | -- | $82,900 -0.2% |
| 2011 | -- | $83,100 +3% |
| 2010 | -- | $80,700 -30.5% |
| 2009 | -- | $116,097 -13.6% |
| 2008 | -- | $134,394 -8% |
| 2007 | -- | $146,087 +2.2% |
| 2006 | -- | $142,951 +5.8% |
| 2005 | -- | $135,148 +1.8% |
| 2004 | -- | $132,703 +2.6% |
| 2003 | -- | $129,388 +4.2% |
| 2002 | -- | $124,197 +2.2% |
| 2001 | -- | $121,559 |
Find assessor info on the county website
Monthly payment
Est. payment
Payment breakdown
Explore the cost of this home by adjusting the details. Changes won't be saved.Climate risks
Neighborhood: 48428
Similar homes
- $419,9005 bd2 ba2.6k sqft3111 Howland Rd, Almont, MI 48003For Sale

 MLS ID #50222866, Vincent Tanner, RE/MAX Eclipse. MiRealSource
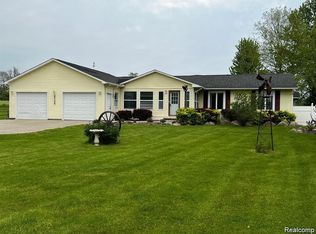
 - $425,0003 bd2 ba1.7k sqft1600 E Dryden Rd, Metamora, MI 48455For Sale
 MLS ID #20261069299, Ivy VanPoppelen, Coventry Realty LLC. Realcomp II
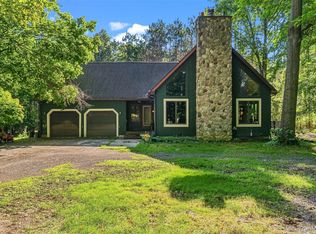
 - $425,0004 bd2 ba3k sqft6153 S State Rd, Goodrich, MI 48438For Sale
 MLS ID #20261079714, Betty J Main, RC Platinum Inc. Realcomp II
 - $475,0003 bd2 ba1.7k sqft3195 Emery Ln, Metamora, MI 48455For Sale
 MLS ID #20261065930, Brandon K Rowley, Realty Executives Main St LLC. Realcomp II
 - $399,9003 bd3 ba3.2k sqft13775 Mesmer Rd, Allenton, MI 48002For SaleMLS ID #50223214, Hamid Abdelazim, Century 21 Professionals. MiRealSource
- $264,9003 bd2 ba1.8k sqft2960 Oakview Dr, Dryden, MI 48428For SaleMLS ID #50211377, Frank C Hillman, Sun Realty Group Inc. MiRealSource
- $464,9003 bd3 ba2.2k sqft2543 Greenwood Rd, Lapeer, MI 48446For SaleMLS ID #20261042703, Amy O Combs, Prime Real Estate & Associates. Realcomp II
- $389,9003 bd2 ba2k sqft69455 Hicks Rd, Armada, MI 48005For SaleMLS ID #50223233, Marc Blair, RE/MAX Masterpiece. MiRealSource
- $425,0004 bd2 ba1.7k sqft3250 Groveland Rd, Ortonville, MI 48462For SaleMLS ID #20261070585, Ann T Spencer, Berkshire Hathaway HomeServices Kee Realty Oxford. Realcomp II
- $499,9003 bd3 ba2.7k sqft1600 Moffat, Leonard, MI 48367For SaleMLS ID #20261072927, Ray Megie, Realty Executives Main St LLC. Realcomp II
- $514,9003 bd3 ba2.5k sqft2240 Hidden Lake Trl, Ortonville, MI 48462For SaleMLS ID #20261077584, Eldon Faulkner, Wentworth Real Estate Group. Realcomp II
- $580,0004 bd3 ba2.6k sqft940 Rowland Rd, Leonard, MI 48367For SaleMLS ID #20261039750, Shatay Acevedo, 5th Avenue Realty Inc.. Realcomp II
- $650,0004 bd4 ba3.4k sqft2411 Farmbrook Trl, Oxford, MI 48370For SaleMLS ID #20261060662, Julia D Perkins, Berkshire Hathaway HomeServices Kee Realty Oxford. Realcomp II
- $529,5003 bd3 ba2.8k sqft1817 S Baldwin Rd, Oxford, MI 48371For SaleMLS ID #20261062730, Whitney Williams, M & W Realty LLC. Realcomp II
- $489,9003 bd2 ba1.6k sqft3384 Quain Rd, Emmett, MI 48022For SaleMLS ID #20261061173, Cindy Davis, Berkshire Hathaway HomeServices Kee Realty Ft Gra. Realcomp II
- $445,0003 bd3 ba2k sqft24340 Bordman Rd, Armada, MI 48005For SaleMLS ID #50221984, Jamie DeWolf, KW Platinum. MiRealSource
- $479,0005 bd3 ba2.5k sqft10454 E Bristol Rd, Davison, MI 48423For SaleMLS ID #20261058937, Karen Cooper Green, America's Premiere Realty Inc. Realcomp II
- $544,9003 bd3 ba3.5k sqft1215 Oakwood Rd, Ortonville, MI 48462For SaleMLS ID #20261056977, Tonia Moss, The Brand Real Estate. Realcomp II
- $399,0004 bd3 ba1.8k sqft7776 McLean Dr, Imlay City, MI 48444For SaleMLS ID #20261071689, Jocelyn Tucker, The Brand Real Estate. Realcomp II
- $349,9003 bd3 ba2.7k sqft2568 Valentine Rd, Lapeer, MI 48446For SaleMLS ID #20261064744, Brandon K Rowley, Realty Executives Main St LLC. Realcomp II
