With space and a prime setting, this home delivers the complete package. Beautifully updated 5-bed, 3-bath ranch-style home offering a layout designed for both comfort and connection. The thoughtfully designed main level features a spacious primary suite, two additional bedrooms, main level convenient laundry, and seamless access to outdoor living. Enjoy a large, fully fenced & landscaped yard with large maintained concrete back patio for amazing family gatherings perfect for relaxing or entertaining while taking in stunning Rimrocks views. Backing directly to a community trail system & next to a neighborhood playground, this setting offers a rare blend of privacy & accessibility. Includes a 2-car attached garage. The recently refinished basement provides a spacious modern extension well suited for every phase of life-and plumbed for wet bar. This home really does check all the boxes!
For sale
Price cut: $20K (9/11)
$500,000
3090 W Copper Ridge Loop, Billings, MT 59106
5beds
3,068sqft
Single Family Residence
Built in 2015
8,563 Square Feet Lot
$-- Zestimate®
$163/sqft
$-- HOA
What's special
Stunning rimrocks viewsSpacious modern extensionRecently refinished basementMain level convenient laundryPlumbed for wet barSpacious primary suite
- 92 days
- 264
- 39
Zillow last checked:
Listing updated:
Listed by:
Wayne Wilcox 406-697-9800,
Century 21 Americana
Source: BMTMLS,MLS#: 360813 Originating MLS: Billings Association Of REALTORS
Originating MLS: Billings Association Of REALTORSFacts & features
Interior
Bedrooms & bathrooms
- Bedrooms: 5
- Bathrooms: 3
- Full bathrooms: 3
Primary bedroom
- Description: Flooring: Carpet
- Features: Ceiling Fan(s), Recessed Lighting
- Level: Main
Bedroom
- Description: Flooring: Carpet
- Level: Main
Bedroom
- Description: Flooring: Carpet
- Features: Recessed Lighting
- Level: Main
Bedroom
- Description: Flooring: Carpet
- Features: Recessed Lighting
- Level: Basement
Dining room
- Description: Flooring: Vinyl
- Level: Main
Family room
- Level: Basement
Kitchen
- Level: Main
Laundry
- Level: Basement
Living room
- Description: Flooring: Vinyl
- Features: Ceiling Fan(s)
- Level: Main
Heating
- Forced Air, Gas
Cooling
- Central Air
Appliances
- Included: Dishwasher, Electric Range, Disposal, Microwave, Oven, Range, Refrigerator
Features
- Basement: Full
Interior area
- Total interior livable area: 3,068 sqft
- Finished area above ground: 1,534
Video & virtual tour
Property
Parking
- Total spaces: 2
- Parking features: Attached
- Attached garage spaces: 2
Features
- Stories: 1
- Exterior features: Sprinkler/Irrigation
- Fencing: Fenced
Lot
- Size: 8,563 Square Feet
- Features: Interior Lot, Landscaped, Rolling Slope, Trees
- Topography: Hill
Details
- Parcel number: A35311
- Zoning description: N3 - Suburban Neighborhood Residential
Construction
Type & style
- Home type: SingleFamily
- Architectural style: Ranch
- Property subtype: Single Family Residence
Materials
- Hardboard
Condition
- Resale
- Year built: 2015
Utilities & green energy
- Sewer: Public Sewer
- Water: Public
Community & HOA
Community
- Subdivision: COPPER RIDGE SUB 5TH FILING (15)
Location
- Region: Billings
Financial & listing details
- Price per square foot: $163/sqft
- Tax assessed value: $432,400
- Annual tax amount: $3,195
- Date on market: 7/21/2026
Estimated market value
Not available
Estimated sales range
Not available
$3,625/mo
Price history
| Date | Event | Price |
|---|---|---|
| 9/11/2026 | Price change | $500,000-3.8%$163/sqft |
Source:  BMTMLS #360813 Report a problem BMTMLS #360813 Report a problem | ||
| 8/28/2026 | Price change | $520,000-1.9%$169/sqft |
Source: BMTMLS #360813 Report a problem | ||
| 7/21/2026 | Listed for sale | $530,000+29.3%$173/sqft |
Source: BMTMLS #360813 Report a problem | ||
| 8/1/2021 | Listing removed | -- |
Source: Owner Report a problem | ||
| 5/9/2021 | Listed for sale | $409,900$134/sqft |
Source: Owner Report a problem | ||
Public tax history
| Year | Property taxes | Tax assessment |
|---|---|---|
| 2025 | $2,603 -26.8% | $432,400 +9.8% |
| 2024 | $3,557 +1.2% | $393,800 |
| 2023 | $3,514 +13.9% | $393,800 +26.7% |
| 2022 | $3,086 +5.1% | $310,900 |
| 2021 | $2,935 +2.4% | $310,900 +2.6% |
| 2020 | $2,866 -1.9% | $303,000 |
| 2019 | $2,921 -5% | $303,000 +3.1% |
| 2018 | $3,077 +3% | $293,800 |
| 2017 | $2,988 +7% | $293,800 +6.6% |
| 2016 | $2,792 | $275,600 +254.6% |
| 2015 | $2,792 | $77,730 |
Find assessor info on the county website
Monthly payment
Est. payment
Payment breakdown
Explore the cost of this home by adjusting the details. Changes won't be saved.Climate risks
Neighborhood: West End
Nearby schools
Schools provided by the listing agent
- Elementary: Boulder
- Middle: Ben Steele
- High: West
Source: BMTMLS. This data may not be complete. We recommend contacting the local school district to confirm school assignments for this home.
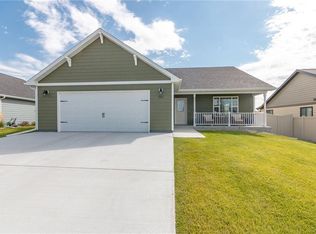
- $402,4003 bd2 ba1.5k sqft3084 W Copper Ridge Loop, Billings, MT 59106Off Market
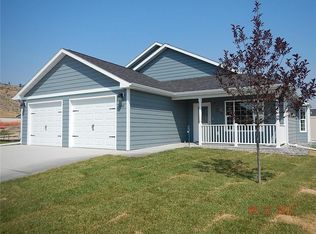
- $429,1003 bd2 ba1.4k sqft3094 W Copper Ridge Loop, Billings, MT 59106Off Market
- $420,5003 bd2 ba1.4k sqft3080 W Copper Ridge Loop, Billings, MT 59106Off Market
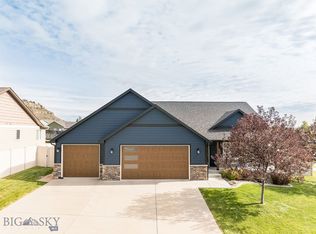
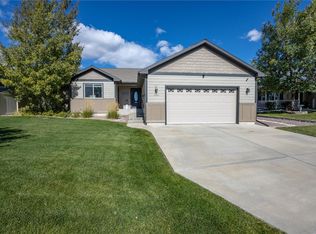
- $595,0005 bd3 ba3k sqft3098 W Copper Ridge Loop, Billings, MT 59106For Sale
Similar homes
- $495,0005 bd3 ba2.4k sqft3150 Copper Ridge Loop, Billings, MT 59106For Sale
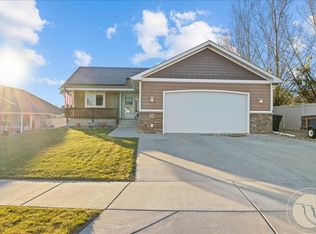
 MLS ID #361048, Alicia Donovan, Live Laugh Montana Real Estate. BMTMLS
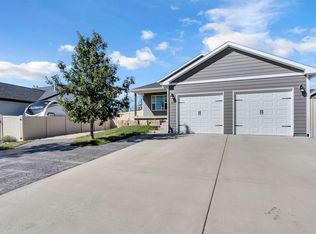
 - $540,0004 bd3 ba2.7k sqft3450 Lucky Penny Ln, Billings, MT 59106For Sale
 MLS ID #362183, Terri Welborn, Montana Real Estate Brokers. BMTMLS
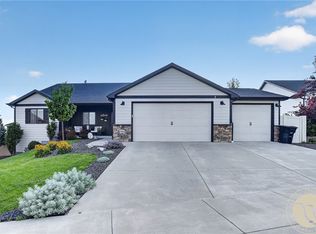
 - $499,0004 bd3 ba2.1k sqft3073 W Copper Ridge Loop, Billings, MT 59106For Sale
 MLS ID #361395, Amber Martinez, Rock Star Realty Montana. BMTMLS
 - $614,9005 bd3 ba3.1k sqft3083 W Copper Ridge Loop, Billings, MT 59106For Sale
 MLS ID #361123, Shawna Morales, Engel & Voelkers. BMTMLS
 - $499,9004 bd2 ba2.4k sqft539 Zebra St, Billings, MT 59106For SaleMLS ID #361931, Shawn Callihan, Real Estate Hub LLLP. BMTMLS
- $499,9004 bd3 ba2k sqft5431 Stream Stone Ave, Billings, MT 59106For SaleMLS ID #362010, Polly Kovash, Metro, REALTORS L.L.P. BMTMLS
- $465,0004 bd3 ba2.7k sqft3354 Dunlop Ave, Billings, MT 59106For SaleMLS ID #360090, Korinne Rice, Berkshire Hathaway HS Floberg. BMTMLS
- $479,9004 bd2 ba2.1k sqft7928 Cheetah Ave, Billings, MT 59106For SaleMLS ID #361511, Polly Kovash, Metro, REALTORS L.L.P. BMTMLS
- $500,0003 bd2 ba1.9k sqft623 Zebra St, Billings, MT 59106For SaleMLS ID #359771, Elizabeth Shumaker, White Lotus Realty. BMTMLS
- $670,0006 bd3 ba4.1k sqft3071 Western Blfs, Billings, MT 59106For SaleMLS ID #362027, Polly Kovash, Metro, REALTORS L.L.P. BMTMLS
- $569,9005 bd3 ba3k sqft5314 N Castle Stone Sq, Billings, MT 59106For SaleMLS ID #361781, Kendal Mayer, Metro, REALTORS L.L.P. BMTMLS
- $565,0005 bd3 ba2.4k sqft6840 Lakeshore Dr, Billings, MT 59106For SaleMLS ID #361793, Heidi Brosovich, Montana Real Estate Brokers. BMTMLS
- $699,9005 bd3 ba3.5k sqft3206 Peregrine Ln, Billings, MT 59106For SaleMLS ID #362075, Shelby Williams, Yellowstone Realty Brokers. BMTMLS
- $565,0005 bd3 ba3.3k sqft4448 Toyon Dr, Billings, MT 59106For SaleMLS ID #360951, Todd Harp, Century 21 Americana. BMTMLS
- $525,0004 bd3 ba2.7k sqft141 Legends Way, Billings, MT 59106For SaleMLS ID #359839, Shelley Pierce, eXp Realty, LLC - Billings. BMTMLS
- $485,0003 bd2 ba1.7k sqft7801 Monad Rd, Billings, MT 59106For SaleMLS ID #359849, Hannah Reno, Keller Williams Yellowstone Pr. BMTMLS
- $649,0005 bd3 ba3.3k sqft4118 Woodcreek Dr, Billings, MT 59106For SaleMLS ID #358736, Debbie Letsinger, Engel & Voelkers. BMTMLS
- $569,5004 bd3 ba2.2k sqft6870 Sandysprings Cir, Billings, MT 59106For SaleMLS ID #361677, Lance Egan, Berkshire Hathaway HS Floberg. BMTMLS
- $370,0003 bd3 ba2.2k sqft6424 Southern Bluffs Ln, Billings, MT 59106For SaleMLS ID #362421, Michelle Garton, eXp Realty, LLC - Billings. BMTMLS
- $475,0003 bd2 ba1.6k sqft5238 Amherst Dr, Billings, MT 59106For SaleMLS ID #362196, Lani Gershmel, Real Estate Hub LLLP. BMTMLS
