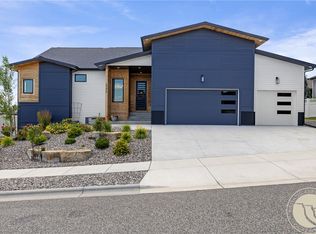
Set in Northwest Billings, this ranch-style home offers 3,100 square feet of thoughtfully designed living space with five bedrooms and three bathrooms. The main level provides an open, functional layout that balances everyday living with comfortable gathering spaces, while the finished lower level adds flexibility for guests, hobbies, a home office, or additional entertaining space. With generous room sizes and a layout designed for a variety of lifestyles, this home offers the space to grow without sacrificing convenience. Step outside to a beautifully landscaped backyard featuring a spacious deck with a pergola, creating a comfortable setting for outdoor dining, relaxing, or entertaining family and friends. Located in the Copper Ridge neighborhood, you’ll enjoy easy access to shopping, dining, schools, parks, and other West End amenities.
For sale
Price cut: $5K (9/17)
$614,900
3083 W Copper Ridge Loop, Billings, MT 59106
5beds
3,100sqft
Single Family Residence
Built in 2016
0.29 Acres Lot
$607,200 Zestimate®
$198/sqft
$-- HOA
What's special
Finished lower levelBeautifully landscaped backyardThree bathroomsFive bedroomsGenerous room sizesComfortable gathering spacesOpen functional layout
- 75 days
- 455
- 55
Zillow last checked:
Listing updated:
Listed by:
Shawna Morales 406-850-3065,
Engel & Voelkers
Source: BMTMLS,MLS#: 361123 Originating MLS: Billings Association Of REALTORS
Originating MLS: Billings Association Of REALTORSFacts & features
Interior
Bedrooms & bathrooms
- Bedrooms: 5
- Bathrooms: 3
- Full bathrooms: 3
- Main level bathrooms: 2
- Main level bedrooms: 3
Heating
- Forced Air, Gas, Other
Cooling
- Central Air
Appliances
- Included: Dishwasher, Free-Standing Range, Gas Range, Microwave, Oven, Range, Refrigerator
Features
- Basement: Full
- Number of fireplaces: 1
- Fireplace features: Gas
Interior area
- Total interior livable area: 3,100 sqft
- Finished area above ground: 1,502
Video & virtual tour
Property
Parking
- Total spaces: 3
- Parking features: Attached
- Attached garage spaces: 3
Features
- Levels: One
- Stories: 1
- Patio & porch: Deck, Patio
- Exterior features: Awning(s), Deck, Fence, Sprinkler/Irrigation, Patio
- Fencing: Fenced
Lot
- Size: 0.29 Acres
- Features: Alley, Interior Lot, Landscaped, Level, Sloped, Sprinklers In Ground
Details
- Parcel number: A35313
- Zoning description: N3 - Suburban Neighborhood Residential
Construction
Type & style
- Home type: SingleFamily
- Architectural style: Ranch
- Property subtype: Single Family Residence
Materials
- Masonite
- Roof: Asphalt,Shingle
Condition
- Resale
- Year built: 2016
Utilities & green energy
- Sewer: Public Sewer
- Water: Public
Community & HOA
Community
- Subdivision: Copper Ridge
HOA
- Services included: None
Location
- Region: Billings
Financial & listing details
- Price per square foot: $198/sqft
- Tax assessed value: $631,831
- Annual tax amount: $4,672
- Date on market: 8/6/2026
- Listing terms: Cash,Conventional,New Loan
Estimated market value
$607,200
$577,000 - $638,000
$3,678/mo
Price history
| Date | Event | Price |
|---|---|---|
| 9/17/2026 | Price change | $614,900-0.8%$198/sqft |
Source:  BMTMLS #361123 Report a problem BMTMLS #361123 Report a problem | ||
| 8/7/2026 | Listed for sale | $619,900+60.4%$200/sqft |
Source: BMTMLS #361123 Report a problem | ||
| 10/23/2018 | Listing removed | $386,500$125/sqft |
Source: THE Agency Montana, LLC #288529 Report a problem | ||
| 9/29/2018 | Pending sale | $386,500$125/sqft |
Source: THE Agency Montana, LLC #288529 Report a problem | ||
| 8/10/2018 | Listed for sale | $386,500$125/sqft |
Source: THE Agency Montana, LLC #288529 Report a problem | ||
Public tax history
| Year | Property taxes | Tax assessment |
|---|---|---|
| 2025 | $3,985 -12.8% | $601,100 +18.9% |
| 2024 | $4,568 +1.2% | $505,700 |
| 2023 | $4,513 +12.9% | $505,700 +25.6% |
| 2022 | $3,997 +5.1% | $402,600 |
| 2021 | $3,801 +7% | $402,600 +7.2% |
| 2020 | $3,553 -1.9% | $375,500 |
| 2019 | $3,621 +6.7% | $375,500 +17.9% |
| 2018 | $3,393 +3% | $318,400 |
| 2017 | $3,296 +318.7% | $318,400 +388.8% |
| 2016 | $787 | $65,133 |
| 2015 | $787 | $65,133 |
Find assessor info on the county website
Monthly payment
Est. payment
Payment breakdown
Explore the cost of this home by adjusting the details. Changes won't be saved.Climate risks
Neighborhood: West End
Nearby schools
Schools provided by the listing agent
- Elementary: Boulder
- Middle: Ben Steele
- High: West
Source: BMTMLS. This data may not be complete. We recommend contacting the local school district to confirm school assignments for this home.
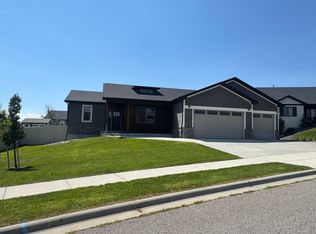
- $537,7005 bd3 ba3.3k sqft3087 W Copper Ridge Loop, Billings, MT 59106Off Market
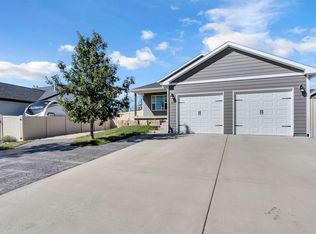
- $499,0004 bd3 ba2.1k sqft3073 W Copper Ridge Loop, Billings, MT 59106For Sale
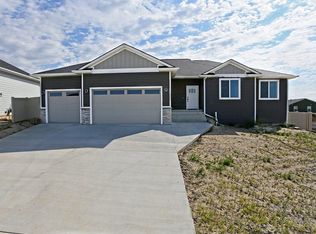
- $537,1005 bd2 ba3.6k sqft6865 Copper Ridge Loop, Billings, MT 59106Off Market
- $429,1003 bd2 ba1.4k sqft3094 W Copper Ridge Loop, Billings, MT 59106Off Market
Similar homes
- $670,0006 bd3 ba4.1k sqft3071 Western Blfs, Billings, MT 59106For Sale
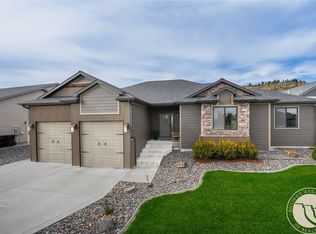
 MLS ID #362027, Polly Kovash, Metro, REALTORS L.L.P. BMTMLS
 - $500,0005 bd3 ba3k sqft3090 W Copper Ridge Loop, Billings, MT 59106For Sale
 MLS ID #360813, Wayne Wilcox, Century 21 Americana. BMTMLS
 - $649,0005 bd3 ba3.3k sqft4118 Woodcreek Dr, Billings, MT 59106For Sale
 MLS ID #358736, Debbie Letsinger, Engel & Voelkers. BMTMLS
 - $699,9005 bd3 ba3.5k sqft3206 Peregrine Ln, Billings, MT 59106For Sale
 MLS ID #362075, Shelby Williams, Yellowstone Realty Brokers. BMTMLS
 - $649,5004 bd3 ba3.9k sqft6286 Ironwood Dr, Billings, MT 59106For SaleMLS ID #361156, Lance Egan, Berkshire Hathaway HS Floberg. BMTMLS
- $629,9003 bd3 ba3.2k sqft5549 Walter Hagen Dr, Billings, MT 59106For SaleMLS ID #362270, Steve Wells, Century 21 Americana. BMTMLS
- $725,0005 bd4 ba3.7k sqft4239 Long Rider Trl, Billings, MT 59106For SaleMLS ID #362470, Alicia Donovan, Live Laugh Montana Real Estate. BMTMLS
- $600,0003 bd2 ba3.4k sqft7644 White Pine Cir, Billings, MT 59106For SaleMLS ID #361130, Tana Lee, eXp Realty, LLC - Billings. BMTMLS
- $569,9005 bd3 ba3k sqft5314 N Castle Stone Sq, Billings, MT 59106For SaleMLS ID #361781, Kendal Mayer, Metro, REALTORS L.L.P. BMTMLS
- $595,0005 bd3 ba3.7k sqft4423 Rimrock Rd, Billings, MT 59106For SaleMLS ID #360518, Cristin Smith, eXp Realty, LLC - Billings. BMTMLS
- $599,0006 bd3 ba3.1k sqft177 Legends Way, Billings, MT 59106For SaleMLS ID #361377, Maggie Winters, Live Laugh Montana Real Estate. BMTMLS
- $565,0005 bd3 ba2.4k sqft6840 Lakeshore Dr, Billings, MT 59106For SaleMLS ID #361793, Heidi Brosovich, Montana Real Estate Brokers. BMTMLS
- $565,0005 bd3 ba3.3k sqft4448 Toyon Dr, Billings, MT 59106For SaleMLS ID #360951, Todd Harp, Century 21 Americana. BMTMLS
- $599,0004 bd3 ba2.3k sqft5332 Dovetail Ave, Billings, MT 59106For SaleMLS ID #360337, Rachel Court, Coldwell Banker The Brokers. BMTMLS
- $569,5004 bd3 ba2.2k sqft6870 Sandysprings Cir, Billings, MT 59106For SaleMLS ID #361677, Lance Egan, Berkshire Hathaway HS Floberg. BMTMLS
- $725,0005 bd3 ba4.5k sqft5625 Walter Hagen Dr, Billings, MT 59106For SaleMLS ID #361430, Tana Lee, eXp Realty, LLC - Billings. BMTMLS
- $675,0006 bd3 ba3.2k sqft6303 Skycrest Dr, Billings, MT 59106For SaleMLS ID #361614, Dana Wagenhals, Real Estate Hub LLLP. BMTMLS
- $599,0004 bd3 ba3.2k sqft3011 Reimers Park Dr, Billings, MT 59102For SaleMLS ID #361699, Brian Huskey, ERA American Real Estate. BMTMLS
- $499,9004 bd2 ba2.4k sqft539 Zebra St, Billings, MT 59106For SaleMLS ID #361931, Shawn Callihan, Real Estate Hub LLLP. BMTMLS
- $799,9994 bd2 ba2.2k sqft2605 62nd St W, Billings, MT 59106For SaleMLS ID #362202, Brian Huskey, ERA American Real Estate. BMTMLS
