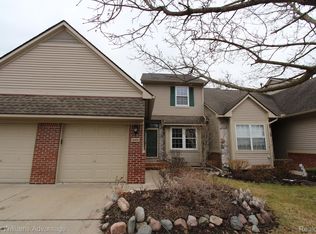
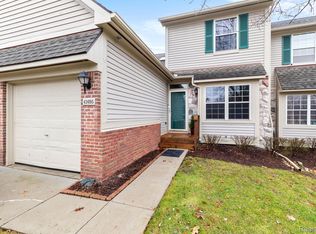
Welcome to maintenance-free living in the highly desirable Maples of Novi! This beautifully situated 3-bedroom, 3-bath end-unit ranch condo offers the perfect blend of comfort, privacy, and convenience, all in a prime Novi location. The main level features two spacious bedrooms, including a private primary ensuite, plus a second bedroom with its own full bath. The fully finished walkout lower level provides exceptional additional living space, including a third bedroom, full bath, recreation room with door wall, and plenty of storage—perfect for guests, entertaining, a home office, or a flexible living area. Tucked away on a quiet court, this home offers a wonderfully private, wooded backyard and scenic surroundings, with a quiet stream running through. Enjoy outdoor living from the walkout level while taking in the peaceful setting. The exterior has also been freshly painted, and the attached one-car garage adds everyday convenience. Additional highlights include a newer furnace (2022), newer A/C (2025), and sump pump with battery backup for added peace of mind. For even more convenience, there is the potential to move the laundry upstairs to the spacious hall closet. Residents of The Maples of Novi enjoy fantastic community amenities, including a swimming pool and clubhouse, ideal for relaxing, entertaining, and connecting with neighbors. The location is hard to beat—just minutes from Twelve Oaks Mall, Fountain Walk, shopping, dining, and entertainment, with easy access to I-96, I-275, and M-5. Parks, trails, Walled Lake and golf courses are also nearby, making it easy to enjoy everything Novi has to offer. Private, peaceful, beautifully maintained, and ideally located—this exceptional Maples of Novi condo is one you won’t want to miss!
For sale
$289,000
30900 Jasper Rdg, Novi, MI 48377
3beds
1,924sqft
Condominium
Built in 1994
-- sqft lot
$-- Zestimate®
$150/sqft
$375/mo HOA
What's special
- 3 days
- 528
- 43
Zillow last checked:
Listing updated:
Listed by:
Julie A Moraitis 248-568-6368,
EXP Realty 888-778-3172
Source: Realcomp II,MLS#: 20261075886
Facts & features
Interior
Bedrooms & bathrooms
- Bedrooms: 3
- Bathrooms: 3
- Full bathrooms: 3
Primary bedroom
- Level: Entry
- Area: 154
- Dimensions: 14 X 11
Bedroom
- Level: Entry
- Area: 110
- Dimensions: 11 X 10
Bedroom
- Level: Basement
- Area: 132
- Dimensions: 12 X 11
Primary bathroom
- Level: Entry
- Area: 48
- Dimensions: 8 X 6
Other
- Level: Entry
- Area: 25
- Dimensions: 5 X 5
Other
- Level: Basement
- Area: 49
- Dimensions: 7 X 7
Dining room
- Level: Entry
- Area: 88
- Dimensions: 11 X 8
Family room
- Level: Basement
- Area: 165
- Dimensions: 15 X 11
Kitchen
- Level: Entry
- Area: 110
- Dimensions: 11 X 10
Laundry
- Level: Basement
- Area: 48
- Dimensions: 8 X 6
Living room
- Level: Entry
- Area: 180
- Dimensions: 15 X 12
Heating
- Forced Air, Natural Gas
Cooling
- Ceiling Fans, Central Air
Appliances
- Included: Dishwasher, Dryer, Free Standing Electric Range, Free Standing Refrigerator, Microwave, Range Hood, Washer
- Laundry: Laundry Room
Features
- High Speed Internet
- Basement: Finished,Walk Out Access
- Has fireplace: No
Interior area
- Total interior livable area: 1,924 sqft
- Finished area above ground: 1,274
- Finished area below ground: 650
Property
Parking
- Total spaces: 1
- Parking features: One Car Garage, Attached, Direct Access, Electricityin Garage, Garage Door Opener
- Attached garage spaces: 1
Features
- Levels: One
- Stories: 1
- Entry location: GroundLevelwSteps
- Exterior features: Tennis Courts
- Pool features: Community
Lot
- Features: Sprinklers
Details
- Parcel number: 2202202152
- Special conditions: Short Sale No,Standard
Construction
Type & style
- Home type: Condo
- Architectural style: End Unit,Ranch
- Property subtype: Condominium
Materials
- Brick, Vinyl Siding
- Foundation: Basement, Poured, Sump Pump
- Roof: Asphalt
Condition
- New construction: No
- Year built: 1994
Utilities & green energy
- Sewer: Public Sewer
- Water: Public
- Utilities for property: Cable Available
Community & HOA
Community
- Features: Clubhouse
- Subdivision: MAPLES OF NOVI MAPLE POINTE CONDO
HOA
- Has HOA: Yes
- Services included: Maintenance Grounds, Maintenance Structure, Pest Control, Snow Removal, Trash
- HOA fee: $375 monthly
Location
- Region: Novi
Financial & listing details
- Price per square foot: $150/sqft
- Tax assessed value: $68,890
- Annual tax amount: $2,392
- Date on market: 9/23/2026
- Cumulative days on market: 4 days
- Listing agreement: Exclusive Right To Sell
- Listing terms: Cash,Conventional
Estimated market value
Not available
Estimated sales range
Not available
Not available
Price history
| Date | Event | Price |
|---|---|---|
| 9/23/2026 | Listed for sale | $289,000$150/sqft |
Source:  Realcomp II #20261075886 Report a problem Realcomp II #20261075886 Report a problem | ||
Public tax history
Tax history is unavailable.
Monthly payment
Est. payment
Payment breakdown
Explore the cost of this home by adjusting the details. Changes won't be saved.Climate risks
Neighborhood: 48377

Similar homes
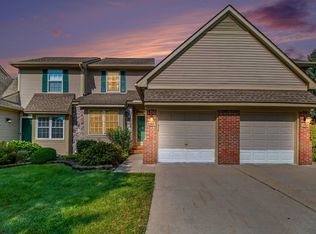
- $289,0003 bd3 ba1.6k sqft30897 Jasper Rdg, Novi, MI 48377For Sale
 MLS ID #26047042, Sonseeahray Harvin, Redfin Corporation. MichRIC
 - $310,0002 bd2 ba1.4k sqft28067 Carlton Way Dr, Novi, MI 48377For Sale

 MLS ID #20261076657, Mary Tait, EXP Realty Main. Realcomp II
 - $299,0002 bd2 ba1.5k sqft28569 Carlton Way Dr, Novi, MI 48377For Sale
 MLS ID #20261074486, Kashmira Desai, Keller Williams Paint Creek. Realcomp II
 - $310,0002 bd2 ba2k sqft30674 Ardmore Ct, Novi, MI 48377For Sale
 MLS ID #20261076602, Jaclyn Truax, @properties Christie's Int'l RE Northville. Realcomp II
 - $329,9003 bd3 ba1.8k sqft31109 Columbia Dr, Novi, MI 48377For SaleMLS ID #20261057269, Christine Kelly, Real Estate One-Troy. Realcomp II
- $249,9002 bd2 ba1.3k sqft7930 Woodingham, West Bloomfield, MI 48322For Sale
 MLS ID #50222807, Robert Kluck, Professional Leasing & Sales LLC. MiRealSource
 - $279,0002 bd2 ba2k sqft43050 Twelve Oaks Crescent Dr APT 4055, Novi, MI 48377For SaleMLS ID #20261070639, Michael Perna, EXP Realty The Perna Team. Realcomp II
- $299,9002 bd2 ba2.2k sqft43000 Twelve Oaks Crescent Dr APT 4022, Novi, MI 48377For SaleMLS ID #20261071815, Patricia A Rusnell, Century 21 Professionals Livonia. Realcomp II
- $305,0002 bd2 ba1.4k sqft28360 Carlton Way Dr, Novi, MI 48377For SaleMLS ID #20261070107, Angela Nagle, @properties Christie's Int'l R.E. Birmingham. Realcomp II
- $298,9003 bd1 ba1k sqft1325 E Lake Dr, Novi, MI 48377For SaleMLS ID #20261049301, Andy Boryszczuk, Elite Realty. Realcomp II
- $229,9002 bd2 ba1k sqft1155 S Lake Dr Unit 45, Novi, MI 48377For SaleMLS ID #26043637, Robert Edwards, Remerica Preferred. MichRIC
- $300,0003 bd2 ba1.6k sqft414 Old Pine Way #1, Walled Lake, MI 48390For SaleMLS ID #20261070457, Todd J Swenson, National Realty Centers, Inc. Realcomp II
- $334,0003 bd3 ba1.7k sqft41590 Mitchell Rd, Novi, MI 48377For SaleMLS ID #20261045980, Jenna Gritter, Real Estate One-Brighton. Realcomp II
- $299,0002 bd2 ba1.9k sqft17103 Caitlin Cir, Walled Lake, MI 48390For SaleMLS ID #20261074826, Tushar V Vakhariya, KW Domain. Realcomp II
- $299,9003 bd2 ba1.6k sqft128 Sandy Ln, Walled Lake, MI 48390For SaleMLS ID #20261044373, Jerry Conners, National Realty Centers, Inc. Realcomp II
- $289,0002 bd3 ba2k sqft597 Winwood Cir, Walled Lake, MI 48390For SaleMLS ID #20261067850, John T Vergona, Clients First, REALTORS®. Realcomp II
- $291,0002 bd2 ba1.7k sqft33102 Emma Cir #187, Walled Lake, MI 48390For SaleMLS ID #20261065899, Lawrence Grodsky, Real Estate One-Troy. Realcomp II
- $359,9002 bd3 ba1.5k sqft27928 Hopkins Dr, Novi, MI 48377For SaleMLS ID #20261076533, Andrew Stevens, @properties Christie's Int'l RE Northville. Realcomp II
- $279,0002 bd2 ba1.9k sqft27204 Chantel Dr, Walled Lake, MI 48390For SaleMLS ID #20261070350, Kristin W Halmaghi, Real Estate One-Northville. Realcomp II
