CLASSIC BRIGHTON CHARM WITH GRAND SPACES FOR ENTERTAINING! Welcome to 453 Claybourne, set on an idyllic street lined w/ mature trees, sidewalks & lampposts in the sought-after Struckmar neighborhood, steps from Twelve Corners. Enjoy walkable access to Brighton schools, Cobbs Hill Park, and the shops & restaurants of Monroe Ave. Only a short 5-min commute to Whole Foods, Midtown Athletic Club & Wegmans.
This quintessential 1920s storybook Colonial offers 3,200+ sqft (see floor plans), 5BR, 3 full & 2 half BA. GLEAMING newly refinished hardwoods showcase the home’s original character. You’ll find gems around every corner incl arched doorways, pocket doors & custom molding. The spacious formal LR has a wood-burning fireplace & opens to home office cloaked in rich wood paneling, a built-in desk & dentil crown with cove lighting.
Host holidays in the elegant formal dining room. The floor-to-ceiling picture window will be your favorite backdrop, bringing the outside in during every season. French doors lead into the large sun-drenched family room boasting a beamed ceiling, natural stone slate floor, ledge stone WB fireplace & a mid-century modern built-in bar/storage. An expansive wall of glass doors leads to secluded back patio, creating a seamless transition for indoor-outdoor entertaining. The bright white eat-in kitchen feat abundant cabinetry & breakfast nook that connects to back staircase. A vibrant pink powder room completes the 1st floor.
Upstairs, 4 generously sized BR have refinished hardwoods, neutral paint & abundant closet space. Two full baths round out the 2nd level. A fin attic space w/ brand new carpeting is the perfect quiet tucked-away retreat for guests or a teen suite w/ 5th BR & full BA. Two storage rooms & cedar closet provide extra space for seasonal items. Full basement w/ laundry & half BA. Outside, enjoy a private, level, partially fenced backyard w/ room to garden or play. For curb appeal you’ll appreciate the rare side-load 2-car attached garage, new driveway ('21), tear-off roof ('17) & completely re-built front chimney ('23). Enjoy AC in several rooms during hot summer months. Offers to be reviewed Fri, 11/20 after 11a
Active
$495,000
453 Claybourne Rd, Rochester, NY 14618
5beds
3,270sqft
Single Family Residence
Built in 1928
8,712 Square Feet Lot
$-- Zestimate®
$151/sqft
$-- HOA
What's special
Grand spaces for entertainingNeutral paintFloor-to-ceiling picture windowCustom moldingBeamed ceilingBuilt-in deskVibrant pink powder room
- 8 days
- 3,928
- 450
Zillow last checked:
Listing updated:
Listed by:
Keller Williams Realty Greater Rochester 585-362-8900,
Susan E. Glenz 585-340-4940
Source: NYSAMLSs,MLS#: R1727522 Originating MLS: Rochester
Facts & features
Interior
Bedrooms & bathrooms
- Bedrooms: 5
- Bathrooms: 5
- Full bathrooms: 3
- 1/2 bathrooms: 2
- Main level bathrooms: 1
Heating
- Ductless, Gas, Zoned, Forced Air, Hot Water, Multiple Heating Units, Radiator(s)
Cooling
- Ductless, Zoned, Central Air, Window Unit(s)
Appliances
- Included: Built-In Range, Built-In Oven, Double Oven, Dryer, Dishwasher, Electric Cooktop, Exhaust Fan, Electric Oven, Electric Range, Disposal, Gas Water Heater, Refrigerator, Range Hood, Washer
- Laundry: In Basement, Main Level
Features
- Attic, Cedar Closet(s), Separate/Formal Dining Room, Entrance Foyer, Eat-in Kitchen, Separate/Formal Living Room, Jetted Tub, Library, Pantry, Sliding Glass Door(s), Natural Woodwork, Bath in Primary Bedroom, Workshop
- Flooring: Hardwood, Other, Resilient, See Remarks, Tile, Varies
- Doors: Sliding Doors
- Windows: Leaded Glass
- Basement: Full
- Number of fireplaces: 2
Interior area
- Total structure area: 3,270
- Total interior livable area: 3,270 sqft
Property
Parking
- Total spaces: 2
- Parking features: Attached, Electricity, Garage, Storage, Driveway, Garage Door Opener
- Attached garage spaces: 2
Features
- Patio & porch: Covered, Patio, Porch
- Exterior features: Blacktop Driveway, Fence, Patio
- Fencing: Partial
Lot
- Size: 8,712 Square Feet
- Dimensions: 70 x 125
- Features: Near Public Transit, Rectangular, Rectangular Lot, Residential Lot
Details
- Parcel number: 2620001370600005006000
- Special conditions: Trust
Construction
Type & style
- Home type: SingleFamily
- Architectural style: Colonial,Historic/Antique,Two Story
- Property subtype: Single Family Residence
Materials
- Wood Siding, Copper Plumbing
- Foundation: Stone
- Roof: Asphalt,Shingle
Condition
- Resale
- Year built: 1928
Utilities & green energy
- Electric: Circuit Breakers
- Sewer: Connected
- Water: Connected, Public
- Utilities for property: Cable Available, Electricity Connected, High Speed Internet Available, Sewer Connected, Water Connected
Community & HOA
Community
- Subdivision: Struckmar Tr
Location
- Region: Rochester
Financial & listing details
- Price per square foot: $151/sqft
- Tax assessed value: $332,900
- Annual tax amount: $16,976
- Date on market: 11/13/2026
- Listing terms: Cash,Conventional,FHA,VA Loan
Estimated market value
Not available
Estimated sales range
Not available
$3,740/mo
Price history
| Date | Event | Price |
|---|---|---|
| 11/13/2026 | Listed for sale | $495,000$151/sqft |
Source:  NYSAMLSs #R1727522 Report a problem | ||
Public tax history
| Year | Property taxes | Tax assessment |
|---|---|---|
| 2025 | -- | $332,900 |
| 2024 | -- | $332,900 |
| 2023 | -- | $332,900 |
| 2022 | -- | $332,900 |
| 2021 | -- | $332,900 |
| 2020 | -- | $332,900 |
| 2018 | -- | $332,900 +25.6% |
| 2017 | $7,484 | $265,000 |
| 2016 | -- | $265,000 |
| 2015 | -- | $265,000 |
| 2014 | -- | $265,000 |
| 2013 | -- | $265,000 |
| 2012 | -- | $265,000 |
| 2011 | -- | $265,000 |
| 2010 | -- | $265,000 |
| 2009 | -- | $265,000 +12.6% |
| 2007 | -- | $235,300 |
| 2006 | -- | $235,300 |
| 2005 | -- | $235,300 |
| 2004 | -- | $235,300 |
| 2003 | -- | $235,300 |
| 2002 | -- | $235,300 +3.7% |
| 2001 | -- | $226,900 |
| 2000 | -- | $226,900 |
Find assessor info on the county website
Monthly payment
Climate risks
Neighborhood: 14618
Nearby schools
Schools provided by the listing agent
- Elementary: French Road Elementary
- Middle: Twelve Corners Middle
- High: Brighton High
- District: Brighton
Source: NYSAMLSs. This data may not be complete. We recommend contacting the local school district to confirm school assignments for this home.
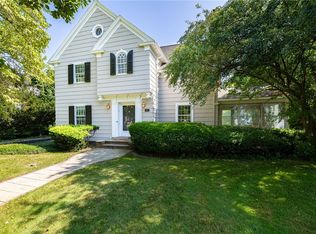
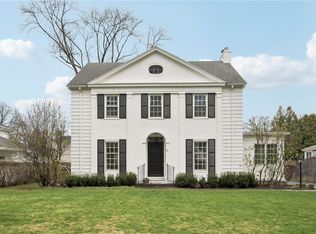
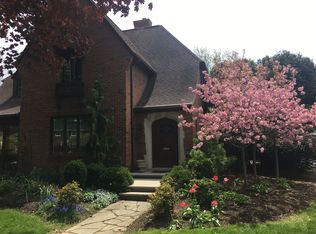
Similar homes
- $449,9005 bd4 ba2.8k sqft240 San Gabriel Dr, Rochester, NY 14610For Sale

 MLS ID #R1725339, Gregory J. Stefl, Listing by: Vincent Associates Real Estate. NYSAMLSs
- $485,0004 bd2 ba2k sqft385 Hollywood Ave, Rochester, NY 14618For Sale
 MLS ID #R1717304, Daniela Polidor, Listing by: Empire Realty Group. NYSAMLSs
- $359,9005 bd2 ba2k sqft49 Modelane, Rochester, NY 14618For Sale
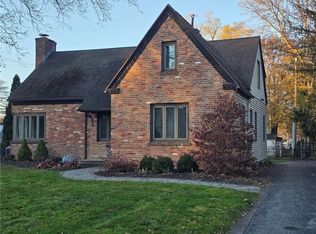 MLS ID #R1729559, Angela Hilton-Carlson, Listing by: Hunt Real Estate ERA/Columbus. NYSAMLSs
- $324,9004 bd3 ba1.7k sqft2186 Westfall Rd, Rochester, NY 14618For Sale
 MLS ID #R1729143, Joseph S. Simeone, Listing by: R Realty Rochester LLC. NYSAMLSs
- $449,9005 bd2 ba2.3k sqft87 Belvista Dr, Rochester, NY 14625For SaleMLS ID #R1726823, Marcia E. Glenn, Listing by: Howard Hanna. NYSAMLSs
- $699,9004 bd3 ba1.9k sqft2080 Clover St, Rochester, NY 14618For SaleMLS ID #R1729797, Sonya M. Russell, Listing by: Geraci Realty. NYSAMLSs
- $424,9004 bd3 ba2.8k sqft132 Eastman Est, Rochester, NY 14622For SaleMLS ID #R1730097, Richard M. Orczyk, Listing by: Hunt Real Estate ERA/Columbus. NYSAMLSs
- $689,9005 bd3 ba3.2k sqft91 Glenhill Dr, Rochester, NY 14618For SaleMLS ID #R1712076, Claudia A. Nealon, Listing by: RE/MAX Plus. NYSAMLSs
- $599,0004 bd2 ba2.6k sqft4383 East Ave, Rochester, NY 14618For SaleMLS ID #R1716362, Nunzio Salafia, Listing by: RE/MAX Plus. NYSAMLSs
- $550,0004 bd3 ba2.3k sqft96 Braeloch Xing, Penfield, NY 14526For SaleMLS ID #R1729657, Jonathan M. Pecora, Listing by: Keller Williams Realty Greater Rochester. NYSAMLSs
- $499,0005 bd3 ba2.2k sqft2500 Brighton Henrietta Town Line Rd, Rochester, NY 14623For SaleMLS ID #R1689323, Mandeep Malhi, Listing by: Howard Hanna. NYSAMLSs
- $499,0006 bd4 ba2.5k sqft115 Vassar St, Rochester, NY 14607For SaleMLS ID #R1721330, Joseph V Thon, Listing by: Canalside Realty LLC. NYSAMLSs
- $525,0003 bd3 ba1.9k sqft52 Winding Creek Ln, Rochester, NY 14625For SaleMLS ID #R1730088, Jack Qizhan Yao, Listing by: Realmart Realty, LLC. NYSAMLSs
- $419,9004 bd3 ba2.5k sqft4 Smallwood Dr, Pittsford, NY 14534For SaleMLS ID #R1729572, Michelle Lynn Brienzi, Listing by: Keller Williams Realty Greater Rochester. NYSAMLSs
- $449,9003 bd2 ba2k sqft80 Brook Rd, Pittsford, NY 14534For SaleMLS ID #R1725231, Karen L. Menachof, Listing by: Howard Hanna. NYSAMLSs
- $488,9006 bd4 ba2.6k sqft399 E University Ave W #397, Rochester, NY 14607For SaleMLS ID #R1688322, Charity J. Traub, Listing by: Keller Williams Realty Greater Rochester. NYSAMLSs
- $430,0003 bd3 ba2k sqft23 Canterbury Trl, Fairport, NY 14450For SaleMLS ID #R1729386, Susan P. Aser, Listing by: RE/MAX Plus. NYSAMLSs
- $349,9004 bd3 ba1.8k sqft12 French Meadow Ln, Rochester, NY 14618For SaleMLS ID #R1686422, Hollis A. Creek, Listing by: Howard Hanna. NYSAMLSs
- $399,9004 bd2 ba2.5k sqft110 Hulburt Rd, Fairport, NY 14450For SaleMLS ID #R1728931, Julia L. Hickey, Listing by: WCI Realty. NYSAMLSs
