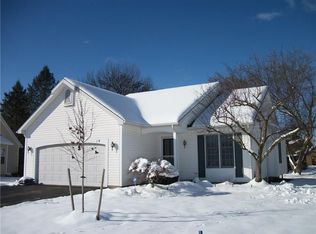
Welcome to 13 Lilly Pond Circle, a beautifully maintained ranch offering comfortable first-floor living in the desirable Mayflower Village community! AMAZING curb appeal and views of the pond! Living room features vaulted ceilings with a gas fireplace, perfect for everyday relaxing or entertaining. The beautiful kitchen features abundant cabinetry and counter space, that overlooks the dining area! Luxury vinyl floors flow throughout the home. The primary bedroom features a large walk-in closet with exceptional storage and an adjacent full bath. FIRST FLOOR LAUNDRY! Two additional bedrooms and full bath complete the main level. The full basement provides additional flexible recreation area, workshop space, along with plenty of storage. An attached two-car garage with custom flooring, central air, and outdoor deck complete this move-in-ready home. Enjoy easy, low maintenance ranch living in a convenient North Chili location! Offers will be reviewed at 12:00pm on Tuesday 10/27!
Active
$289,777
13 Lilly Pond Cir, North Chili, NY 14514
3beds
1,325sqft
Single Family Residence
Built in 1993
2,178 Square Feet Lot
$-- Zestimate®
$219/sqft
$315/mo HOA
What's special
Gas fireplaceCentral airOutdoor deckComfortable first-floor livingViews of the pondAmazing curb appealFirst floor laundry
- 12 hours
- 340
- 29
Zillow last checked:
Listing updated:
Listed by:
Revolution Real Estate 585-653-7700,
Grant D. Pettrone 585-653-7700
Source: NYSAMLSs,MLS#: R1724239 Originating MLS: Rochester
Facts & features
Interior
Bedrooms & bathrooms
- Bedrooms: 3
- Bathrooms: 2
- Full bathrooms: 2
- Main level bathrooms: 2
- Main level bedrooms: 3
Heating
- Gas, Forced Air
Cooling
- Central Air
Appliances
- Included: Dryer, Dishwasher, Gas Oven, Gas Range, Gas Water Heater, Microwave, Refrigerator, Washer
- Laundry: Main Level
Features
- Breakfast Bar, Eat-in Kitchen, Separate/Formal Living Room, Kitchen/Family Room Combo, Bedroom on Main Level, Main Level Primary, Primary Suite, Workshop
- Flooring: Laminate, Luxury Vinyl, Varies
- Basement: Full
- Number of fireplaces: 1
Interior area
- Total structure area: 1,325
- Total interior livable area: 1,325 sqft
Property
Parking
- Total spaces: 2
- Parking features: Attached, Garage, Driveway, Garage Door Opener
- Attached garage spaces: 2
Features
- Levels: One
- Stories: 1
- Patio & porch: Deck, Open, Porch
- Exterior features: Blacktop Driveway, Deck
Lot
- Size: 2,178 Square Feet
- Dimensions: 40 x 55
- Features: Cul-De-Sac, Rectangular, Rectangular Lot, Residential Lot
Details
- Parcel number: 2622001321400004009000
- Special conditions: Standard
Construction
Type & style
- Home type: SingleFamily
- Architectural style: Ranch
- Property subtype: Single Family Residence
Materials
- Brick, Vinyl Siding
- Foundation: Block
- Roof: Architectural,Shingle
Condition
- Resale
- Year built: 1993
Utilities & green energy
- Sewer: Connected
- Water: Connected, Public
- Utilities for property: Electricity Connected, Sewer Connected, Water Connected
Community & HOA
Community
- Subdivision: Mayflower Village Sec 02
HOA
- HOA fee: $315 monthly
Location
- Region: North Chili
Financial & listing details
- Price per square foot: $219/sqft
- Tax assessed value: $240,100
- Annual tax amount: $6,076
- Date on market: 10/22/2026
- Listing terms: Cash,Conventional,FHA,VA Loan
Estimated market value
Not available
Estimated sales range
Not available
Not available
Price history
| Date | Event | Price |
|---|---|---|
| 10/22/2026 | Listed for sale | $289,777+113.9%$219/sqft |
Source:  NYSAMLSs #R1724239 Report a problem | ||
| 6/18/2001 | Sold | $135,500$102/sqft |
Source: Public Record Report a problem | ||
Public tax history
| Year | Property taxes | Tax assessment |
|---|---|---|
| 2025 | -- | $240,100 |
| 2024 | -- | $240,100 +31.3% |
| 2023 | -- | $182,800 |
| 2022 | -- | $182,800 |
| 2021 | -- | $182,800 +15% |
| 2020 | -- | $159,000 |
| 2018 | -- | $159,000 +13.5% |
| 2017 | $2,966 | $140,100 |
| 2016 | -- | $140,100 |
| 2015 | -- | $140,100 |
| 2014 | -- | $140,100 |
| 2013 | -- | $140,100 |
| 2012 | -- | $140,100 |
| 2011 | -- | $140,100 |
| 2010 | -- | $140,100 |
| 2009 | -- | $140,100 |
| 2007 | -- | $140,100 |
| 2006 | -- | $140,100 +10% |
| 2005 | -- | $127,400 |
| 2004 | -- | $127,400 |
| 2003 | -- | $127,400 |
| 2002 | -- | $127,400 |
| 2001 | -- | $127,400 -0.3% |
| 2000 | -- | $127,800 |
Find assessor info on the county website
Monthly payment
Climate risks
Neighborhood: 14514
Nearby schools
Schools provided by the listing agent
- District: Churchville-Chili
Source: NYSAMLSs. This data may not be complete. We recommend contacting the local school district to confirm school assignments for this home.
Similar homes
- $274,9003 bd2 ba1.1k sqft104 Hubbard Dr, North Chili, NY 14514For Sale

 MLS ID #R1721612, Robert Piazza Palotto, Listing by: High Falls Sotheby's International Realty. NYSAMLSs
- $249,9953 bd2 ba1.6k sqft5 W Canon Dr, Rochester, NY 14624For Sale
 MLS ID #R1724298, Robert K. Malone, Listing by: Keller Williams Realty Greater Rochester. NYSAMLSs
- $259,9004 bd2 ba1.7k sqft2888 S Union St, Rochester, NY 14624For Sale
 MLS ID #R1721718, Michelle L. Falcone, Listing by: Harris Wilcox Inc. NYSAMLSs
- $279,9003 bd3 ba1.2k sqft431 Palmer Rd, Churchville, NY 14428For Sale
 MLS ID #R1723278, Stephen E. Wrobbel, Listing by: Howard Hanna. NYSAMLSs
- $249,9003 bd2 ba1.4k sqft1476 Vroom Rd, Spencerport, NY 14559For SaleMLS ID #R1723220, Michael T. Junge, Listing by: RE/MAX Plus. NYSAMLSs
- $244,9002 bd2 ba1.2k sqft123 Freedom Pond Ln, North Chili, NY 14514For SaleMLS ID #R1716066, John M. Rosati, Listing by: RE/MAX Realty Group. NYSAMLSs
- $299,0003 bd1 ba1.5k sqft215 Gilman Rd, Churchville, NY 14428For SaleMLS ID #R1722799, Zachary Vanderhoof, Listing by: Keller Williams Realty Greater Rochester. NYSAMLSs
- $269,9004 bd2 ba1.7k sqft12 Spicewood Ln, Rochester, NY 14624For SaleMLS ID #R1722471, Jeffrey A. Scofield, Listing by: RE/MAX Plus. NYSAMLSs
- $249,9003 bd2 ba1.3k sqft94 Donna Marie Cir N, Rochester, NY 14606For SaleMLS ID #R1722029, Ben Kayes, Listing by: RE/MAX Realty Group. NYSAMLSs
- $279,9003 bd2 ba1.1k sqft10 Cold Spring Cir, Rochester, NY 14624For SaleMLS ID #R1719699, Michelle L. Falcone, Listing by: Harris Wilcox Inc. NYSAMLSs
- $199,9003 bd2 ba1.1k sqft33 Sand Pebble Dr, Rochester, NY 14624For SaleMLS ID #R1721234, William B. Howard, Listing by: Berkshire Hathaway HomeServices Discover Real Estate. NYSAMLSs
- $244,9004 bd2 ba1.6k sqft175 Prospect St, Spencerport, NY 14559For SaleMLS ID #R1723101, Kim M. Popen, Listing by: Upstate Prestige Properties. NYSAMLSs
- $264,9002 bd2 ba1.2k sqft8 Daisy Ln, North Chili, NY 14514For SaleMLS ID #R1718554, Nicole Mitchell, Listing by: Keller Williams Realty Greater Rochester. NYSAMLSs
- $309,9003 bd2 ba1.6k sqft1039 Weiland Rd, Rochester, NY 14626For SaleMLS ID #R1723069, Danny J. Sirianni, Listing by: Sirianni Realty LLC. NYSAMLSs
- $279,9004 bd3 ba1.9k sqft169 Cherry Creek Ln, Rochester, NY 14626For SaleMLS ID #R1723212, Camelia Phongsa, Listing by: Keller Williams Realty Greater Rochester. NYSAMLSs
- $299,9005 bd4 ba1.8k sqft11 Westcombe Park, West Henrietta, NY 14586For SaleMLS ID #R1720570, Andrew Hannan, Listing by: Real Broker NY, LLC. NYSAMLSs
- $369,0003 bd3 ba1.4k sqft12 Tynedale Way, North Chili, NY 14514For SaleMLS ID #R1710012, Olena Malanchyn, Listing by: Simplex Realty, Inc.. NYSAMLSs
- $249,9004 bd2 ba1.6k sqft91 Buck Hill Rd, Rochester, NY 14626For SaleMLS ID #R1723182, Ilene Rosemary Benfer, Listing by: Small City Realty WNY LLC. NYSAMLSs
- $234,9003 bd2 ba1.6k sqft128 Kencrest Dr, Rochester, NY 14606For SaleMLS ID #R1723509, Lorraine K. Kane, Listing by: Keller Williams Realty Greater Rochester. NYSAMLSs
