Welcome to 3091 Kinburn Side Road, a charming century home nestled in the quaint village of Kinburn. Blending timeless character with inviting spaces, this four-bedroom home offers room to grow, relax, and enjoy country village living with convenient access to the city.The main level features both a welcoming living room and a separate dining room, perfect for everyday living and entertaining. The kitchen is complemented by a convenient 2-piece bathroom and a mudroom with direct access to the beautiful back gardens and patio, making indoor-outdoor living a breeze. Upstairs, you'll find four bedrooms served by a shared 4-piece bathroom. A third-level attic with built-in shelving provides valuable additional storage, while the unfinished lower level offers even more storage potential as well as your laundry machines. Outside, discover a beautifully landscaped garden that creates a peaceful setting to unwind and entertain. Enjoy the added convenience of a large garden shed, a trendy "catio" for your feline friends, and parking for two vehicles. Located in the heart of Kinburn, this property offers small-village charm with quick access to Highway 417. Enjoy an easy drive of approximately 10 minutes to Arnprior and 40 minutes to downtown Ottawa. Updates include: Roof 2026, Furnace 2021, Windows 2012. Full of character, outdoor charm, and practical living space, this delightful century home is ready to welcome its next chapter!
For sale
C$499,900
3091 Kinburn Side Rd, Ottawa, ON K0A 2H0
4beds
2baths
Single Family Residence
Built in ----
4,688 Square Feet Lot
$-- Zestimate®
C$--/sqft
C$-- HOA
What's special
Four-bedroom homeSeparate dining roomBeautiful back gardensFour bedroomsLaundry machinesBeautifully landscaped gardenLarge garden shed
- 2 days
- 15
- 1
Zillow last checked:
Listing updated:
Listed by:
RIGHT AT HOME REALTY
Source: TRREB,MLS®#: X14087814 Originating MLS®#: Ottawa Real Estate Board
Originating MLS®#: Ottawa Real Estate BoardFacts & features
Interior
Bedrooms & bathrooms
- Bedrooms: 4
- Bathrooms: 2
Primary bedroom
- Level: Second
- Dimensions: 4.26 x 3.35
Bedroom 2
- Level: Second
- Dimensions: 3.65 x 3.04
Bedroom 3
- Level: Second
- Dimensions: 3.35 x 3.04
Bedroom 4
- Level: Second
- Dimensions: 3.35 x 3.04
Bathroom
- Level: Main
- Dimensions: 3.02 x 1.49
Bathroom
- Level: Main
Bathroom
- Level: Second
- Dimensions: 2.29 x 1.92
Bathroom
- Level: Second
Dining room
- Level: Main
- Dimensions: 4.87 x 3.35
Foyer
- Level: Main
- Dimensions: 1.82 x 0.91
Kitchen
- Level: Main
- Dimensions: 5.18 x 3.04
Laundry
- Level: Lower
Living room
- Level: Main
- Dimensions: 6.7 x 3.04
Mud room
- Level: Main
- Dimensions: 2.74 x 1.52
Heating
- Forced Air, Propane
Cooling
- None
Features
- Storage
- Flooring: Carpet Free
- Basement: Unfinished
- Has fireplace: Yes
Interior area
- Living area range: 1500-2000 null
Property
Parking
- Total spaces: 2
Features
- Stories: 2
- Patio & porch: Patio
- Exterior features: Landscaped
- Pool features: None
Lot
- Size: 4,688 Square Feet
- Features: School Bus Route, Irregular Lot
Details
- Additional structures: Shed
- Parcel number: 045550089
- Other equipment: Sump Pump
Construction
Type & style
- Home type: SingleFamily
- Property subtype: Single Family Residence
Materials
- Brick
- Foundation: Stone
- Roof: Asphalt Shingle
Utilities & green energy
- Sewer: Septic
- Water: Drilled Well
Community & HOA
Location
- Region: Ottawa
Financial & listing details
- Annual tax amount: C$2,174
- Date on market: 10/16/2026
Price history
Price history is unavailable.
Public tax history
Tax history is unavailable.
Climate risks
Neighborhood: Kinburn
Nearby schools
GreatSchools rating
No schools nearby
We couldn't find any schools near this home.


Similar homes
- C$674,9003 bd3 ba-- sqft101 Mary St, Ottawa, ON K0A 2H0For Sale
 MLS ID #X13790342, INNOVATION REALTY LTD.. TRREB
 - C$599,9003 bd2 ba-- sqft2830 John Shaw Rd, Ottawa, ON K0A 2H0For Sale
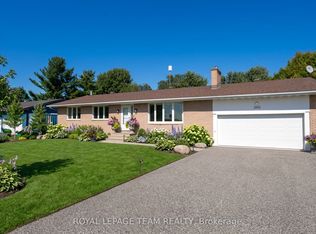 MLS ID #X13794246, ROYAL LEPAGE TEAM REALTY. TRREB
 - C$634,9003 bd1 ba-- sqft2863 John Shaw Rd, Ottawa, ON K0A 2H0For Sale
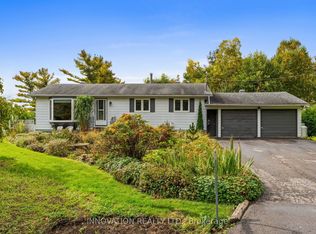 MLS ID #X13861700, INNOVATION REALTY LTD.. TRREB
 - C$499,9004 bd2 ba-- sqft170 Poole St, McNab/braeside, ON K7S 1J2For Sale
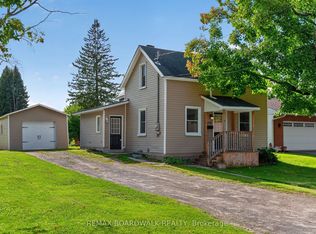 MLS ID #X13792994, REMAX BOARDWALK REALTY. TRREB
