Welcome to 4819 Opeongo Rd, a unique property offering panoramic views of the Gatineau Hills and the Ottawa River. Located in the Woodlawn area, this quiet Crown Point Enclave Oasis is 20 minutes to Kanata or Arnprior. From the living room, enjoy expansive views of the Ottawa River and changing scenery throughout the seasons. Directly across the road, a 10' wide access lane slopes gently toward the river, providing convenient access for kayaking, canoeing and other water activities. Outdoor enthusiasts will appreciate the property's additional features, including an insulated bunkie and a small heated workshop, ideal for hobbies, storage or a dedicated work-space. Inside the home features an open concept living dining and kitchen all kept warm by an inviting propane fireplace, and the cozy primary bedroom all on the main level. The Lower level features a walkout door, 2 additional bedrooms or office and storage space as well as a full bath with an amazing walk-in shower! The property has also benefited from numerous upgrades since 2023, adding further value and comfort including Rolled Roof on the main house; Paint; Water Softener + UV Filter; Dishwasher; Washer/Dryer; Bunkie Repair & Roof; Window Coverings; Freestanding Napoleon Propane Fireplace; 2024: 2 raised Garden Beds; 2025: Driveway Grading; 2026: Well Pump. This is a rare opportunity to own a property in West Carleton with outstanding Ottawa River views, no rear neighbours, recreational water access, on a cul de sac and in a tranquil West Ottawa setting. 4819 Opeongo Rd offers a distinctive zen like lifestyle so click on the IGuide Link and then make plans to explore!
For sale
C$509,900
4819 Opeongo Rd, Ottawa, ON K0A 3M0
3beds
1baths
Single Family Residence
Built in ----
0.34 Acres Lot
$-- Zestimate®
C$--/sqft
C$-- HOA
What's special
Insulated bunkieInviting propane fireplaceFreestanding napoleon propane fireplace
- 1 day
- 40
- 0
Zillow last checked:
Listing updated:
Listed by:
ROYAL LEPAGE TEAM REALTY
Source: TRREB,MLS®#: X13855710 Originating MLS®#: Ottawa Real Estate Board
Originating MLS®#: Ottawa Real Estate BoardFacts & features
Interior
Bedrooms & bathrooms
- Bedrooms: 3
- Bathrooms: 1
Heating
- Baseboard, Electric
Cooling
- Wall Unit(s)
Appliances
- Included: Water Treatment
Features
- Basement: Finished with Walk-Out
- Has fireplace: Yes
- Fireplace features: Free Standing, Propane
Interior area
- Living area range: 700-1100 null
Video & virtual tour
Property
Parking
- Total spaces: 6
Features
- Pool features: None
- Has view: Yes
- View description: Panoramic, River
- Has water view: Yes
- Water view: River
- Waterfront features: Indirect, WaterfrontCommunity, River
- Body of water: Ottawa River
Lot
- Size: 0.34 Acres
- Topography: Sloping
Details
- Parcel number: 045840303
- Other equipment: Generator - Partial
Construction
Type & style
- Home type: SingleFamily
- Architectural style: Bungalow
- Property subtype: Single Family Residence
Materials
- Vinyl Siding
- Foundation: Block
- Roof: Rolled/Hot Mop
Utilities & green energy
- Sewer: Septic
Community & HOA
Location
- Region: Ottawa
Financial & listing details
- Annual tax amount: C$1,880
- Date on market: 10/2/2026
Price history
Price history is unavailable.
Public tax history
Tax history is unavailable.
Climate risks
Neighborhood: Fitzroy
Nearby schools
GreatSchools rating
No schools nearby
We couldn't find any schools near this home.

Similar homes
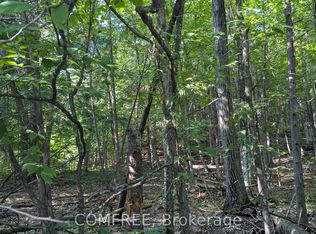
- C$534,0002 bd1 ba-- sqft1114 Bayview Dr, Ottawa, ON K0A 3M0For Sale
 MLS ID #X13538046, RE/MAX HALLMARK REALTY GROUP. TRREB
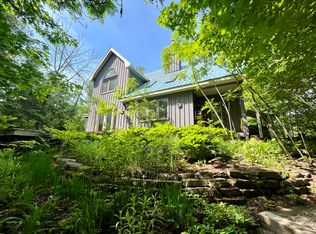
 - C$479,9005 bd2 ba-- sqft3834 Woodkilton Rd, Ottawa, ON K0A 3M0For Sale
 MLS ID #X13490416, BENNETT PROPERTY SHOP REALTY. TRREB
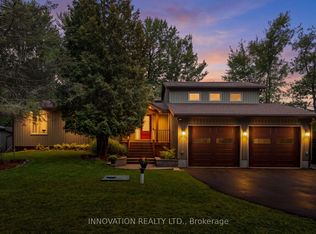
 - C$599,9002 bd1 ba-- sqft4614 Northwoods Dr, Ottawa, ON K0A 3M0For Sale
 MLS ID #X13734172, RE/MAX HALLMARK REALTY GROUP. TRREB
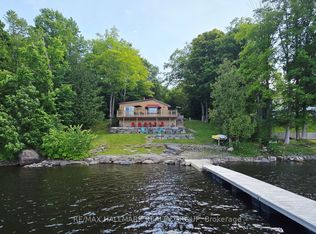
 - C$424,9003 bd1 ba-- sqft1153 Bayview Dr, Ottawa, ON K0A 3M0For Sale
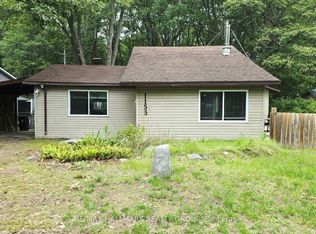 MLS ID #X13740990, RE/MAX HALLMARK REALTY GROUP. TRREB
