Beautiful new construction by Zeagler Builders in the desirable Cloudsping subdivision! This thoughtfully designed 3-bedroom, 2-bath home offers quality craftsmanship, custom finishes, and an inviting open floor plan. The spacious living area features a vaulted ceiling, electric fireplace, and beautiful hardwood flooring. The kitchen is sure to impress with granite countertops, custom cabinetry, tile backsplash, and a large island overlooking the living and dining areas.
The primary suite offers a relaxing retreat with a tiled walk-in shower, double vanity, and walk-in closet. Additional features include upgraded trim, crown molding, custom built-ins, and stylish finishes throughout. Enjoy the outdoors from the screened porch overlooking the backyard, complete with additional landscaping and drainage improvements. A finished and insulated two-car garage, tankless water heater, and numerous upgrades add to the appeal of this beautiful home.
Quality construction, attention to detail, and a floor plan designed for comfortable everyday living!
Under contract
$361,750
3092 Kelly Road, Kinston, NC 28504
3beds
1,716sqft
Single Family Residence
Built in 2026
0.76 Acres Lot
$-- Zestimate®
$211/sqft
$10/mo HOA
What's special
Electric fireplaceStylish finishes throughoutVaulted ceilingCrown moldingUpgraded trimTiled walk-in showerAdditional landscaping
- 6 days
- 6
- 0
Zillow last checked:
Listing updated:
Listed by:
Angie Harrison Potter 252-560-4755,
Kinston Realty Group
Source: Hive MLS,MLS#: 100611270 Originating MLS: Coastal Plains Association of Realtors
Facts & features
Interior
Bedrooms & bathrooms
- Bedrooms: 3
- Bathrooms: 2
- Full bathrooms: 2
Rooms
- Room types: Master Bedroom, Bedroom 1, Bedroom 2, Laundry, Dining Room, Living Room
Heating
- Heat Pump, Fireplace(s), Electric
Cooling
- Ceiling Fan(s), Heat Pump
Appliances
- Included: Vented Exhaust Fan, Electric Cooktop, Built-In Microwave, Built-In Electric Oven
- Laundry: Laundry Room
Features
- Walk-in Closet(s), Vaulted Ceiling(s), Kitchen Island, Ceiling Fan(s), Walk-in Shower, Walk-In Closet(s)
- Flooring: Carpet, Tile, Hardwood
- Basement: None
- Attic: Floored,Permanent Stairs
- Has fireplace: Yes
Interior area
- Total structure area: 1,716
- Total interior livable area: 1,716 sqft
Property
Parking
- Total spaces: 2
- Parking features: Garage Faces Front
- Attached garage spaces: 2
Features
- Levels: One and One Half
- Patio & porch: Covered, Porch, Screened
- Fencing: None
- View description: None
- Frontage type: See Remarks
Lot
- Size: 0.76 Acres
- Features: Open Lot, Level
Details
- Zoning: Residential
- Special conditions: Standard
Construction
Type & style
- Home type: SingleFamily
- Property subtype: Single Family Residence
Materials
- See Remarks, Vinyl Siding, Wood Frame
- Foundation: Brick/Mortar, Raised, Slab
- Roof: Architectural Shingle
Condition
- New Construction
- New construction: Yes
- Year built: 2026
Utilities & green energy
- Sewer: Septic Tank
- Water: Public
- Utilities for property: Underground Utilities, Water Connected
Community & HOA
Community
- Subdivision: Other
HOA
- Has HOA: Yes
- Amenities included: None
- HOA fee: $120 annually
- HOA name: Cloudspring Homeowners Assoc Inc
- HOA phone: 252-939-5068
Location
- Region: Kinston
Financial & listing details
- Price per square foot: $211/sqft
- Date on market: 10/19/2026
- Cumulative days on market: 6 days
- Listing agreement: Exclusive Right To Sell
- Listing terms: Conventional
Estimated market value
Not available
Estimated sales range
Not available
Not available
Price history
| Date | Event | Price |
|---|---|---|
| 10/19/2026 | Contingent | $361,750$211/sqft |
Source:  Hive MLS #100611270 Report a problem | ||
| 10/19/2026 | Listed for sale | $361,750$211/sqft |
Source: Hive MLS #100611270 Report a problem | ||
Public tax history
Tax history is unavailable.
Monthly payment
Est. payment
Payment breakdown
Explore the cost of this home by adjusting the details. Changes won't be saved.Climate risks
Neighborhood: 28504
Nearby schools
Schools provided by the listing agent
- Elementary: Banks
- Middle: Frink
- High: North Lenoir
Source: Hive MLS. This data may not be complete. We recommend contacting the local school district to confirm school assignments for this home.
Similar homes
- $415,0003 bd2 ba2k sqft3108 Kelly Road, Kinston, NC 28504New Construction
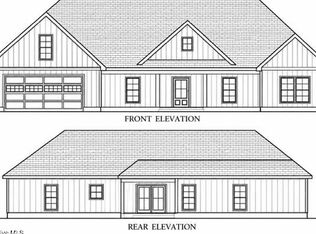
 MLS ID #100612065, Angie Harrison Potter, Kinston Realty Group. Hive MLS
- $339,0003 bd2 ba1.6k sqft3118 Kelly Road, Kinston, NC 28504New Construction
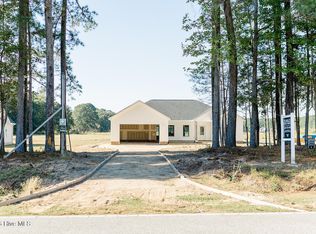 MLS ID #100596803, Angie Harrison Potter, Kinston Realty Group. Hive MLS
- $225,0003 bd2 ba1.4k sqft2623 Pauls Path Road, Kinston, NC 28504For Sale
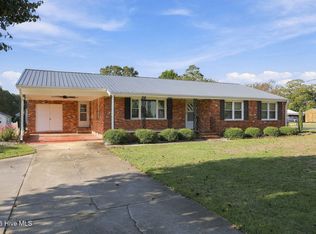 MLS ID #100611184, Jason Long, Nathan Perry Realty LLC. Hive MLS
- $270,0003 bd2 ba2k sqft2203 Rouse Road, Kinston, NC 28504For Sale
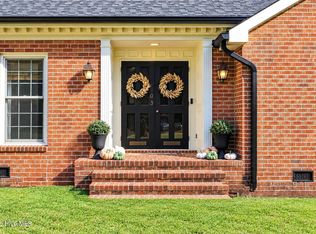 MLS ID #100611756, Snow Jones, Kinston Realty Group. Hive MLS
- $318,0003 bd3 ba1.9k sqft3255 Doug Drive, Kinston, NC 28504For SaleMLS ID #100579469, The Lemmond Group, REAL Broker LLC. Hive MLS
- $285,0003 bd2 ba1.8k sqft751 Tyree Road, Kinston, NC 28504For SaleMLS ID #100612307, Ashley Nevada Foss, Realty ONE Group East. Hive MLS
- $249,9003 bd2 ba1.8k sqft2464 English Squire Drive, Kinston, NC 28504For SaleMLS ID #100610121, April Parrish, REMAX Complete. Hive MLS
- $359,9004 bd3 ba2.4k sqft3763 Huntcliff Dr, La Grange, NC 28551New Construction
 MLS ID #10198774, Marsha House. Doorify MLS
- $308,0003 bd2 ba1.5k sqft3066 Marion Heights Dr, Kinston, NC 28504For SaleMLS ID #10193241, Kristi Kirkland. Doorify MLS
- $229,5003 bd2 ba2k sqft2206 Stanton Road, Kinston, NC 28504For SaleMLS ID #100611355, Debra R Lanier, Kinston Realty Group. Hive MLS
- $274,9003 bd2 ba1.9k sqft2778 Forrest Drive, Kinston, NC 28504For SaleMLS ID #100596039, Ashley Price, Kinston Realty Group. Hive MLS
- $224,9003 bd2 ba1.6k sqft2113 Westwood Drive, Kinston, NC 28504For SaleMLS ID #100610649, WALTER LAROQUE, EAST CAROLINA REALTY SERVICES LLC. Hive MLS
- $249,9003 bd2 ba1.8k sqft2301 Rouse Road, Kinston, NC 28504For SaleMLS ID #100609939, Jackie Conway, Conway & Company, Inc.. Hive MLS
- $224,0003 bd2 ba2.1k sqft2992 Cherry Lane, Kinston, NC 28504For SaleMLS ID #100563655, Sonya Keene, KW Wilson (Keller Williams Realty). Hive MLS
- $235,0003 bd2 ba1.7k sqft3000 Camelot Drive, Kinston, NC 28504For SaleMLS ID #100610665, Debra R Lanier, Kinston Realty Group. Hive MLS
- $279,9003 bd2 ba1.3k sqft3090 Marion Heights Drive, Kinston, NC 28504For SaleMLS ID #100595095, Kaitlynn Klobe, FAB Real Estate Services. Hive MLS
- $239,9003 bd2 ba1.4k sqft2576 Forrest Drive, Kinston, NC 28504For SaleMLS ID #100592476, Kristie Harrison Homes Team, Epique Realty. Hive MLS
- $250,0003 bd2 ba1.9k sqft2485 Pine Knoll Drive, Kinston, NC 28504For SaleMLS ID #100570463, Maria Wiggins, Wiggins Real Estate. Hive MLS
