ESCAPE TO THE COUNTRY WITH THIS RANCH-STYLE ESTATE OFFERING 10.075 ACRES. WATCH THE WILDLIFE RIGHT FROM YOUR OWN HOME! FEATURES 4 BEDROOMS, 4 1/2 BATHS, WITH ONE IN THE ATTACHED GARAGE. LARGE PRIMARY BEDROOM SUITE WITH ADDITIONAL ROOM WITH DOUBLE MIRRORED CLOSETS, ACCESS TO PRIVATE DECK. CUSTOM KITCHEN OFFERS GRANITE COUNTERS, CERAMIC BACKSPLASH, APPLIANCES AND ADDITIONAL DINING AREA OPEN TO THE LIVING ROOM WITH SKYLIGHTS ADDING NATURAL LIGHT. THE LIVING ROOM & FAMILY ROOM FEATURES BEAUTIFUL HARDWOOD FLOORS. THIS PROPERTY PROVIDES THE SPACE YOU'VE BEEN LOOKING FOR, WHETHER YOU ENVISION A PEACEFUL COUNTRY RETREAT, WORKSHOP, STORAGE FOR RECREATIONAL EQUIPMENT OR CAMPERS IN THE SUBSTANTIAL 38X46 OUTBUILDING OR A PLACE TO PURSUE YOUR FAVORITE PROJECTS. THIS PROPERTY OFFERS A RARE OPPORTUNITY TO ENJOY THE FREEDOM OF COUNTRY LIVING. (ON DEMAND HWT & BOILER IN CRAWL SPACE, ACCESS FROM BILCO DOORS)
For sale
$725,000
10285 Lakeview Ln, Girard, PA 16417
4beds
3,168sqft
Single Family Residence
Built in 1979
10.08 Acres Lot
$-- Zestimate®
$229/sqft
$-- HOA
What's special
Access to private deckFamily roomCeramic backsplashBeautiful hardwood floorsLarge primary bedroom suiteGranite countersCustom kitchen
- 18 hours
- 313
- 20
Zillow last checked:
Listing updated:
Listed by:
Dawn Nesbitt (814)866-8840,
Marsha Marsh RES Peach 814-866-8840
Source: GEMLS,MLS#: 193171Originating MLS: Greater Erie Board Of Realtors
Facts & features
Interior
Bedrooms & bathrooms
- Bedrooms: 4
- Bathrooms: 5
- Full bathrooms: 4
- 1/2 bathrooms: 1
Primary bedroom
- Description: Suite
- Level: First
- Dimensions: 19x18
Bedroom
- Description: Builtins
- Level: First
- Dimensions: 14x13
Bedroom
- Description: Captive Bedroom,Suite,Walkin Closet
- Level: First
- Dimensions: 17x14
Bedroom
- Description: Captive Bedroom,Suite,Walkin Closet
- Level: First
- Dimensions: 14x14
Primary bathroom
- Level: First
Dining room
- Level: First
- Dimensions: 13x8
Family room
- Description: Skylight
- Level: First
- Dimensions: 19x18
Other
- Level: First
Other
- Level: First
Other
- Level: First
Half bath
- Description: Walkin Closet
- Level: First
Kitchen
- Level: First
- Dimensions: 13x12
Laundry
- Level: First
- Dimensions: 11x8
Living room
- Description: Beams,Fireplace,Skylight
- Level: First
- Dimensions: 27x24
Other
- Description: Walkin Closet
- Level: First
- Dimensions: 14x6
Heating
- Gas, Hot Water
Cooling
- Central Air
Appliances
- Included: Dishwasher, Disposal, Gas Oven, Gas Range, Microwave, Refrigerator, Trash Compactor, Dryer, Water Softener, Washer
Features
- Ceramic Bath, Ceiling Fan(s), Skylights, Cable TV
- Flooring: Carpet, Ceramic Tile, Hardwood
- Basement: Crawl Space
- Number of fireplaces: 1
- Fireplace features: Gas
Interior area
- Total structure area: 3,168
- Total interior livable area: 3,168 sqft
Property
Parking
- Total spaces: 2
- Parking features: Attached, Garage Door Opener
- Attached garage spaces: 2
Features
- Levels: One
- Stories: 1
- Patio & porch: Deck, Porch, Screened
- Exterior features: Deck
Lot
- Size: 10.08 Acres
- Features: Irregular Lot, Landscaped, Mineral Rights, Trees
Details
- Additional structures: Outbuilding
- Parcel number: 24006031.0007.06
- Zoning description: A-RES
Construction
Type & style
- Home type: SingleFamily
- Architectural style: One Story
- Property subtype: Single Family Residence
Materials
- Stone, Vinyl Siding
- Roof: Composition
Condition
- Resale
- Year built: 1979
Utilities & green energy
- Sewer: Septic Tank
- Water: Well
- Utilities for property: Natural Gas Available
Community & HOA
Location
- Region: Girard
Financial & listing details
- Price per square foot: $229/sqft
- Tax assessed value: $286,300
- Annual tax amount: $9,013
- Date on market: 9/14/2026
- Road surface type: Paved
Estimated market value
Not available
Estimated sales range
Not available
Not available
Price history
| Date | Event | Price |
|---|---|---|
| 9/14/2026 | Listed for sale | $725,000$229/sqft |
Source: GEMLS #193171 Report a problem | ||
Public tax history
| Year | Property taxes | Tax assessment |
|---|---|---|
| 2025 | $8,832 +4.4% | $286,300 |
| 2024 | $8,460 +12.8% | $286,300 |
| 2023 | $7,501 +2.7% | $286,300 |
| 2022 | $7,306 | $286,300 |
| 2021 | $7,306 +269.3% | $286,300 |
| 2020 | $1,978 -70.6% | $286,300 |
| 2019 | $6,721 -10.6% | $286,300 +5.4% |
| 2018 | $7,520 +8.1% | $271,700 |
| 2017 | $6,957 +1% | $271,700 |
| 2016 | $6,889 +135% | $271,700 |
| 2015 | $2,932 +909.9% | $271,700 +20.4% |
| 2004 | $290 | $225,700 |
Find assessor info on the county website
Monthly payment
Est. payment
Payment breakdown
Explore the cost of this home by adjusting the details. Changes won't be saved.Climate risks
Neighborhood: 16417
Nearby schools
Schools provided by the listing agent
- District: Girard
Source: GEMLS. This data may not be complete. We recommend contacting the local school district to confirm school assignments for this home.

Similar homes
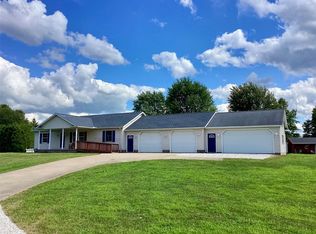
- $699,9003 bd3 ba3k sqft5428 Route 215, Girard, PA 16417For Sale
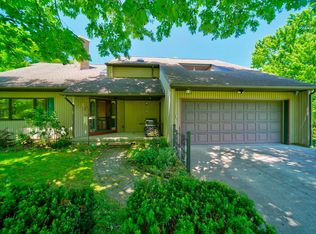 MLS ID #191720, Jennie Bone, Howard Hanna Erie Southwest. GEMLS
 - $434,5004 bd4 ba3k sqft8060 Toski Dr, Girard, PA 16417For Sale
 MLS ID #192485, Thomas Jones, KW Flagship Realty. GEMLS
 - $875,0004 bd4 ba3.6k sqft8800 Francis Rd, Girard, PA 16417For Sale
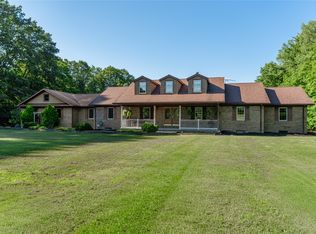 MLS ID #191948, Aubrey Thomas, Coldwell Banker Select - Edinboro. GEMLS
 - $540,0004 bd3 ba1.7k sqft7463 Bear Creek Rd, Fairview, PA 16415For Sale By Owner

