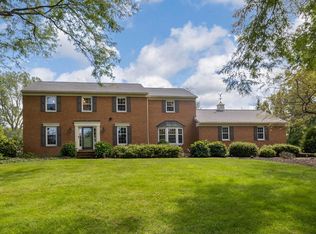
Your dream home awaits! Nestled on 11 private wooded acres, this 4-bedroom, 3-full-bath home offers peaceful country living just minutes from shopping and amenities. Features include first-floor laundry, a spacious layout, and a full basement for additional storage or future living space. Enjoy the large deck overlooking the private setting, an attached 2-car garage with asphalt driveway, a potting shed, and a custom outbuilding perfect for a home business, workshop, recreation room, or additional living space. A rare opportunity to enjoy privacy, nature, and versatility all in one property. Call today for your private showing!
For sale
Price cut: $10K (9/11)
$730,000
7100 Bargain Rd, Erie, PA 16509
4beds
3,176sqft
Single Family Residence
Built in 1989
11.15 Acres Lot
$-- Zestimate®
$230/sqft
$-- HOA
What's special
Private wooded acresFirst-floor laundryPotting shedSpacious layout
- 63 days
- 1,277
- 71
Zillow last checked:
Listing updated:
Listed by:
Carson Chesley (814)873-8144,
Coldwell Banker Select - Peach 814-453-4578
Source: GEMLS,MLS#: 192047Originating MLS: Greater Erie Board Of Realtors
Facts & features
Interior
Bedrooms & bathrooms
- Bedrooms: 4
- Bathrooms: 3
- Full bathrooms: 3
Primary bedroom
- Level: First
- Dimensions: 14x18
Bedroom
- Level: First
- Dimensions: 13x12
Bedroom
- Level: Second
- Dimensions: 12x13
Bedroom
- Level: Second
- Dimensions: 12x12
Primary bathroom
- Level: First
- Dimensions: 7x10
Dining room
- Level: First
- Dimensions: 11x14
Family room
- Level: First
- Dimensions: 25x14
Other
- Level: First
- Dimensions: 8x5
Other
- Level: Second
- Dimensions: 5x8
Kitchen
- Level: First
- Dimensions: 15x13
Laundry
- Level: First
- Dimensions: 8x5
Living room
- Level: First
- Dimensions: 25x17
Heating
- Gas, Hot Water
Cooling
- Central Air
Appliances
- Included: Gas Oven, Gas Range, Microwave, Refrigerator, Dryer, Washer
Features
- Flooring: Laminate, Tile, Vinyl
- Basement: Full
- Number of fireplaces: 1
- Fireplace features: Wood Burning
Interior area
- Total structure area: 3,176
- Total interior livable area: 3,176 sqft
Property
Parking
- Total spaces: 2
- Parking features: Attached, Garage Door Opener
- Attached garage spaces: 2
- Has uncovered spaces: Yes
Features
- Levels: Two
- Stories: 2
- Patio & porch: Deck
- Exterior features: Deck, Paved Driveway, Storage
Lot
- Size: 11.15 Acres
- Dimensions: 384 x 927 x 0 x IRR
- Features: Flat, Wooded
Details
- Additional structures: Outbuilding, Shed(s)
- Parcel number: 31002006.0021.00
- Zoning description: Residential
Construction
Type & style
- Home type: SingleFamily
- Architectural style: Two Story
- Property subtype: Single Family Residence
Materials
- Brick, Vinyl Siding
- Roof: Asphalt
Condition
- Resale
- Year built: 1989
Utilities & green energy
- Sewer: Septic Tank
- Water: Public
Community & HOA
Location
- Region: Erie
Financial & listing details
- Price per square foot: $230/sqft
- Tax assessed value: $397,550
- Annual tax amount: $9,808
- Date on market: 7/14/2026
- Cumulative days on market: 64 days
Estimated market value
Not available
Estimated sales range
Not available
Not available
Price history
| Date | Event | Price |
|---|---|---|
| 9/11/2026 | Price change | $730,000-1.4%$230/sqft |
Source: GEMLS #192047 Report a problem | ||
| 8/26/2026 | Price change | $740,000-1.3%$233/sqft |
Source: GEMLS #192047 Report a problem | ||
| 7/14/2026 | Listed for sale | $750,000+100%$236/sqft |
Source: GEMLS #192047 Report a problem | ||
| 5/26/2006 | Sold | $375,000$118/sqft |
Source: GEMLS #75168 Report a problem | ||
Public tax history
| Year | Property taxes | Tax assessment |
|---|---|---|
| 2025 | $8,902 +3.6% | $377,350 |
| 2024 | $8,592 +9.7% | $377,350 |
| 2023 | $7,830 +3% | $377,350 |
| 2022 | $7,604 | $377,350 |
| 2021 | $7,604 +202.6% | $377,350 |
| 2020 | $2,513 -65.2% | $377,350 |
| 2019 | $7,228 -20.7% | $377,350 |
| 2018 | $9,111 +11.1% | $377,350 |
| 2017 | $8,203 +1.2% | $377,350 |
| 2016 | $8,108 +116.1% | $377,350 |
| 2015 | $3,752 +11017.8% | $377,350 +103.7% |
| 2004 | $34 | $185,260 |
Find assessor info on the county website
Monthly payment
Est. payment
Payment breakdown
Explore the cost of this home by adjusting the details. Changes won't be saved.Climate risks
Neighborhood: 16509
Nearby schools
Schools provided by the listing agent
- District: General McLane
Source: GEMLS. This data may not be complete. We recommend contacting the local school district to confirm school assignments for this home.
Similar homes
- $725,0004 bd5 ba3.1k sqft10285 Lakeview Ln, Girard, PA 16417For Sale
 MLS ID #193171, Dawn Nesbitt, Marsha Marsh RES Peach. GEMLS
 - $659,9004 bd4 ba3k sqft5913 Beacon Hill Ln, Erie, PA 16509For Sale
 MLS ID #192240, Jake Scheloske, Agresti Real Estate. GEMLS
 - $699,9004 bd3 ba3.6k sqft3707 Guilford Dr, Erie, PA 16506For Sale
 MLS ID #1764937, Samuel Sweny. WPMLS
 - $789,9004 bd3 ba3k sqft640 Lyme Ct, Erie, PA 16505For Sale
 MLS ID #192899, Sarah Hordusky, Marsha Marsh RES Peach. GEMLS
