Situated at 3093 Lyth Road in the desirable West Seneca School District, this beautifully renovated home combines quality craftsmanship and timeless style. Every detail has been thoughtfully updated with tasteful, high-end finishes, creating a space that is both elegant and inviting.The stunning kitchen is the heart of the home, featuring quartz countertops, quality plywood cabinetry, and a layout designed for both everyday living and entertaining. Beautiful engineered hardwood flooring flows throughout, adding warmth, durability, and timeless appeal.Offering the convenience of a first-floor bedroom and full bathroom, this home provides flexibility for guests, multigenerational living, or those seeking the ease of first-floor living. The stylish bathroom has been beautifully renovated with a custom tiled shower and tile flooring, offering a clean, modern design with quality finishes. Just off the back entrance, you’ll find an adorable entryway that is perfect for a mudroom, providing a practical and welcoming space to keep coats, shoes, and everyday essentials organized.Major mechanical and exterior updates provide peace of mind, including the furnace, central air conditioning, roof, and Renewal by Andersen windows, all replaced around 2020. The premium Renewal by Andersen windows also include a transferable 20-year warranty, adding exceptional value and quality.Outside, the impressive 200-foot-deep backyard offers plenty of room to enjoy, with no rear neighbors providing a peaceful and private setting for entertaining, gardening, or simply relaxing. Situated on a quiet dead-end street with a neighborhood playground at the end of the road, this home offers the perfect combination of privacy and a welcoming community atmosphere.With extensive renovations, thoughtful design, quality upgrades, and an exceptional lot, this move-in-ready home is truly one you won’t want to miss. Offers will be reviewed as they come in. If deemed necessary, an offer deadline will be set.
Pending
Price cut: $3K (8/6)
$272,000
3093 Lyth Rd, Lackawanna, NY 14218
3beds
1,080sqft
Single Family Residence
Built in 1943
9,583 Square Feet Lot
$-- Zestimate®
$252/sqft
$-- HOA
What's special
Tasteful high-end finishesFirst-floor bedroomStylish bathroomBeautiful engineered hardwood flooringQuiet dead-end streetQuality plywood cabinetryCustom tiled shower
- 51 days
- 227
- 19
Zillow last checked:
Listing updated:
Listed by:
Howard Hanna WNY Inc. 716-825-0600,
Alexandra C Shea 716-982-1813
Source: NYSAMLSs,MLS#: B1701415 Originating MLS: Buffalo
Originating MLS: BuffaloFacts & features
Interior
Bedrooms & bathrooms
- Bedrooms: 3
- Bathrooms: 1
- Full bathrooms: 1
- Main level bathrooms: 1
- Main level bedrooms: 1
Bedroom 1
- Level: First
Bedroom 2
- Level: Second
Bedroom 3
- Level: Second
Dining room
- Level: First
Kitchen
- Level: First
Living room
- Level: First
Heating
- Gas, Forced Air
Cooling
- Central Air
Appliances
- Included: Dryer, Dishwasher, Gas Oven, Gas Range, Gas Water Heater, Washer
Features
- Breakfast Bar, Entrance Foyer, Eat-in Kitchen, Solid Surface Counters, Bedroom on Main Level
- Flooring: Carpet, Ceramic Tile, Hardwood, Varies
- Basement: Full
- Has fireplace: No
Interior area
- Total structure area: 1,080
- Total interior livable area: 1,080 sqft
Property
Parking
- Total spaces: 1
- Parking features: Detached, Garage
- Garage spaces: 1
Features
- Patio & porch: Patio
- Exterior features: Blacktop Driveway, Patio
Lot
- Size: 9,583 Square Feet
- Dimensions: 50 x 200
- Features: Near Public Transit, Rectangular, Rectangular Lot, Residential Lot
Details
- Parcel number: 1448891511100003023000
- Special conditions: Standard
Construction
Type & style
- Home type: SingleFamily
- Architectural style: Cape Cod
- Property subtype: Single Family Residence
Materials
- Aluminum Siding, Vinyl Siding
- Foundation: Block
- Roof: Shingle
Condition
- Resale
- Year built: 1943
Utilities & green energy
- Sewer: Connected
- Water: Connected, Public
- Utilities for property: Electricity Connected, Sewer Connected, Water Connected
Community & HOA
Community
- Subdivision: Buffalo Crk Reservation
Location
- Region: Lackawanna
Financial & listing details
- Price per square foot: $252/sqft
- Tax assessed value: $48,700
- Annual tax amount: $3,917
- Date on market: 7/24/2026
- Cumulative days on market: 42 days
- Listing terms: Conventional
Estimated market value
Not available
Estimated sales range
Not available
Not available
Price history
| Date | Event | Price |
|---|---|---|
| 8/22/2026 | Pending sale | $272,000$252/sqft |
Source:  NYSAMLSs #B1701415 Report a problem NYSAMLSs #B1701415 Report a problem | ||
| 8/6/2026 | Price change | $272,000-1.1%$252/sqft |
Source: NYSAMLSs #B1701415 Report a problem | ||
| 7/24/2026 | Listed for sale | $275,000+120%$255/sqft |
Source: NYSAMLSs #B1701415 Report a problem | ||
| 2/16/2026 | Sold | $125,000$116/sqft |
Source: NYSAMLSs #B1660220 Report a problem | ||
| 2/1/2026 | Pending sale | $125,000$116/sqft |
Source: NYSAMLSs #B1660220 Report a problem | ||
| 1/31/2026 | Listed for sale | $125,000+86.6%$116/sqft |
Source: NYSAMLSs #B1660220 Report a problem | ||
| 10/7/1994 | Sold | $67,000$62/sqft |
Source: Public Record Report a problem | ||
Public tax history
| Year | Property taxes | Tax assessment |
|---|---|---|
| 2025 | -- | $48,700 |
| 2024 | -- | $48,700 |
| 2023 | -- | $48,700 |
| 2022 | -- | $48,700 |
| 2021 | -- | $48,700 |
| 2020 | -- | $48,700 |
| 2019 | -- | $48,700 |
| 2018 | -- | $48,700 |
| 2017 | $3,011 +111.3% | $48,700 |
| 2016 | $1,425 | $48,700 |
| 2015 | -- | $48,700 |
| 2014 | -- | $48,700 |
| 2013 | -- | $48,700 |
| 2012 | -- | $48,700 |
| 2011 | -- | $48,700 |
| 2010 | -- | $48,700 |
| 2009 | -- | $48,700 |
| 2008 | -- | $48,700 |
| 2007 | -- | $48,700 |
| 2006 | -- | $48,700 |
| 2005 | -- | $48,700 |
| 2004 | -- | $48,700 |
| 2003 | -- | $48,700 |
| 2002 | -- | $48,700 |
| 2001 | -- | $48,700 |
| 2000 | -- | $48,700 |
Find assessor info on the county website
Monthly payment
Climate risks
Neighborhood: Lackawanna
Nearby schools
Schools provided by the listing agent
- District: West Seneca
Source: NYSAMLSs. This data may not be complete. We recommend contacting the local school district to confirm school assignments for this home.
Similar homes
- $269,9003 bd3 ba1.2k sqft37 Strathmore Ave, Buffalo, NY 14220For Sale

 MLS ID #B1709984, Jonathan Carvallo, Listing by: Keller Williams Realty WNY. NYSAMLSs
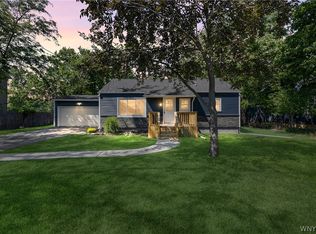
 - $309,9003 bd1 ba1.2k sqft180 Summit Ave, Orchard Park, NY 14127For Sale
 MLS ID #B1701952, Andrew M Pietrantoni, Listing by: Prestige Family Realty. NYSAMLSs
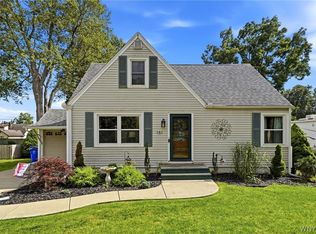
 - $259,0003 bd1 ba1.2k sqft151 Cloverside Dr, West Seneca, NY 14224For Sale
 MLS ID #B1710322, Dana M David, Listing by: Howard Hanna WNY Inc.. NYSAMLSs
 - $269,9003 bd2 ba1.1k sqft61 Grant St, Lancaster, NY 14086For Sale
 MLS ID #B1710086, Katherine J Schutt, Listing by: Howard Hanna WNY Inc.. NYSAMLSs
 - $189,9004 bd1 ba1.6k sqft79 Martin Rd, Lackawanna, NY 14218For SaleMLS ID #B1707579, Md Nazmul Hussain, Listing by: HUNT Real Estate ERA. NYSAMLSs
- $299,9003 bd2 ba1.4k sqft55 W Cavalier Dr, Cheektowaga, NY 14227For SaleMLS ID #B1713011, Margaret A Issa, Listing by: Howard Hanna WNY Inc.. NYSAMLSs
- $259,0004 bd2 ba1.3k sqft104 Bellwood Ave, Buffalo, NY 14224For SaleMLS ID #B1702077, Jeffrey Lorka, Listing by: 716 Realty Group WNY LLC. NYSAMLSs
- $274,9903 bd2 ba1.2k sqft52 Victoria Blvd, Cheektowaga, NY 14225For SaleMLS ID #B1703113, Md Nazmul Hussain, Listing by: HUNT Real Estate ERA. NYSAMLSs
- $249,9003 bd2 ba1.2k sqft41 Eaglewood Ave, Buffalo, NY 14220For SaleMLS ID #B1703884, Brian Hillery, Listing by: HUNT Real Estate ERA. NYSAMLSs
- $269,9993 bd2 ba1.5k sqft202 Jamaica Rd, Tonawanda, NY 14150For SaleMLS ID #B1713184, Amanda L Dopp, Listing by: 716 Realty Group WNY LLC. NYSAMLSs
- $249,0002 bd1 ba1.1k sqft362 Beach Rd, Cheektowaga, NY 14225For SaleMLS ID #B1714074, Alison L Burke, Listing by: Keller Williams Realty WNY. NYSAMLSs
- $289,9003 bd2 ba1.5k sqft181 Knowlton Ave, Buffalo, NY 14217For SaleMLS ID #B1713869, Alexis Erway, Listing by: Howard Hanna WNY Inc.. NYSAMLSs
- $249,9005 bd2 ba1.5k sqft77 Harlem Rd, Buffalo, NY 14224For SaleMLS ID #B1708599, MD Zahid Al Mamun, Listing by: Keller Williams Realty WNY. NYSAMLSs
- $294,9003 bd2 ba1.3k sqft224 Paramount Pkwy, Buffalo, NY 14223For SaleMLS ID #B1713887, Dana Hofert, Listing by: 716 Realty Group WNY LLC. NYSAMLSs
- $219,9003 bd1 ba1k sqft58 Goering Ave, Buffalo, NY 14225For SaleMLS ID #B1712683, Thejan Kodituwakku, Listing by: Keller Williams Realty WNY. NYSAMLSs
- $249,9004 bd2 ba1.3k sqft1111 Cleveland Dr, Cheektowaga, NY 14225For SaleMLS ID #B1713906, Danielle Buchbinder, Listing by: Keller Williams Realty WNY. NYSAMLSs
- $279,0003 bd2 ba1.3k sqft72 Charleston Ave, Buffalo, NY 14217For SaleMLS ID #B1709899, Carissa Grisanti, Listing by: Serota Real Estate LLC. NYSAMLSs
- $267,9004 bd2 ba1.4k sqft141 Wecker St, Buffalo, NY 14215For SaleMLS ID #B1701673, Syed J Rizvi, Listing by: Keller Williams Realty WNY. NYSAMLSs
- $250,0006 bd2 ba1.6k sqft5 Macamley St, Buffalo, NY 14220For SaleMLS ID #B1705849, Jack Winterhalter, Listing by: Howard Hanna WNY Inc.. NYSAMLSs
- $239,9903 bd3 ba1.4k sqft207 Renwood Ave, Buffalo, NY 14217For SaleMLS ID #B1712970, Michael Golden, Listing by: Century 21 North East. NYSAMLSs
