Welcome to 362 Beach Road, a custom home built in 2018 nestled in a fantastic Cheektowaga neighborhood. Located just minutes away from the 33, local parks, and all the conveniences of Genesee Street. This home offers 1st floor living at it's finest, with tasteful upgrades, modern design, and contemporary finishes. The open concept living/dining room is perfect for entertaining guests, with luxury vinyl flooring leading seamlessly to the chef's kitchen. The kitchen boasts granite countertops, large island with breakfast bar for casual meals, newer appliances, and plenty of counter space. Each bedroom is a good size, with nice closet space and big windows letting in plenty of natural light. Convenient laundry room completes the 1st floor. The full basement gives your plenty of space, with big workbench and billco doors. The detached garage is in impeccable shape, and is situated on a wide, private yard with no rear neighbors. Why settle for a home built in the 1950's when you can own one built in 2018 with exceptional value? This is a wonderful property and not to be missed!
Active under contract
$249,000
362 Beach Rd, Cheektowaga, NY 14225
2beds
1,128sqft
Single Family Residence
Built in 2018
0.29 Acres Lot
$-- Zestimate®
$221/sqft
$-- HOA
What's special
Contemporary finishesModern designConvenient laundry roomLuxury vinyl flooringNewer appliancesTasteful upgradesGranite countertops
- 45 days
- 234
- 6
Zillow last checked:
Listing updated:
Listed by:
Keller Williams Realty WNY 716-832-3300,
Alison L Burke 716-345-5315
Source: NYSAMLSs,MLS#: B1714074 Originating MLS: Buffalo
Originating MLS: BuffaloFacts & features
Interior
Bedrooms & bathrooms
- Bedrooms: 2
- Bathrooms: 1
- Full bathrooms: 1
- Main level bathrooms: 1
- Main level bedrooms: 2
Bedroom 1
- Level: First
- Dimensions: 10.00 x 10.00
Bedroom 2
- Level: First
- Dimensions: 12.00 x 11.00
Kitchen
- Level: First
- Dimensions: 11.00 x 5.00
Living room
- Level: First
- Dimensions: 14.00 x 13.00
Heating
- Gas, Baseboard
Cooling
- Central Air
Appliances
- Included: Dishwasher, Gas Oven, Gas Range, Gas Water Heater, Refrigerator
- Laundry: Main Level
Features
- Granite Counters, Living/Dining Room, Bedroom on Main Level
- Flooring: Luxury Vinyl
- Basement: Exterior Entry,Full,Walk-Up Access,Sump Pump
- Has fireplace: No
Interior area
- Total structure area: 1,128
- Total interior livable area: 1,128 sqft
Video & virtual tour
Property
Parking
- Total spaces: 2
- Parking features: Detached, Garage
- Garage spaces: 2
Features
- Levels: One
- Stories: 1
- Patio & porch: Open, Porch
- Exterior features: Blacktop Driveway
Lot
- Size: 0.29 Acres
- Dimensions: 50 x 250
- Features: Rectangular, Rectangular Lot, Residential Lot
Details
- Parcel number: 1430890911500006004000
- Special conditions: Estate
Construction
Type & style
- Home type: SingleFamily
- Architectural style: Cape Cod,Ranch
- Property subtype: Single Family Residence
Materials
- Blown-In Insulation, Vinyl Siding, Copper Plumbing
- Foundation: Poured
- Roof: Architectural,Shingle
Condition
- Resale
- Year built: 2018
Utilities & green energy
- Electric: Circuit Breakers
- Sewer: Connected
- Water: Connected, Public
- Utilities for property: High Speed Internet Available, Sewer Connected, Water Connected
Community & HOA
Location
- Region: Cheektowaga
Financial & listing details
- Price per square foot: $221/sqft
- Tax assessed value: $157,000
- Annual tax amount: $5,093
- Date on market: 9/11/2026
- Cumulative days on market: 86 days
- Listing terms: Cash,Conventional,FHA,VA Loan
Estimated market value
Not available
Estimated sales range
Not available
Not available
Price history
| Date | Event | Price |
|---|---|---|
| 9/22/2026 | Contingent | $249,000$221/sqft |
Source:  NYSAMLSs #B1714074 Report a problem NYSAMLSs #B1714074 Report a problem | ||
| 9/11/2026 | Listed for sale | $249,000$221/sqft |
Source: NYSAMLSs #B1714074 Report a problem | ||
| 9/9/2026 | Listing removed | $249,000$221/sqft |
Source: NYSAMLSs #B1701799 Report a problem | ||
| 7/26/2026 | Listed for sale | $249,000+140.6%$221/sqft |
Source: NYSAMLSs #B1701799 Report a problem | ||
| 11/14/2003 | Sold | $103,500$92/sqft |
Source: Agent Provided Report a problem | ||
Public tax history
| Year | Property taxes | Tax assessment |
|---|---|---|
| 2025 | -- | $157,000 |
| 2024 | -- | $157,000 |
| 2023 | -- | $157,000 |
| 2022 | -- | $157,000 +12.1% |
| 2021 | -- | $140,000 +29.6% |
| 2020 | -- | $108,000 +69.4% |
| 2019 | -- | $63,750 -20.3% |
| 2018 | -- | $80,000 |
| 2017 | $2,659 +52% | $80,000 |
| 2016 | $1,749 | $80,000 +11.3% |
| 2015 | -- | $71,900 |
| 2014 | -- | $71,900 +61.2% |
| 2013 | -- | $44,600 |
| 2012 | -- | $44,600 |
| 2011 | -- | $44,600 |
| 2010 | -- | $44,600 |
| 2009 | -- | $44,600 +13.2% |
| 2008 | -- | $39,400 |
| 2007 | -- | $39,400 |
| 2006 | -- | $39,400 |
| 2005 | -- | $39,400 |
| 2004 | -- | $39,400 |
| 2003 | -- | $39,400 |
| 2002 | -- | $39,400 |
| 2001 | -- | $39,400 |
| 2000 | -- | $39,400 |
Find assessor info on the county website
Monthly payment
Climate risks
Neighborhood: 14225
Nearby schools
Schools provided by the listing agent
- Middle: Maryvale Middle
- High: Maryvale High
- District: Maryvale
Source: NYSAMLSs. This data may not be complete. We recommend contacting the local school district to confirm school assignments for this home.
Similar homes
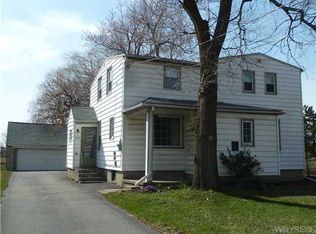
- $235,0003 bd1 ba1.1k sqft72 Grand Blvd, Cheektowaga, NY 14225For Sale

 MLS ID #B1721795, Donald Zappia, Listing by: eXp Realty. NYSAMLSs
 - $239,9004 bd2 ba1.3k sqft1111 Cleveland Dr, Cheektowaga, NY 14225For Sale
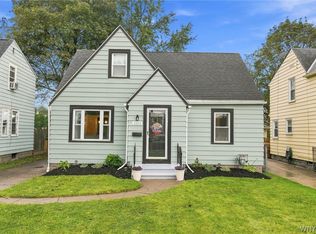 MLS ID #B1713906, Danielle Buchbinder, Listing by: Keller Williams Realty WNY. NYSAMLSs
 - $229,9003 bd2 ba1.3k sqft719 S Huth Rd, Buffalo, NY 14225For Sale
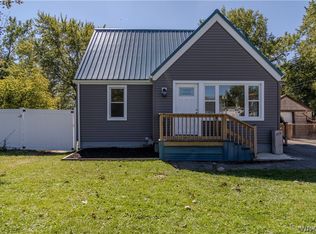 MLS ID #B1712674, Andrew Pacifico, Listing by: eXp Realty. NYSAMLSs
 - $279,9003 bd3 ba1.4k sqft16 Newgate Rd, Buffalo, NY 14226For Sale
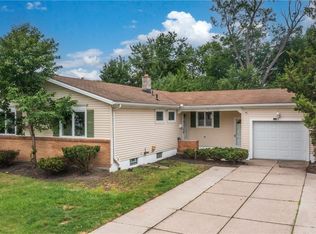 MLS ID #B1725117, Merredith M Levin, Listing by: Keller Williams Realty WNY. NYSAMLSs
 - $249,9003 bd1 ba1.3k sqft33 Lyndale Ct, West Seneca, NY 14224For SaleMLS ID #B1715458, Suzanne Tomasello, Listing by: Keller Williams Realty WNY. NYSAMLSs
- $249,9002 bd1 ba1.3k sqft275 Central Ave, Lancaster, NY 14086For SaleMLS ID #B1718810, Salvatore Aurilio, Listing by: HUNT Real Estate ERA. NYSAMLSs
- $265,9004 bd3 ba1.5k sqft15 Chopin Pl, Buffalo, NY 14211For SaleMLS ID #B1723263, Md Nazmul Hussain, Listing by: HUNT Real Estate ERA. NYSAMLSs
- $244,9003 bd2 ba1k sqft23 Rogers Dr, Depew, NY 14043For SaleMLS ID #B1722211, Tyler Ehde, Listing by: Century 21 North East. NYSAMLSs
- $249,9003 bd1 ba1.2k sqft43 Norman Pl, Amherst, NY 14226For SaleMLS ID #B1706185, Kevin Kazmierczak, Listing by: WNY Metro Roberts Realty. NYSAMLSs
- $239,9003 bd1 ba1.1k sqft147 Fairfield Ave, Buffalo, NY 14223For SaleMLS ID #B1720263, Jesse Lunn, Listing by: HUNT Real Estate ERA. NYSAMLSs
- $224,9004 bd2 ba1.6k sqft99 Jackson Ave, Sloan, NY 14212For SaleMLS ID #B1723622, Md Nazmul Hussain, Listing by: HUNT Real Estate ERA. NYSAMLSs
- $229,0003 bd1 ba1.2k sqft39 Mapleview Dr, Amherst, NY 14226For SaleMLS ID #B1718684, Jeevakaran Seevaratnam, Listing by: HUNT Real Estate ERA. NYSAMLSs
- $275,0003 bd2 ba1.5k sqft322 Fairfield Ave, Buffalo, NY 14223For SaleMLS ID #B1723888, Stacey M Turnbull, Listing by: HUNT Real Estate ERA. NYSAMLSs
- $274,9003 bd1 ba1.3k sqft108 W Toulon Dr, Buffalo, NY 14227For SaleMLS ID #B1720003, Paul Buttenhoff, Listing by: Towne Housing Real Estate. NYSAMLSs
- $259,0005 bd2 ba1.4k sqft127 W Northrup Pl #N, Buffalo, NY 14214For SaleMLS ID #B1715367, Paul Buttenhoff, Listing by: Towne Housing Real Estate. NYSAMLSs
- $215,0003 bd1 ba1.1k sqft1689 Kensington Ave, Buffalo, NY 14215For SaleMLS ID #B1709050, Tyler Ehde, Listing by: Century 21 North East. NYSAMLSs
- $250,0003 bd2 ba1.1k sqft79 Kenview Ave, Buffalo, NY 14217For SaleMLS ID #B1711989, Robert J Grinewich, Listing by: Howard Hanna WNY Inc.. NYSAMLSs
- $239,9003 bd1 ba1.1k sqft18 W 5th St, Depew, NY 14043For SaleMLS ID #B1715036, Joe Sorrentino Jr, Listing by: Keller Williams Realty WNY. NYSAMLSs
- $279,0003 bd2 ba1.1k sqft22 N Transit Hill Dr, Depew, NY 14043For SaleMLS ID #R1723221, Frank D'Ambrosia, Listing by: RE/MAX Plus. NYSAMLSs
- $299,9005 bd2 ba1.3k sqft266 Peppertree Dr, Amherst, NY 14228For SaleMLS ID #B1724248, Mohammad Ali, Listing by: HUNT Real Estate ERA. NYSAMLSs
