OPEN HOUSE SATURDAY 12:00-1:30! Welcome to this beautifully maintained, move-in ready 4-bedroom, 1.5-bath home located on a quiet cul-de-sac. The eat-in kitchen features a breakfast bar, granite countertops, plentiful cabinet space and newer appliances — perfect for everyday meals and entertaining. The main level offers a combined living/dining area and three bedrooms, including a primary bedroom with a walk-in closet and an updated full bath down the hall. The lower level is an entertainer’s dream with a dry bar, family room, an additional fourth bedroom, and a new half bath. Additional storage is available, and the laundry area benefits from updated plumbing and electrical. Step outside to a walk-out deck overlooking a park-like yard. You won't want to miss this opportunity! Enjoy this move-in ready property where pride in ownership truly shows! Delayed Negotiations August 17 at 12 PM.
Active
$199,900
1 Hannibal Pl, Hamlin, NY 14464
4beds
1,740sqft
Single Family Residence
Built in 1979
5,662 Square Feet Lot
$-- Zestimate®
$115/sqft
$-- HOA
What's special
Walk-out deckPark-like yardNew half bathBreakfast barPlentiful cabinet spaceNewer appliancesAdditional storage
- 2 days |
- 661 |
- 56 |
Zillow last checked:
Listing updated:
Listed by:
WCI Realty 585-723-8196,
Julia L. Hickey 585-781-4249,
Brett Waterman 585-202-4629,
WCI Realty
Source: NYSAMLSs,MLS#: R1706557 Originating MLS: Rochester
Originating MLS: RochesterFacts & features
Interior
Bedrooms & bathrooms
- Bedrooms: 4
- Bathrooms: 2
- Full bathrooms: 1
- 1/2 bathrooms: 1
- Main level bathrooms: 1
- Main level bedrooms: 1
Heating
- Gas, Forced Air
Cooling
- Central Air
Appliances
- Included: Dishwasher, Electric Oven, Electric Range, Gas Water Heater, Microwave, Refrigerator
Features
- Breakfast Bar, Dry Bar, Entrance Foyer, Eat-in Kitchen, Granite Counters, Kitchen/Family Room Combo, Living/Dining Room, Bedroom on Main Level, Loft, Programmable Thermostat
- Flooring: Carpet, Laminate, Varies
- Windows: Thermal Windows
- Basement: Partially Finished,Walk-Out Access
- Has fireplace: No
Interior area
- Total structure area: 1,740
- Total interior livable area: 1,740 sqft
- Finished area below ground: 805
Property
Parking
- Parking features: No Garage
Features
- Levels: One
- Stories: 1
- Patio & porch: Deck, Open, Porch
- Exterior features: Blacktop Driveway, Deck
Lot
- Size: 5,662 Square Feet
- Dimensions: 39 x 140
- Features: Cul-De-Sac, Rectangular, Rectangular Lot, Residential Lot
Details
- Additional structures: Shed(s), Storage
- Parcel number: 2630000290700004035000
- Special conditions: Standard
Construction
Type & style
- Home type: SingleFamily
- Architectural style: Raised Ranch
- Property subtype: Single Family Residence
Materials
- Vinyl Siding
- Foundation: Block
- Roof: Asphalt
Condition
- Resale
- Year built: 1979
Utilities & green energy
- Electric: Circuit Breakers
- Sewer: Connected
- Water: Connected, Public
- Utilities for property: Cable Available, Sewer Connected, Water Connected
Community & HOA
Community
- Subdivision: Huntington Park Ph 04
Location
- Region: Hamlin
Financial & listing details
- Price per square foot: $115/sqft
- Tax assessed value: $210,000
- Annual tax amount: $5,432
- Date on market: 8/12/2026
- Listing terms: Cash,Conventional,FHA,USDA Loan,VA Loan
Estimated market value
Not available
Estimated sales range
Not available
Not available
Price history
| Date | Event | Price |
|---|---|---|
| 8/12/2026 | Listed for sale | $199,900-5%$115/sqft |
Source:  NYSAMLSs #R1706557 Report a problem NYSAMLSs #R1706557 Report a problem | ||
| 4/5/2024 | Sold | $210,500+23.9%$121/sqft |
Source: NYSAMLSs #R1520178 Report a problem | ||
| 2/13/2024 | Pending sale | $169,900$98/sqft |
Source: NYSAMLSs #R1520178 Report a problem | ||
| 2/7/2024 | Listed for sale | $169,900+41.6%$98/sqft |
Source: NYSAMLSs #R1520178 Report a problem | ||
| 12/5/2023 | Sold | $120,000+62.4%$69/sqft |
Source: Public Record Report a problem | ||
| 1/31/1997 | Sold | $73,900$42/sqft |
Source: Public Record Report a problem | ||
Public tax history
| Year | Property taxes | Tax assessment |
|---|---|---|
| 2025 | -- | $210,000 +41% |
| 2024 | -- | $148,900 +65.6% |
| 2023 | -- | $89,900 |
| 2022 | -- | $89,900 |
| 2021 | -- | $89,900 |
| 2020 | -- | $89,900 |
| 2018 | -- | $89,900 |
| 2017 | $1,583 +8% | $89,900 |
| 2016 | $1,466 | $89,900 |
| 2015 | -- | $89,900 |
| 2014 | -- | $89,900 |
| 2013 | -- | $89,900 +2.2% |
| 2012 | -- | $88,000 |
| 2011 | -- | $88,000 |
| 2010 | -- | $88,000 +86.4% |
| 2009 | -- | $47,200 |
| 2007 | -- | $47,200 |
| 2006 | -- | $47,200 |
| 2005 | -- | $47,200 -9.9% |
| 2004 | -- | $52,400 |
| 2003 | -- | $52,400 +1% |
| 2002 | -- | $51,900 |
| 2001 | -- | $51,900 |
| 2000 | -- | $51,900 |
Find assessor info on the county website
Monthly payment
Climate risks
Neighborhood: 14464
Nearby schools
GreatSchools rating
- 3/10Barclay Elementary SchoolGrades: K-3Distance: 6.1 mi
- 4/10A D Oliver Middle SchoolGrades: 6-8Distance: 6.1 mi
- 7/10Brockport High SchoolGrades: 9-12Distance: 6.1 mi
Schools provided by the listing agent
- District: Brockport
Source: NYSAMLSs. This data may not be complete. We recommend contacting the local school district to confirm school assignments for this home.
- $227,3004 bd1 ba1.9k sqft3 Hannibal Pl, Hamlin, NY 14464Off Market

- $225,3003 bd1 ba1.6k sqft2 Hannibal Pl, Hamlin, NY 14464Off Market
- $216,3003 bd1 ba1.5k sqft5 Hannibal Pl, Hamlin, NY 14464Off Market
- $210,3003 bd1 ba1.6k sqft4 Hannibal Pl, Hamlin, NY 14464Off Market
- $469,2004 bd2 ba2.8k sqft2497 Roosevelt Hwy, Hamlin, NY 14464Off Market
- $246,9004 bd2 ba1.7k sqft6 Hannibal Pl, Hamlin, NY 14464Off Market
- $219,3003 bd1 ba1.2k sqft7 Hannibal Pl, Hamlin, NY 14464Off Market
- $262,9004 bd2 ba1.8k sqft8 Hannibal Pl, Hamlin, NY 14464Off Market
A local agent can set up tours, give advice and negotiate with sellers.
Similar homes
- $199,9003 bd2 ba1.3k sqft6 Tearose Meadow Ln, Brockport, NY 14420For Sale
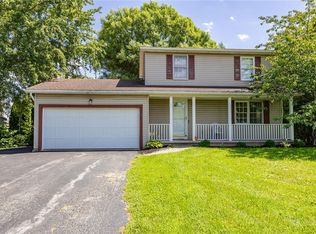
 MLS ID #R1704264, Derek Heerkens, Listing by: RE/MAX Plus. NYSAMLSs
 - $159,9003 bd1 ba1.7k sqft21 Barringer Dr, Hamlin, NY 14464For Sale
 MLS ID #R1702835, Sandra M. Williams, Listing by: Howard Hanna. NYSAMLSs
 - $279,9004 bd2 ba1.6k sqft23 Highview Dr, Hamlin, NY 14464For Sale
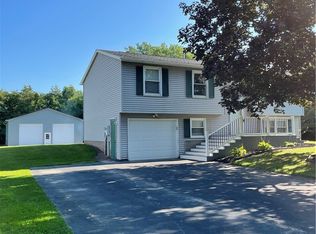 MLS ID #R1703566, Jennifer L. Passarell, Listing by: Peter Snell REALTORS. NYSAMLSs
 - $199,9005 bd2 ba1.5k sqft2300 Spencerport Rd, Rochester, NY 14606For Sale
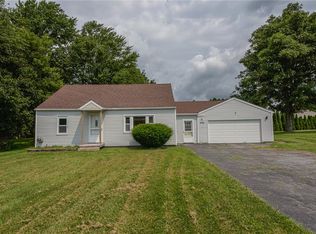 MLS ID #R1706032, Todd M. Enright, Listing by: RE/MAX Realty Group. NYSAMLSs
 - $219,9004 bd2 ba1.6k sqft879 Maiden Aka 11 Black Walnut Drive Ln, Rochester, NY 14615For SaleMLS ID #R1706006, Deborah Ruffell, Listing by: Coldwell Banker Custom Realty. NYSAMLSs
- $224,5004 bd2 ba1.5k sqft10 Medallion Dr, Rochester, NY 14626For SaleMLS ID #R1707130, Nancy Theodorou Rogers, Listing by: Keller Williams Realty Greater Rochester. NYSAMLSs
- $199,9003 bd2 ba1.6k sqft67 Pickdale Dr, Rochester, NY 14626For SaleMLS ID #R1706289, Lee A Eichas, Listing by: RE/MAX Plus. NYSAMLSs
- $229,9003 bd2 ba1.1k sqft794 Flynn Rd, Rochester, NY 14612For SaleMLS ID #R1703232, Kevin R. Fitzpatrick, Listing by: Howard Hanna. NYSAMLSs
- $219,7773 bd1 ba1.6k sqft35 Prospect St, Spencerport, NY 14559For SaleMLS ID #R1705551, Chris Cieslinski, Listing by: Revolution Real Estate. NYSAMLSs
- $269,9003 bd2 ba1.9k sqft3810 Sweden Walker Rd, Brockport, NY 14420For SaleMLS ID #R1705836, Kimberlie Jo Donley, Listing by: Howard Hanna. NYSAMLSs
- $274,9003 bd2 ba1.5k sqft334 Lighthouse Rd, Hilton, NY 14468For SaleMLS ID #R1706937, Sharon M. Quataert, Listing by: Century 21 APEX. NYSAMLSs
- $249,9004 bd2 ba1.6k sqft466 Washington St, Spencerport, NY 14559For SaleMLS ID #R1706129, Courtney Crandall, Listing by: Howard Hanna. NYSAMLSs
- $234,9004 bd2 ba1.8k sqft356 Black Walnut Dr, Rochester, NY 14615For SaleMLS ID #R1705826, Nunzio Salafia, Listing by: RE/MAX Plus. NYSAMLSs
- $235,0003 bd2 ba1.5k sqft7 Coleman Creek Rd, Brockport, NY 14420For SaleMLS ID #R1704037, Brenda G. Swanger, Listing by: Howard Hanna. NYSAMLSs
- $224,9003 bd2 ba1.4k sqft245 Harvest Dr, Rochester, NY 14626For SaleMLS ID #R1705716, Rebecca M. Charpinsky, Listing by: Elysian Homes by Mark Siwiec and Associates. NYSAMLSs
- $224,9003 bd2 ba1.9k sqft93 Larkins Xing, Rochester, NY 14612For SaleMLS ID #R1704862, Grant D. Pettrone, Listing by: Revolution Real Estate. NYSAMLSs
- $209,9003 bd2 ba1.2k sqft26 Valencia Dr, Rochester, NY 14606For SaleMLS ID #R1700548, Donna D. Snyder, Listing by: Howard Hanna. NYSAMLSs
- $159,9992 bd1 ba1.1k sqft88 Heinz St, Hilton, NY 14468For SaleMLS ID #R1705171, Jimmy Jovcevski, Listing by: Jovcevski Properties Inc. NYSAMLSs
- $224,7773 bd1 ba1.6k sqft51 Valencia Dr, Rochester, NY 14606For SaleMLS ID #R1706261, Grant D. Pettrone, Listing by: Revolution Real Estate. NYSAMLSs
- $269,0003 bd3 ba1.7k sqft91 State St, Brockport, NY 14420For SaleMLS ID #R1706357, Karin J. Morabito, Listing by: Real Broker NY LLC. NYSAMLSs
