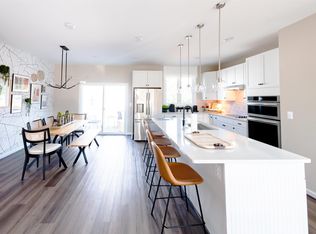
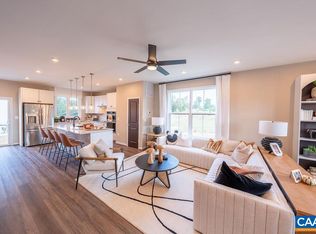
Completed in spring 2025, this exceptionally well-maintained Southwood end unit combines the ease of nearly new, low-maintenance living with a spacious, versatile floorplan. With three finished levels, it offers more square footage than Southwood townhomes Atlantic Builders currently offers new, along with more than $72,000 in upgrades. The beautifully appointed kitchen features upgraded Silestone countertops, a matte Calacatta marble backsplash, Shaker-style cabinetry, gourmet stainless appliances, an oversized island and generous pantry. The versatile main-level layout offers multiple options for living and dining, with easy access to the Trex deck. Upstairs are three bedrooms, including a spacious primary suite with walk-in closet and upgraded bath featuring a tiled shower, double vanity and custom mirrors. The finished terrace level adds a generous rec room, drywalled garage and upgraded security system. Enjoy Southwood’s trails, parks and playgrounds, less than a mile from 5th Street Station and convenient to UVA, Downtown and I-64. Move-in ready with a quick close possible—settle in before the holidays.
Active
$495,000
3096 Horizon Rd, Charlottesville, VA 22902
3beds
2,200sqft
Townhouse
Built in 2025
2,178 Square Feet Lot
$489,800 Zestimate®
$225/sqft
$98/mo HOA
What's special
Versatile main-level layoutSpacious versatile floorplanOversized islandWalk-in closetBeautifully appointed kitchenGourmet stainless appliancesGenerous pantry
- 7 days
- 155
- 8
Likely to sell faster than
Zillow last checked:
Listing updated:
Listed by:
GRIER MURPHY 434-466-5850,
NEST REALTY GROUP 434-566-0121
Source: CAAR,MLS#: 682596 Originating MLS: Charlottesville Area Association of Realtors
Originating MLS: Charlottesville Area Association of RealtorsFacts & features
Interior
Bedrooms & bathrooms
- Bedrooms: 3
- Bathrooms: 4
- Full bathrooms: 2
- 1/2 bathrooms: 2
- Main level bathrooms: 1
Rooms
- Room types: Bathroom, Bedroom, Dining Room, Full Bath, Foyer, Half Bath, Kitchen, Laundry, Living Room, Recreation
Primary bedroom
- Level: Second
Bedroom
- Level: Second
Primary bathroom
- Level: Second
Bathroom
- Level: Second
Dining room
- Level: First
Foyer
- Level: First
Half bath
- Level: First
Half bath
- Level: Basement
Kitchen
- Level: First
Laundry
- Level: Second
Living room
- Level: First
Recreation
- Level: Basement
Heating
- Forced Air, Heat Pump
Cooling
- Heat Pump
Appliances
- Included: Built-In Oven, Double Oven, Dishwasher, Electric Cooktop, Refrigerator, Dryer, Washer
- Laundry: Washer Hookup, Dryer Hookup
Features
- Double Vanity, Walk-In Closet(s), Breakfast Bar, Tray Ceiling(s), Entrance Foyer, Eat-in Kitchen, Kitchen Island, Recessed Lighting
- Flooring: Carpet, Ceramic Tile, Luxury Vinyl Plank
- Windows: Double Pane Windows
- Basement: Exterior Entry,Finished,Interior Entry,Walk-Out Access
- Common walls with other units/homes: End Unit
Interior area
- Total structure area: 2,639
- Total interior livable area: 2,200 sqft
- Finished area above ground: 1,760
- Finished area below ground: 440
Property
Parking
- Total spaces: 1
- Parking features: Attached, Basement, Concrete, Garage, Garage Door Opener, Garage Faces Rear
- Attached garage spaces: 1
Features
- Levels: Three Or More
- Stories: 3
- Patio & porch: Deck
- Has view: Yes
- View description: Residential
Lot
- Size: 2,178 Square Feet
- Features: Landscaped, Native Plants
Details
- Parcel number: 090J0011000600
- Zoning description: NMD Neighborhood Model Development
Construction
Type & style
- Home type: Townhouse
- Architectural style: Craftsman,Traditional
- Property subtype: Townhouse
- Attached to another structure: Yes
Materials
- Brick, HardiPlank Type, Stick Built
- Foundation: Poured
- Roof: Architectural
Condition
- New construction: No
- Year built: 2025
Details
- Builder name: ATLANTIC BUILDERS
Utilities & green energy
- Sewer: Public Sewer
- Water: Public
- Utilities for property: Cable Available, Fiber Optic Available
Community & HOA
Community
- Features: Sidewalks
- Security: Smoke Detector(s)
- Subdivision: SOUTHWOOD
HOA
- Has HOA: Yes
- Amenities included: Playground, Sports Fields, Trail(s)
- HOA fee: $295 quarterly
Location
- Region: Charlottesville
Financial & listing details
- Price per square foot: $225/sqft
- Tax assessed value: $503,800
- Annual tax amount: $4,506
- Date on market: 10/1/2026
Estimated market value
$489,800
$465,000 - $514,000
$2,716/mo
Price history
| Date | Event | Price |
|---|---|---|
| 10/1/2026 | Listed for sale | $495,000-2.4%$225/sqft |
Source:  CAAR #682596 Report a problem CAAR #682596 Report a problem | ||
| 3/17/2025 | Sold | $506,950$230/sqft |
Source: Public Record Report a problem | ||
Public tax history
| Year | Property taxes | Tax assessment |
|---|---|---|
| 2025 | $2,609 | $503,800 +441.7% |
| 2024 | -- | $93,000 -9.7% |
| 2023 | -- | $103,000 |
Find assessor info on the county website
Monthly payment
Est. payment
Payment breakdown
Explore the cost of this home by adjusting the details. Changes won't be saved.Climate risks
Neighborhood: 22902
Nearby schools
Schools provided by the listing agent
- Elementary: Mountain View
- Middle: Burley
- High: Monticello
Source: CAAR. This data may not be complete. We recommend contacting the local school district to confirm school assignments for this home.
Similar homes
- $495,0003 bd4 ba2.4k sqft4708 Loyola Way, Charlottesville, VA 22902For Sale

 MLS ID #682410, KEVIN HOLT, NEST REALTY GROUP. CAAR
 - $525,0004 bd4 ba2.2k sqft2317 Avinity Ct, Charlottesville, VA 22902For Sale
 MLS ID #682623, DAVID FERRALL, MOUNTAIN AREA NEST REALTY. CAAR
 - $475,0004 bd4 ba2k sqft2842 Sweetbay St, Charlottesville, VA 22902For Sale
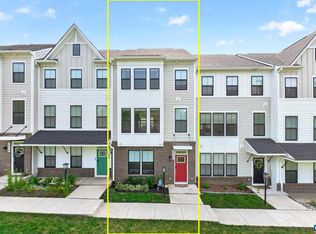 MLS ID #681441, LORI MEISTRELL, NEST REALTY GROUP. CAAR
 - $484,9003 bd3 ba1.8k sqft18A Wardell Crst, Charlottesville, VA 22902New Construction
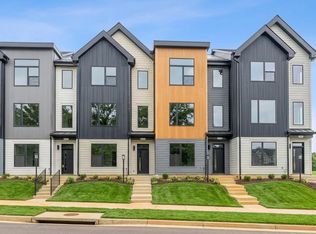 CAAR
CAAR - $615,0003 bd3 ba2k sqft3166 Horizon Rd, Charlottesville, VA 22902For SaleMLS ID #682791, CRAIG SPICER, KELLER WILLIAMS ALLIANCE - CHARLOTTESVILLE. CAAR
- $480,0003 bd4 ba2.2k sqft2057 Avinity Loop, Charlottesville, VA 22902For SaleMLS ID #678721, KATELYN MANCINI, HOWARD HANNA ROY WHEELER REALTY CO.- CHARLOTTESVILLE. CAAR
- $535,0004 bd4 ba2.2k sqft2008 Avinity Loop, Charlottesville, VA 22902For SaleMLS ID #681713, MICHAEL MARINO, BINX PROPERTIES. CAAR
- $475,0003 bd2 ba1.2k sqft220 Homestead Ln, Charlottesville, VA 22902For SaleMLS ID #682554, SYDNEY ROBERTSON, LORING WOODRIFF REAL ESTATE ASSOCIATES. CAAR
- $455,0003 bd4 ba1.9k sqft4513 Berwyn Ln, Charlottesville, VA 22902For SaleMLS ID #681970, DENISE RAMEY TEAM, LONG & FOSTER - CHARLOTTESVILLE WEST. CAAR
- $445,0003 bd3 ba1.7k sqft1332 Stoney Ridge Rd, Charlottesville, VA 22902For SaleMLS ID #681651, KEVIN HOLT, NEST REALTY GROUP. CAAR
- $479,0003 bd3 ba1.5k sqft1002 2nd St SE, Charlottesville, VA 22902For Sale
 MLS ID #VACO2000266, Cynthia Wilson, Metropolitan Realty, LLP. Bright MLS
 - $425,0003 bd4 ba1.9k sqft168 Buttercup Ln, Charlottesville, VA 22902For SaleMLS ID #681047, ANNE BIASIOLLI, LONG & FOSTER - CHARLOTTESVILLE. CAAR
- $466,8554 bd4 ba1.8k sqft3053 Horizon Dr, Charlottesville, VA 22902New ConstructionMLS ID #679642, CHRISTOPHER BURNS, COLDWELL BANKER ELITE-RICHMOND. CAAR
- $399,9004 bd4 ba1.8k sqft3065 Horizon Dr, Charlottesville, VA 22902New ConstructionMLS ID #681331, CHRISTOPHER BURNS, COLDWELL BANKER ELITE-RICHMOND. CAAR
