Downtown Pequot Lakes — Turnkey, Fully Furnished Home with Proven Rental Income.
Beautifully renovated and fully furnished 5BR/3BA home with 3-car garage, ideally located just one block from downtown Pequot Lakes. This turnkey property offers a unique opportunity for an investor, second-home buyer, or full-time resident. Originally renovated with a $200K+ investment, the property has continued to receive improvements since October 2024, including a brand-new exterior AC unit, air exchanger, professional landscaping, and numerous cosmetic updates.
The spacious interior features vaulted ceilings, a generous primary suite with private bath, updated bathrooms, quartz countertops, upgraded lighting and fixtures, and a well-appointed kitchen. Enjoy the large deck, private backyard, and inviting front porch. Home is being sold fully furnished with high-end furnishings, décor, appliances, and household items.
Strong rental history: approximately $40,000 in rental income in 2025 through a combination of long-term and Airbnb rentals. The property is on track for approximately $40,000 in 2026 through a long-term rental. Current tenant is leased through May 31, 2027, providing established rental income for the new owner. Rental demand has been strong, with four prospective tenants expressing interest within 72 hours when the property was offered for rent.
Enjoy the convenience of being just one block from downtown, with restaurants, churches, shops, schools, and everyday amenities within easy walking distance. Families will appreciate the proximity to Pequot Lakes schools, including highly regarded Pequot Lakes High School. Outdoor enthusiasts will enjoy nearby access to the Paul Bunyan Trail, offering approximately 115 miles of trails for biking and snowmobiling. Highway 371 is just minutes away for convenient access throughout the Brainerd Lakes Area.
Turnkey. Fully furnished. Updated. Income-producing. Leased through May 2027. Exceptional downtown location. A rare opportunity to own a versatile property with proven rental performance and immediate income already in place.
Active
$429,999
30973 Rasmussen Rd, Pequot Lakes, MN 56472
5beds
2,154sqft
Single Family
Built in 1985
0.31 Acres Lot
$-- Zestimate®
$200/sqft
$-- HOA
What's special
Fully furnishedPrivate backyardInviting front porchVaulted ceilingsAir exchangerBrand-new exterior ac unitUpdated bathrooms
- 2 days
- 207
- 12
Zillow last checked:
Listing updated:
Listed by:
Kevin Kruchten 218-251-4949,
Edina Realty, Inc.
Source: NorthstarMLS as distributed by MLS GRID,MLS#: 7140632
Facts & features
Interior
Bedrooms & bathrooms
- Bedrooms: 5
- Bathrooms: 3
- Full bathrooms: 1
- 3/4 bathrooms: 2
Bedroom
- Level: Upper
- Area: 299 Square Feet
- Dimensions: 23' x 13'
Bedroom 2
- Level: Upper
- Area: 115 Square Feet
- Dimensions: 11'6" x 10'
Bedroom 3
- Level: Lower
- Area: 115.5 Square Feet
- Dimensions: 11' x 10'6"
Bedroom 4
- Level: Lower
- Area: 137.5 Square Feet
- Dimensions: 12'6" x 11'
Bedroom 5
- Level: Lower
- Area: 135 Square Feet
- Dimensions: 15' x 9'
Family room
- Level: Lower
- Area: 396.75 Square Feet
- Dimensions: 23' x 17'3"
Kitchen
- Level: Upper
- Area: 168 Square Feet
- Dimensions: 14' x 12'
Living room
- Level: Upper
- Area: 210 Square Feet
- Dimensions: 17'6" x 12'
Heating
- Forced Air
Cooling
- Central Air
Appliances
- Included: Dishwasher, Dryer, Electric Water Heater, Microwave, Range, Refrigerator, Stainless Steel Appliance(s), Washer
- Laundry: Lower Level, Laundry Room
Features
- Basement: Block,Egress Window(s),Finished,Full,Walk-Out Access
- Has fireplace: No
Interior area
- Total structure area: 2,208
- Total interior livable area: 2,154 sqft
- Finished area above ground: 1,104
- Finished area below ground: 1,050
Property
Parking
- Total spaces: 3
- Parking features: Detached Garage, Asphalt, Electric, Garage Door Opener
- Garage spaces: 3
- Has uncovered spaces: Yes
- Details: Garage Dimensions (22' x 36')
Accessibility
- Accessibility features: None
Features
- Levels: Multi/Split
- Patio & porch: Deck, Front Porch
Lot
- Size: 0.31 Acres
- Dimensions: 101 x 129 x 100 x 144
Details
- Foundation area: 1104
- Parcel number: 29100983
- Zoning description: Business/Commercial,Residential-Multi-Family
Construction
Type & style
- Home type: SingleFamily
- Property subtype: Single Family
Materials
- Frame
- Roof: Age 8 Years or Less,Asphalt
Condition
- New construction: No
- Year built: 1985
Utilities & green energy
- Electric: Circuit Breakers, 200+ Amp Service, Power Company: Crow Wing Power
- Gas: Natural Gas
- Sewer: City Sewer/Connected
- Water: City Water/Connected
Community & HOA
Community
- Subdivision: COLES PLAT OF PEQUOT
HOA
- Has HOA: No
Location
- Region: Pequot Lakes
Financial & listing details
- Price per square foot: $200/sqft
- Annual tax amount: $2,717
- Date on market: 9/11/2026
- Road surface type: Paved
Estimated market value
Not available
Estimated sales range
Not available
$2,732/mo
Price history
| Date | Event | Price |
|---|---|---|
| 9/11/2026 | Listed for sale | $429,999-2.3%$200/sqft |
Source:  NorthstarMLS as distributed by MLS GRID #7140632 Report a problem NorthstarMLS as distributed by MLS GRID #7140632 Report a problem | ||
| 4/11/2026 | Listing removed | -- |
Source: Owner Report a problem | ||
| 3/24/2026 | Listed for sale | $439,900+15.8%$204/sqft |
Source: Owner Report a problem | ||
| 10/8/2024 | Sold | $380,000-7.1%$176/sqft |
Source: NorthstarMLS as distributed by MLS GRID #6580129 Report a problem | ||
| 8/16/2024 | Price change | $409,000+9.1%$190/sqft |
Source: NorthstarMLS as distributed by MLS GRID #6580129 Report a problem | ||
| 8/10/2024 | Price change | $375,000-6%$174/sqft |
Source: NorthstarMLS as distributed by MLS GRID #6580129 Report a problem | ||
| 8/2/2024 | Listed for sale | $398,989-0.2%$185/sqft |
Source: NorthstarMLS as distributed by MLS GRID #6580129 Report a problem | ||
| 8/2/2024 | Listing removed | -- |
Source: NorthstarMLS as distributed by MLS GRID #6550902 Report a problem | ||
| 7/11/2024 | Price change | $399,900-4.8%$186/sqft |
Source: NorthstarMLS as distributed by MLS GRID #6550902 Report a problem | ||
| 7/3/2024 | Price change | $419,900-1.2%$195/sqft |
Source: NorthstarMLS as distributed by MLS GRID #6550902 Report a problem | ||
| 6/23/2024 | Price change | $424,900-2.3%$197/sqft |
Source: NorthstarMLS as distributed by MLS GRID #6550902 Report a problem | ||
| 6/13/2024 | Listed for sale | $434,900+136.4%$202/sqft |
Source: NorthstarMLS as distributed by MLS GRID #6550902 Report a problem | ||
| 9/21/2023 | Sold | $184,000-8%$85/sqft |
Source: NorthstarMLS as distributed by MLS GRID #6410719 Report a problem | ||
| 8/17/2023 | Pending sale | $199,900$93/sqft |
Source: NorthstarMLS as distributed by MLS GRID #6410719 Report a problem | ||
| 8/14/2023 | Listed for sale | $199,900$93/sqft |
Source: NorthstarMLS as distributed by MLS GRID #6410719 Report a problem | ||
Public tax history
Tax history is unavailable.
Monthly payment
Est. payment
Payment breakdown
Explore the cost of this home by adjusting the details. Changes won't be saved.Climate risks
Neighborhood: 56472
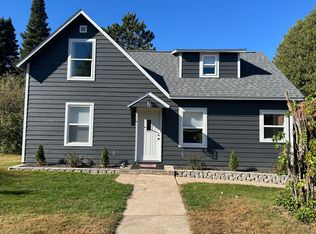
- $212,0004 bd1 ba1.6k sqft30957 Rasmussen Rd, Pequot Lakes, MN 56472Sold
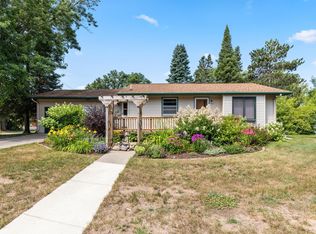
- $289,7003 bd2 ba1.9k sqft30929 Rasmussen Rd, Pequot Lakes, MN 56472Off Market
- $240,0002 bd1 ba2.4k sqft30911 S Washington Ave, Pequot Lakes, MN 56472Off Market
- $13,500-- bd-- ba-- sqft132 S Washington Ave, Pequot Lakes, MN 56472Off Market
Similar homes
- $439,9004 bd3 ba2.4k sqft7300 Ski Chalet Dr, Breezy Point, MN 56472For Sale

 MLS ID #7111958, Amy Legatt, RE/MAX Results. NorthstarMLS as distributed by MLS GRID
 - $455,0004 bd3 ba3k sqft31204 Apache Cir, Breezy Pt, MN 56472For Sale
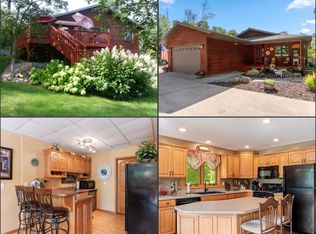 MLS ID #7098409, Dawson Piepho, Counselor Realty Brainerd Lakes. NorthstarMLS as distributed by MLS GRID
 - $464,9002 bd2 ba1.5k sqft31434 Lakeside Ave, Pequot Lakes, MN 56472For Sale
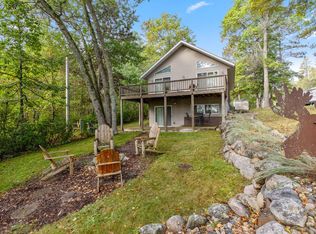 MLS ID #7107639, Kelly Beck, RE/MAX Advantage Plus. NorthstarMLS as distributed by MLS GRID
 - $399,9005 bd3 ba2.7k sqft31643 Harvest Rd, Breezy Pt, MN 56472For Sale
 MLS ID #7039240, Jill Macnamara, RE/MAX Results - Nisswa. NorthstarMLS as distributed by MLS GRID
 - $389,0003 bd2 ba2.2k sqft4635 Hemlock Ln, Pequot Lakes, MN 56472For SaleMLS ID #7110149, James Fogarty, Lakes & Leisure Realty. NorthstarMLS as distributed by MLS GRID
- $625,0005 bd3 ba3k sqft4163 County Road 29, Nisswa, MN 56468For SaleMLS ID #7141910, Albin Kuschel, Edina Realty, Inc.. NorthstarMLS as distributed by MLS GRID
- $424,9992 bd1 ba1.2k sqft33025 County Road 39, Pequot Lakes, MN 56472For SaleMLS ID #7120792, Sarah Morrison, Kurilla Real Estate LTD. NorthstarMLS as distributed by MLS GRID
- $379,0003 bd2 ba1.7k sqft4468 Griffin Cir, Pequot Lakes, MN 56472For SaleMLS ID #7096897, Matthew Stephens, Keller Williams Realty Professionals/Larson Group Real Estate. NorthstarMLS as distributed by MLS GRID
- $399,0003 bd2 ba1.4k sqft9364 Ossawinnamakee Rd, Breezy Pt, MN 56472For SaleMLS ID #7110368, Pam Holm, Keller Williams Realty Professionals/Larson Group Real Estate. NorthstarMLS as distributed by MLS GRID
- $455,0003 bd2 ba2k sqft4303 County Road 29, Nisswa, MN 56468For SaleMLS ID #7116204, Jared Finch, NextHome Horizons. NorthstarMLS as distributed by MLS GRID
- $499,9004 bd3 ba2.5k sqft31594 Green Scene Dr, Breezy Point, MN 56472For SaleMLS ID #7134032, Brandon Hedlund, Real Broker, LLC. NorthstarMLS as distributed by MLS GRID
- $549,9004 bd3 ba2.7k sqft29470 Belgian Dr, Breezy Pt, MN 56472For SaleMLS ID #7122692, Betsy Hollister, Edina Realty, Inc.. NorthstarMLS as distributed by MLS GRID
- $317,0994 bd2 ba1.8k sqft31016 Rainier Dr, Breezy Pt, MN 56472For SaleMLS ID #7113844, Daniel Jewell, Coldwell Banker Realty. NorthstarMLS as distributed by MLS GRID
- $430,0003 bd2 ba1.4k sqft7592 White Overlook Dr, Pequot Lakes, MN 56472New ConstructionMLS ID #7123470, Kyle Narveson, Woods to Water Real Estate. NorthstarMLS as distributed by MLS GRID
- $474,0005 bd3 ba2.8k sqft5533 Little Walnut Ln, Pequot Lakes, MN 56472For SaleMLS ID #7105671, Chad Piepho, Counselor Realty Brainerd Lakes. NorthstarMLS as distributed by MLS GRID
- $469,9004 bd2 ba3.1k sqft20839 State Highway 371, Brainerd, MN 56401For SaleMLS ID #7137426, Sarah Morrison, Kurilla Real Estate LTD. NorthstarMLS as distributed by MLS GRID
- $459,9004 bd4 ba2.6k sqft5544 White Pine Dr #10, Pequot Lakes, MN 56472For SaleMLS ID #7106084, Briana Williams, RE/MAX Advantage Plus. NorthstarMLS as distributed by MLS GRID
- $500,0003 bd2 ba1.7k sqft31041 Spring Loop, Breezy Point, MN 56472For SaleMLS ID #7137701, Laura Pederson, Northland Sotheby's International Realty. NorthstarMLS as distributed by MLS GRID
- $609,9003 bd3 ba2.1k sqft29 Patriot Ave, Pequot Lakes, MN 56472For SaleMLS ID #7118323, Amy Legatt, RE/MAX Results. NorthstarMLS as distributed by MLS GRID
- $329,9004 bd3 ba1.7k sqft10824 1st Street Cir, Breezy Pt, MN 56472For SaleMLS ID #7017967, Chad Schwendeman, eXp Realty. NorthstarMLS as distributed by MLS GRID
