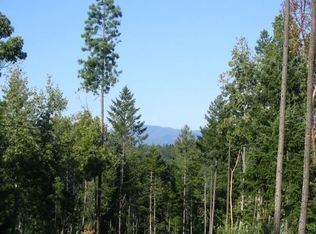
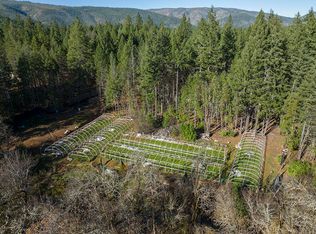
Perched atop a gentle knoll for exceptional privacy and tranquility, this 1,539-square-foot ranch-style home rests on 6.1 wooded acres in O'Brien, Oregon. Built in 2003, the three-bedroom, two-bath residence features a brand-new custom shower, jetted tub, and updated appliances including cooktop, dishwasher, dryer, and washer. Central air conditioning and a forced-air heat pump maintain ideal comfort, while oversized picture windows capture stunning forest views. Unwind on the deck surrounded by native plants and landscaped grounds, immersed in nature. Practical elements include a large garage with workshop, carport, RV hookups and parking. Conveniently located near the Illinois River, local amenities, and swift routes to the California border, Redwood National Forest, and coastal attractions, this serene retreat balances seclusion with easy reach. Call for a showing today!
Active
Price cut: $10K (7/31)
$399,000
35255 Redwood Hwy #O, O Brien, OR 97534
3beds
2baths
1,539sqft
Single Family Residence
Built in 2003
6.1 Acres Lot
$393,500 Zestimate®
$259/sqft
$-- HOA
What's special
Large garage with workshopRv hookups and parkingForced-air heat pumpCentral air conditioningJetted tubBrand-new custom shower
- 223 days
- 479
- 42
Zillow last checked:
Listing updated:
Listed by:
Illinois Valley Real Estate 541-592-4464
Source: Oregon Datashare,MLS#: 220216853
Facts & features
Interior
Bedrooms & bathrooms
- Bedrooms: 3
- Bathrooms: 2
Heating
- Heat Pump
Cooling
- Central Air
Appliances
- Included: Cooktop, Dishwasher, Oven, Range, Water Heater
Features
- Flooring: Carpet, Vinyl
- Has fireplace: No
- Common walls with other units/homes: No Common Walls
Interior area
- Total structure area: 1,539
- Total interior livable area: 1,539 sqft
Property
Parking
- Total spaces: 2
- Parking features: Attached Carport, Detached, Driveway
- Garage spaces: 2
- Has carport: Yes
- Has uncovered spaces: Yes
Features
- Levels: One
- Stories: 1
- Patio & porch: Deck
- Has view: Yes
- View description: Forest
Lot
- Size: 6.1 Acres
Details
- Parcel number: R332822
- Zoning description: Rr5; Rural Res 5 Ac
- Special conditions: Standard
Construction
Type & style
- Home type: SingleFamily
- Architectural style: Ranch
- Property subtype: Single Family Residence
Materials
- Foundation: Block
- Roof: Composition
Condition
- New construction: No
- Year built: 2003
Utilities & green energy
- Sewer: Septic Tank
- Water: Private, Well
Community & HOA
HOA
- Has HOA: No
Location
- Region: O Brien
Financial & listing details
- Price per square foot: $259/sqft
- Tax assessed value: $387,050
- Annual tax amount: $2,237
- Date on market: 6/6/2026
- Cumulative days on market: 223 days
- Listing terms: Cash,Conventional,FHA,VA Loan
Estimated market value
$393,500
$374,000 - $413,000
$2,095/mo
Price history
| Date | Event | Price |
|---|---|---|
| 7/31/2026 | Price change | $399,000-2.4%$259/sqft |
Source:  Oregon Datashare #220216853 Report a problem | ||
| 4/29/2026 | Price change | $409,000-2.4%$266/sqft |
Source: Oregon Datashare #220216853 Report a problem | ||
| 3/11/2026 | Listed for sale | $419,000+5%$272/sqft |
Source: Oregon Datashare #220216853 Report a problem | ||
| 12/8/2021 | Sold | $399,000$259/sqft |
Source: Public Record Report a problem | ||
Public tax history
| Year | Property taxes | Tax assessment |
|---|---|---|
| 2025 | $2,238 +5914% | $223,860 +4263.7% |
| 2024 | $37 -98% | $5,130 -97.6% |
| 2023 | $1,894 +0.1% | $211,010 |
| 2022 | $1,891 +1.2% | $211,010 +6.1% |
| 2021 | $1,868 | $198,910 +3% |
| 2020 | $1,868 +2.9% | $193,120 +3% |
| 2019 | $1,815 | $187,500 |
Find assessor info on the county website
Monthly payment
Est. payment
Payment breakdown
Explore the cost of this home by adjusting the details. Changes won't be saved.Climate risks
Neighborhood: 97534
Nearby schools
Schools provided by the listing agent
- Elementary: Evergreen Elem
- Middle: Lorna Byrne Middle
- High: Illinois Valley High
Source: Oregon Datashare. This data may not be complete. We recommend contacting the local school district to confirm school assignments for this home.

Similar homes
- $360,0003 bd2 ba1.3k sqft3781 Dick George Rd, Cave Junction, OR 97523For Sale

 MLS ID #220227503, Jared Siegrist, Whole Heart Realty LLC. Oregon Datashare
- $429,0002 bd2 ba1.5k sqft24524 Redwood Hwy, Kerby, OR 97531For Sale
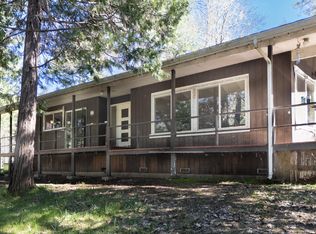 MLS ID #220217491, Justine Johnson, Illinois Valley Real Estate. Oregon Datashare
- $390,0003 bd3 ba2.1k sqft709 Pinewood Way, Cave Junction, OR 97523For Sale
 MLS ID #220210570, Brandi Verkempinck, John L. Scott Medford. Oregon Datashare
- $429,9004 bd3 ba2.1k sqft155 Kerby Mainline Rd, Kerby, OR 97531For Sale
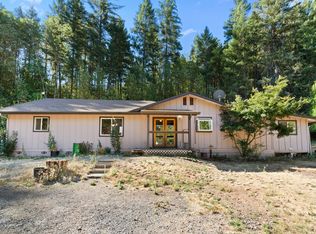 MLS ID #220226100, China Rose, eXp Realty, LLC. Oregon Datashare
- $375,0003 bd2 ba1k sqft290 Crest Dr, Cave Junction, OR 97523For SaleMLS ID #220210490, Tonya Box, Illinois Valley Real Estate. Oregon Datashare
- $437,0003 bd2 ba1.2k sqft707 McMullen Creek Rd, Selma, OR 97538For SaleMLS ID #220219251, Jeanne Schattler, Windermere Van Vleet Jacksonville. Oregon Datashare
- $430,0003 bd1 ba1.8k sqft6615 Rockydale Rd, Cave Junction, OR 97523For SaleMLS ID #220203944, Joe-Seph Yates, eXp Realty, LLC. Oregon Datashare
- $425,0003 bd2 ba1.6k sqft25066 Redwood Hwy, Kerby, OR 97531For SaleMLS ID #220218641, Lynn Johnson, Illinois Valley Real Estate. Oregon Datashare
- $390,0003 bd2 ba1.7k sqft601 Pinewood Way, Cave Junction, OR 97523For SaleMLS ID #220222097, Kevin L Murray, Illinois Valley Real Estate. Oregon Datashare
- $399,9002 bd2 ba1.2k sqft700 McMullen Creek Rd, Selma, OR 97538For SaleMLS ID #220226430, Kendall Pollard, RE/MAX Integrity Grants Pass. Oregon Datashare
- $395,0003 bd2 ba1.4k sqft5345 Westside Rd, Cave Junction, OR 97523For SaleMLS ID #220224475, Heather Mistretta, Windermere Real Estate Southern Oregon. Oregon Datashare
- $539,0003 bd2 ba1.6k sqft200 Harlow Way, Cave Junction, OR 97523For SaleMLS ID #220228658, Allison Davis, Kendon Leet Real Estate Inc. Oregon Datashare
- $420,0002 bd2 ba1.2k sqft467 Draper Valley Rd, Selma, OR 97538For SaleMLS ID #220207053, Jason Masters, RE/MAX Integrity Grants Pass. Oregon Datashare
- $309,9003 bd1 ba1.2k sqft2524 Rockydale Rd, Cave Junction, OR 97523For SaleMLS ID #220225661, Kendon Leet, Kendon Leet Real Estate Inc. Oregon Datashare
- $489,0003 bd2 ba1.4k sqft5135 Thompson Creek Rd, Selma, OR 97538For SaleMLS ID #220229471, Pamela J Carmichael, Real Estate Designed to Sell LLC. Oregon Datashare
- $330,0003 bd1 ba1.4k sqft1500 Holton Creek Rd, Kerby, OR 97531For SaleMLS ID #220227796, Susan Kern, Illinois Valley Real Estate. Oregon Datashare
- $235,0003 bd1 ba1.3k sqft1259 Waldo Rd, Cave Junction, OR 97523For SaleMLS ID #220217244, China Rose, eXp Realty, LLC. Oregon Datashare
- $340,0003 bd2 ba1.5k sqft110 Pine Tree Way, Selma, OR 97538For SaleMLS ID #220226554, Kevin L Murray, Illinois Valley Real Estate. Oregon Datashare
- $349,0004 bd2 ba2.2k sqft3909 Caves Hwy, Cave Junction, OR 97523For SaleMLS ID #220220540, Shawn Hart, Shawn Hart Real Estate. Oregon Datashare
- $478,0003 bd2 ba1.8k sqft523 E Forks Cir, Cave Junction, OR 97523For SaleMLS ID #220222539, Ellie George, Home Quest Realty. Oregon Datashare
