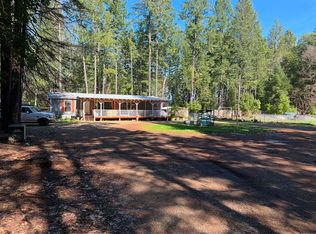
Rare opportunity on Westside Road! Two separate tax lots with two legal addresses totaling 35.5 acres. Featuring level pasture, multiple outbuildings, a beautiful pond, and exceptional potential, this versatile property is ready for your vision. 5345 Westside Rd (13.2 acres) features a 2 bedroom, 2 bathroom home with two primary suites, a newer roof, two large barns/workshops + additional outbuildings. Bring your animals, equipment, hobbies, and ideas! The home offers the opportunity to renovate and create your own country retreat. 5265 Westside Rd (22.3 acres) backs to BLM land (200 acres) and access to the Illinois River Forks State Park trail system for hiking and horseback riding. Both parcels have separate driveways from Westside Road. Zoned Serpentine (S), offering flexible potential uses. Water rights from a nearby creek; buyer to complete due diligence. Owner will consider carrying for qualified buyers.
Active
Price cut: $4K (8/28)
$395,000
5345 Westside Rd, Cave Junction, OR 97523
3beds
2baths
1,456sqft
Manufactured On Land, Manufactured Home
Built in 1996
35.5 Acres Lot
$-- Zestimate®
$271/sqft
$-- HOA
What's special
Beautiful pondLevel pastureMultiple outbuildingsTwo primary suitesNewer roof
- 85 days
- 529
- 26
Zillow last checked:
Listing updated:
Listed by:
Windermere Real Estate Southern Oregon 541-476-2000
Source: Oregon Datashare,MLS#: 220224475
Facts & features
Interior
Bedrooms & bathrooms
- Bedrooms: 3
- Bathrooms: 2
Heating
- None
Cooling
- None
Appliances
- Included: Oven, Range
Features
- Breakfast Bar, Open Floorplan, Pantry, Vaulted Ceiling(s)
- Flooring: Laminate
- Has fireplace: No
- Common walls with other units/homes: No Common Walls
Interior area
- Total structure area: 1,456
- Total interior livable area: 1,456 sqft
Property
Parking
- Parking features: Gated, Gravel
Features
- Levels: One
- Stories: 1
- Has view: Yes
- View description: Mountain(s)
Lot
- Size: 35.5 Acres
- Features: Adjoins Public Lands, Level, Pasture
Details
- Additional parcels included: R346778, R346776 (5265 Westside Rd - 22.30 Acres)
- Parcel number: R346777
- Zoning description: S; Serpentine
- Special conditions: Standard
- Horses can be raised: Yes
Construction
Type & style
- Home type: MobileManufactured
- Architectural style: Other
- Property subtype: Manufactured On Land, Manufactured Home
Materials
- Foundation: Concrete Perimeter
- Roof: Composition
Condition
- New construction: No
- Year built: 1996
Utilities & green energy
- Sewer: Septic Tank, Standard Leach Field
- Water: Shared Well
Community & HOA
HOA
- Has HOA: No
Location
- Region: Cave Junction
Financial & listing details
- Price per square foot: $271/sqft
- Tax assessed value: $187,650
- Annual tax amount: $1,296
- Date on market: 7/2/2026
- Cumulative days on market: 85 days
- Listing terms: Cash,Owner Will Carry
- Has irrigation water rights: Yes
- Body type: Double Wide
Estimated market value
Not available
Estimated sales range
Not available
Not available
Price history
| Date | Event | Price |
|---|---|---|
| 8/28/2026 | Price change | $395,000-1%$271/sqft |
Source:  Oregon Datashare #220224475 Report a problem Oregon Datashare #220224475 Report a problem | ||
| 7/2/2026 | Listed for sale | $399,000-30.6%$274/sqft |
Source: Oregon Datashare #220224475 Report a problem | ||
| 4/5/2018 | Listing removed | $575,000$395/sqft |
Source: Home Quest Realty Grants Pass #2982480 Report a problem | ||
| 10/9/2017 | Listed for sale | $575,000$395/sqft |
Source: Home Quest Realty Grants Pass #2982480 Report a problem | ||
Public tax history
| Year | Property taxes | Tax assessment |
|---|---|---|
| 2018 | $1,037 +2.2% | $99,930 +3% |
| 2017 | $1,015 +16.6% | $97,020 +3% |
| 2016 | $871 | $94,200 +20.5% |
| 2015 | $871 | $78,184 |
Find assessor info on the county website
Monthly payment
Climate risks
Neighborhood: 97523
Nearby schools
Schools provided by the listing agent
- Elementary: Evergreen Elem
- Middle: Lorna Byrne Middle
- High: Illinois Valley High
Source: Oregon Datashare. This data may not be complete. We recommend contacting the local school district to confirm school assignments for this home.
Similar homes
- $390,0003 bd2 ba1.7k sqft601 Pinewood Way, Cave Junction, OR 97523For Sale

 MLS ID #220222097, Kevin L Murray, Illinois Valley Real Estate. Oregon Datashare
 - $305,0003 bd2 ba1.4k sqft1200 Dick George Rd, Cave Junction, OR 97523For Sale By Owner
- $399,9003 bd2 ba1.5k sqft266 Retirement Ln, Cave Junction, OR 97523For Sale
 MLS ID #220226525, Rockwell Group, eXp Realty, LLC. Oregon Datashare
 - $365,0003 bd2 ba1.3k sqft3781 Dick George Rd, Cave Junction, OR 97523For Sale
 MLS ID #220227503, Jared Siegrist, Whole Heart Realty LLC. Oregon Datashare
 - $375,0003 bd2 ba1k sqft290 Crest Dr, Cave Junction, OR 97523For SaleMLS ID #220210490, Tonya Box, Illinois Valley Real Estate. Oregon Datashare
- $369,0003 bd2 ba1.6k sqft531 Schumacher St, Cave Junction, OR 97523For SaleMLS ID #220223099, Buying Southern Oregon Real Estate Team, Real Broker. Oregon Datashare
- $425,0003 bd2 ba1.6k sqft25066 Redwood Hwy, Kerby, OR 97531For SaleMLS ID #220218641, Lynn Johnson, Illinois Valley Real Estate. Oregon Datashare
- $539,0003 bd2 ba1.6k sqft200 Harlow Way, Cave Junction, OR 97523For SaleMLS ID #220228658, Allison Davis, Kendon Leet Real Estate Inc. Oregon Datashare
- $367,5003 bd2 ba1.5k sqft409 Selah Ln, Cave Junction, OR 97523For SaleMLS ID #220229025, Kathrine Henry, RE/MAX Integrity. Oregon Datashare
- $399,9003 bd2 ba1.3k sqft705 Lone Mountain Rd, O'Brien, OR 97534For SaleMLS ID #220228513, Annita LeGaux, Junction Realty. Oregon Datashare
- $485,0003 bd2 ba1.8k sqft523 E Forks Cir, Cave Junction, OR 97523For SaleMLS ID #220222539, Ellie George, Home Quest Realty. Oregon Datashare
- $369,0003 bd2 ba1.1k sqft451 Stage Stop Dr, Cave Junction, OR 97523For SaleMLS ID #220219485, Lana Lavenbarg, RE/MAX Integrity Grants Pass. Oregon Datashare
- $309,9003 bd1 ba1.2k sqft2524 Rockydale Rd, Cave Junction, OR 97523For SaleMLS ID #220225661, Kendon Leet, Kendon Leet Real Estate Inc. Oregon Datashare
- $430,0003 bd1 ba1.8k sqft6615 Rockydale Rd, Cave Junction, OR 97523For SaleMLS ID #220203944, Joe-Seph Yates, eXp Realty, LLC. Oregon Datashare
- $399,9993 bd2 ba1.5k sqft110 Pine Tree Way, Selma, OR 97538For SaleMLS ID #220226554, Kevin L Murray, Illinois Valley Real Estate. Oregon Datashare
- $330,0003 bd1 ba1.4k sqft1500 Holton Creek Rd, Kerby, OR 97531For SaleMLS ID #220227796, Susan Kern, Illinois Valley Real Estate. Oregon Datashare
- $429,0002 bd2 ba1.5k sqft24524 Redwood Hwy, Kerby, OR 97531For SaleMLS ID #220217491, Justine Johnson, Illinois Valley Real Estate. Oregon Datashare
- $259,0002 bd2 ba1.3k sqft350 Hamilton Ave, Cave Junction, OR 97523For SaleMLS ID #220216833, Lana Lavenbarg, RE/MAX Integrity Grants Pass. Oregon Datashare
- $360,0003 bd2 ba1.1k sqft127 Wildpark Ln, Selma, OR 97538For SaleMLS ID #220224555, Kevin L Murray, Illinois Valley Real Estate. Oregon Datashare
- $299,0003 bd1 ba1.4k sqft4490 Holland Loop Rd, Cave Junction, OR 97523For SaleMLS ID #220226501, Ann James, Pine-Rok Realty. Oregon Datashare
