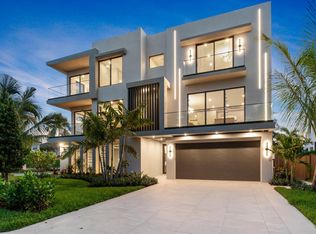
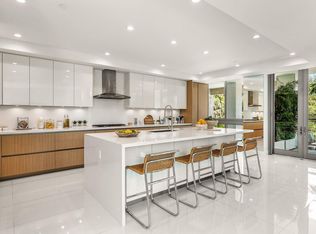
Primo Luxury Homes proudly presents 3099 Banyan Townhouses, located in the highly desirable Spanish River Land beach neighborhood, just steps from Boca Raton's pristine shoreline. This 3,024 sq ft contemporary townhome features a warm, natural design aesthetic with custom wood-veneer millwork, elegant beige tones, and marble-inspired porcelain from the Onyx and Crystal collections. Enhancing convenience and livability, a private elevator services all three levels. The chef's kitchen includes Thermador appliances—48" refrigerator, double ovens, microwave drawer, and dishwasher—and opens to a stylish bar area perfect for entertaining. The home's outdoor spaces are equally impressive, showcasing a beautifully designed pool and a fully equipped outdoor kitchen that create the ideal setting for relaxed coastal living and hosting gatherings. The primary suite offers custom warm-beige closets with an island and a spa-like bathroom with double sinks, a makeup area, dual shower heads, and a soaking tub. The third floor is finished with 40"×40" modern matte tiles, and both first- and third-floor laundry rooms feature custom cabinetry. A beautifully crafted coastal retreat offering exceptional quality, elevated amenities, and walking distance to the beach.
New construction
$3,450,000
3099 Banyan Road #A, Boca Raton, FL 33432
3beds
3,024sqft
Townhouse
Built in 2026
8,289 Square Feet Lot
$3,251,400 Zestimate®
$1,141/sqft
$-- HOA
What's special
Elegant beige tonesFully equipped outdoor kitchenCustom wood-veneer millworkPrimary suiteBeautifully designed pool
- 46 days
- 367
- 17
Zillow last checked:
Listing updated:
Listed by:
Marc L Coriaty 774-644-9195,
One Sotheby's International Realty
Source: BeachesMLS,MLS#: B26058140 Originating MLS: BeachesMLS
Originating MLS: BeachesMLSFacts & features
Interior
Bedrooms & bathrooms
- Bedrooms: 3
- Bathrooms: 4
- Full bathrooms: 3
- 1/2 bathrooms: 1
- Main level bathrooms: 1
Primary bedroom
- Level: Third
- Area: 225
- Dimensions: 15 X 15
Bedroom 2
- Level: Third
- Area: 120
- Dimensions: 12 X 10
Bedroom 3
- Level: Third
- Area: 128.76
- Dimensions: 11.1 X 11.6
Kitchen
- Level: Second
- Area: 273
- Dimensions: 21 X 13
Living room
- Level: Second
- Area: 232
- Dimensions: 14.5 X 16
Loft
- Level: Third
- Area: 106
- Dimensions: 10 X 10.6
Other
- Description: Club Room
- Level: First
- Area: 233.6
- Dimensions: 14.6 X 16
Heating
- Central
Cooling
- Central Air, Ceiling Fan(s)
Appliances
- Included: Cooktop, Dryer, Dishwasher, Freezer, Gas Cooktop, Disposal, Ice Maker, Microwave, Oven, Refrigerator, Water Heater, Wine Refrigerator, Washer, Owned Water Heater
- Laundry: Inside, Lower Level, Upper Level
Features
- Closet Cabinetry, Dual Sinks, Elevator, Kitchen Island, Tub Shower, Upper Level Primary, Bar, Walk-In Closet(s)
- Flooring: Tile
- Windows: Storm Window(s)
- Has fireplace: No
Interior area
- Total structure area: 3,931
- Total interior livable area: 3,024 sqft
Video & virtual tour
Property
Parking
- Total spaces: 6
- Parking features: Detached, Garage
- Garage spaces: 2
Accessibility
- Accessibility features: None
Features
- Levels: Three Or More
- Stories: 3
- Exterior features: Outdoor Kitchen
- Has private pool: Yes
- Pool features: In Ground
- Fencing: Back Yard,Partial
Lot
- Size: 8,289 Square Feet
- Features: Sprinkler System, < 1/4 Acre
Details
- Parcel number: 6434732030000050
- Zoning: R2 (city)
- Special conditions: Standard
Construction
Type & style
- Home type: Townhouse
- Property subtype: Townhouse
Materials
- Block
- Roof: Concrete
Condition
- New Construction
- New construction: Yes
- Year built: 2026
Utilities & green energy
- Sewer: Public Sewer
- Water: Public
- Utilities for property: Cable Available, Electricity Connected, Natural Gas Available, Phone Available, Sewer Connected, Water Available
Community & HOA
Community
- Subdivision: JOHNSTON HEIGHTS
HOA
- Has HOA: No
Location
- Region: Boca Raton
Financial & listing details
- Price per square foot: $1,141/sqft
- Annual tax amount: $24,141
- Date on market: 7/30/2026
- Cumulative days on market: 46 days
- Listing terms: Cash,Conventional
- Electric utility on property: Yes
- Road surface type: Asphalt
Estimated market value
$3,251,400
$3.09M - $3.41M
$7,689/mo
Price history
| Date | Event | Price |
|---|---|---|
| 7/30/2026 | Listed for sale | $3,450,000$1,141/sqft |
Source:  BeachesMLS #B26058140 Report a problem BeachesMLS #B26058140 Report a problem | ||
Public tax history
Tax history is unavailable.
Monthly payment
Est. payment
Payment breakdown
Explore the cost of this home by adjusting the details. Changes won't be saved.Climate risks
Neighborhood: 33432
Nearby schools
Schools provided by the listing agent
- Elementary: Boca Raton
- Middle: Boca Raton Community
- High: Boca Raton
Source: BeachesMLS. This data may not be complete. We recommend contacting the local school district to confirm school assignments for this home.
- $3,750,0003 bd4 ba3k sqft3099 Banyan Rd APT B, Boca Raton, FL 33432New Construction
- $1,500,000-- bd4 ba2.3k sqft3099 Banyan Rd, Boca Raton, FL 33432Sold
- $2,995,0004 bd5 ba2.9k sqft3097 Banyan Rd, Boca Raton, FL 33432New Construction

- $1,830,800-- bd2 ba1.9k sqft3098 Cadiz Rd, Boca Raton, FL 33432Off Market
Similar homes
- $3,750,0003 bd4 ba3k sqft3099 Banyan Road #B, Boca Raton, FL 33432New Construction
 MLS ID #B26058142, Marc L Coriaty, One Sotheby's International Realty. BeachesMLS
 - $3,250,0004 bd4 ba3k sqft1405 NE 4th Avenue, Boca Raton, FL 33432For Sale
 MLS ID #B26055039, Dovi Ettedgui, Side Real Estate Inc. BeachesMLS
 - $3,595,0003 bd4 ba2.7k sqft610 JUNEBERRY Court, Boca Raton, FL 33486For Sale
 MLS ID #B26068585, Maria Liguori, Premier Estate Properties Inc. BeachesMLS
 - $3,495,0003 bd4 ba2.9k sqftRoyal Palm Residences, Boca Raton, FL 33432For Sale
 MLS ID #B26051162, Rochelle LeCavalier, Douglas Elliman. BeachesMLS
 - $3,495,0003 bd4 ba2.9k sqftRoyal Palm Residences, Boca Raton, FL 33432For SaleMLS ID #B26061287, Lauren S Pines, Lang Realty/BR. BeachesMLS
- $3,999,9994 bd5 ba3.1k sqft130 NE Wavecrest Way, Boca Raton, FL 33432For SaleMLS ID #B26063255, AnnMarie Mountcastle, CJM Properties, Inc.. BeachesMLS
- $3,250,0005 bd5 ba2.9k sqft3711 NE 27th Avenue, Lighthouse Point, FL 33064For SaleMLS ID #B26050045, Benjamin Stafford, Compass Florida, LLC. BeachesMLS
- $3,499,0003 bd4 ba2.8k sqft2880 NE 35th Street, Lighthouse Point, FL 33064For SaleMLS ID #B26024337, Kevin R Kreutzfeld, Premier Estate Properties Inc.. BeachesMLS
- $3,590,0004 bd3 ba3.6k sqft7028 Mandarin Drive, Boca Raton, FL 33433For SaleMLS ID #B26033424, Ariana Peters, Peters Realty. BeachesMLS
- $3,950,0005 bd5 ba4k sqft435 NE 15th Terrace, Boca Raton, FL 33432For SaleMLS ID #B26031741, Jared D Niles, Tangent Realty Corp. BeachesMLS
- $3,499,0004 bd5 ba4.5k sqft4484 Bocaire Boulevard, Boca Raton, FL 33487For SaleMLS ID #B26069887, Sian Matthew, Coldwell Banker. BeachesMLS
- $3,500,0005 bd6 ba4.1k sqft1040 NW 6th Terrace, Boca Raton, FL 33486For SaleMLS ID #B26050245, Jared D Niles, Tangent Realty Corp. BeachesMLS
- $3,499,0004 bd4 ba3.3k sqft3111 NE 55th Street, Fort Lauderdale, FL 33308For SaleMLS ID #B26070717, Erica J Stowers, Douglas Elliman. BeachesMLS
- $3,500,0004 bd4 ba3.8k sqft2651 NE 22nd Court, Pompano Beach, FL 33062For SaleMLS ID #F10555677, Taylor Reed R Kellough, Douglas Elliman. BeachesMLS
- $2,579,0004 bd4 ba3.9k sqft1812 SW 17th Street, Boca Raton, FL 33486For SaleMLS ID #B26059076, Dustin Berk, Compass Florida LLC. BeachesMLS
- $1,795,0005 bd4 ba2.9k sqft7548 Fairway Trail, Boca Raton, FL 33487For SaleMLS ID #B26014340, Milan Brkic, Urban Agency. BeachesMLS
- $2,999,0004 bd4 ba3.5k sqft10574 Boca Woods Lane, Boca Raton, FL 33428For SaleMLS ID #B26069752, Nicholas M Gonzalez, Serhant. BeachesMLS
- $3,499,0003 bd3 ba3.1k sqft3321 NE 59th Street, Fort Lauderdale, FL 33308For SaleMLS ID #B26036229, Rudy Artavia, The Keyes Company. BeachesMLS
- $2,825,0004 bd4 ba4.3k sqft21312 Greenwood Court, Boca Raton, FL 33433For SaleMLS ID #B26046971, Jonathan A. Shilalis, Shilalis Real Estate. BeachesMLS
- $2,200,0003 bd3 ba1.9k sqft155 E Boca Raton Road #1107, Boca Raton, FL 33432For SaleMLS ID #R11151735, John DeShields, Compson Associates Inc. BeachesMLS
