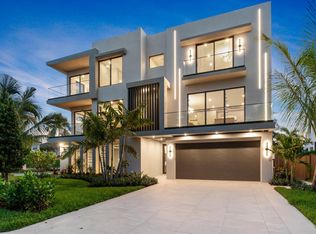
New construction townhome by Primo Luxury Homes, just steps from the beach in Boca Raton's prestigious Spanish River Land neighborhood. This 3,037 sq ft residence with refined coastal-modern design, featuring custom wood-veneer millwork, a sophisticated light-beige palette, and premium finishes throughout. A private elevator services all levels, adding convenience and luxury to the home's thoughtful layout. The gourmet kitchen is equipped with Thermador appliances—including a 48" refrigerator, double ovens, microwave drawer, and dishwasher—and is complemented by a nearby bar area ideal for entertaining. The outdoor living experience is equally impressive, offering a beautifully designed pool alongside an outdoor kitchen, creating the perfect setting for relaxing or hosting gatherings just moments from the ocean. The primary suite offers custom warm-beige closets with an island and a spa-inspired bath featuring double sinks, a makeup vanity, dual shower heads, and a soaking tub. Additional features include 40"×40" matte light-beige porcelain tiles on the entire third floor, custom cabinetry in both laundry rooms, and a curated selection of Onyx and Crystal porcelain surfaces for a natural, elegant look. A rare opportunity to own a designer coastal residence in one of Boca Raton's most sought-after beachside communities.
New construction
$3,750,000
3099 Banyan Road #B, Boca Raton, FL 33432
3beds
3,037sqft
Townhouse
Built in 2026
8,289 Square Feet Lot
$3,527,300 Zestimate®
$1,235/sqft
$-- HOA
What's special
Refined coastal-modern designPremium finishes throughoutOutdoor kitchenSophisticated light-beige paletteCustom wood-veneer millworkSoaking tubMicrowave drawer
- 46 days
- 207
- 11
Zillow last checked:
Listing updated:
Listed by:
Marc L Coriaty 774-644-9195,
One Sotheby's International Realty
Source: BeachesMLS,MLS#: B26058142 Originating MLS: BeachesMLS
Originating MLS: BeachesMLSFacts & features
Interior
Bedrooms & bathrooms
- Bedrooms: 3
- Bathrooms: 4
- Full bathrooms: 3
- 1/2 bathrooms: 1
- Main level bathrooms: 1
Primary bedroom
- Level: Third
- Area: 255
- Dimensions: 17 X 15
Bedroom 2
- Level: Third
- Area: 112.27
- Dimensions: 10.9 X 10.3
Bedroom 3
- Level: Third
- Area: 111.07
- Dimensions: 10.9 X 10.19
Kitchen
- Level: Second
- Area: 260
- Dimensions: 20 X 13
Living room
- Level: Second
- Area: 281.6
- Dimensions: 16 X 17.6
Loft
- Level: Third
- Area: 176.4
- Dimensions: 12.6 X 14
Other
- Description: Club Room
- Level: First
- Area: 256
- Dimensions: 16 X 16
Heating
- Central
Cooling
- Central Air, Ceiling Fan(s)
Appliances
- Included: Cooktop, Dryer, Dishwasher, Freezer, Gas Cooktop, Disposal, Ice Maker, Microwave, Oven, Refrigerator, Water Heater, Washer, Owned Water Heater
- Laundry: Lower Level, Upper Level
Features
- Wet Bar, Closet Cabinetry, Elevator, Kitchen Island, Tub Shower, Upper Level Primary, Bar, Walk-In Closet(s)
- Flooring: Tile
- Windows: Storm Window(s)
- Has fireplace: No
Interior area
- Total structure area: 4,142
- Total interior livable area: 3,037 sqft
Video & virtual tour
Property
Parking
- Total spaces: 6
- Parking features: Attached, Garage
- Attached garage spaces: 2
Accessibility
- Accessibility features: None
Features
- Levels: Three Or More
- Stories: 3
- Has private pool: Yes
- Pool features: In Ground, Private
- Fencing: Back Yard,Partial
Lot
- Size: 8,289 Square Feet
- Features: Corner Lot, Sprinkler System, < 1/4 Acre
Details
- Parcel number: 0643473203000005
- Zoning: R2 (city)
- Special conditions: Standard
Construction
Type & style
- Home type: Townhouse
- Property subtype: Townhouse
Materials
- Block
- Roof: Concrete
Condition
- New Construction
- New construction: Yes
- Year built: 2026
Utilities & green energy
- Sewer: Public Sewer
- Water: Public
- Utilities for property: Cable Available, Electricity Connected, Natural Gas Connected, Phone Available, Sewer Connected, Water Connected
Community & HOA
Community
- Subdivision: JOHNSTON HEIGHTS
HOA
- Has HOA: No
Location
- Region: Boca Raton
Financial & listing details
- Price per square foot: $1,235/sqft
- Annual tax amount: $24,141
- Date on market: 7/30/2026
- Cumulative days on market: 46 days
- Listing terms: Cash,Conventional
- Electric utility on property: Yes
- Road surface type: Asphalt
Estimated market value
$3,527,300
$3.35M - $3.70M
$7,691/mo
Price history
| Date | Event | Price |
|---|---|---|
| 7/30/2026 | Listed for sale | $3,750,000$1,235/sqft |
Source:  BeachesMLS #B26058142 Report a problem BeachesMLS #B26058142 Report a problem | ||
Public tax history
Tax history is unavailable.
Monthly payment
Est. payment
Payment breakdown
Explore the cost of this home by adjusting the details. Changes won't be saved.Climate risks
Neighborhood: 33432
Nearby schools
Schools provided by the listing agent
- Elementary: Boca Raton
- Middle: Boca Raton Community
- High: Boca Raton
Source: BeachesMLS. This data may not be complete. We recommend contacting the local school district to confirm school assignments for this home.
- $3,450,0003 bd4 ba3k sqft3099 Banyan Rd APT A, Boca Raton, FL 33432New Construction
- $1,500,000-- bd4 ba2.3k sqft3099 Banyan Rd, Boca Raton, FL 33432Sold
- $2,995,0004 bd5 ba2.9k sqft3097 Banyan Rd, Boca Raton, FL 33432New Construction

- $1,830,800-- bd2 ba1.9k sqft3098 Cadiz Rd, Boca Raton, FL 33432Off Market
Similar homes
- $3,450,0003 bd4 ba3k sqft3099 Banyan Road #A, Boca Raton, FL 33432New Construction
 MLS ID #B26058140, Marc L Coriaty, One Sotheby's International Realty. BeachesMLS
 - $3,295,0003 bd4 ba2.8k sqft444 NE Wavecrest Way, Boca Raton, FL 33432For Sale
 MLS ID #B26008633, Anthony M Siconolfi, Douglas Elliman. BeachesMLS
 - $3,595,0003 bd4 ba2.7k sqft610 JUNEBERRY Court, Boca Raton, FL 33486For Sale
 MLS ID #B26068585, Maria Liguori, Premier Estate Properties Inc. BeachesMLS
 - $3,250,0004 bd4 ba3k sqft1405 NE 4th Avenue, Boca Raton, FL 33432For Sale
 MLS ID #B26055039, Dovi Ettedgui, Side Real Estate Inc. BeachesMLS
 - $3,495,0003 bd4 ba2.9k sqftRoyal Palm Residences, Boca Raton, FL 33432For SaleMLS ID #B26051162, Rochelle LeCavalier, Douglas Elliman. BeachesMLS
- $3,495,0003 bd4 ba2.9k sqftRoyal Palm Residences, Boca Raton, FL 33432For SaleMLS ID #B26061287, Lauren S Pines, Lang Realty/BR. BeachesMLS
- $3,950,0005 bd5 ba4k sqft435 NE 15th Terrace, Boca Raton, FL 33432For SaleMLS ID #B26031741, Jared D Niles, Tangent Realty Corp. BeachesMLS
- $3,250,0005 bd5 ba2.9k sqft3711 NE 27th Avenue, Lighthouse Point, FL 33064For SaleMLS ID #B26050045, Benjamin Stafford, Compass Florida, LLC. BeachesMLS
- $3,590,0004 bd3 ba3.6k sqft7028 Mandarin Drive, Boca Raton, FL 33433For SaleMLS ID #B26033424, Ariana Peters, Peters Realty. BeachesMLS
- $3,499,0003 bd4 ba2.8k sqft2880 NE 35th Street, Lighthouse Point, FL 33064For SaleMLS ID #B26024337, Kevin R Kreutzfeld, Premier Estate Properties Inc.. BeachesMLS
- $3,499,0004 bd5 ba4.5k sqft4484 Bocaire Boulevard, Boca Raton, FL 33487For SaleMLS ID #B26069887, Sian Matthew, Coldwell Banker. BeachesMLS
- $4,100,0004 bd3 ba2.6k sqft885 Nafa Drive, Boca Raton, FL 33487For SaleMLS ID #B26019685, Claudia V Palacios, Douglas Elliman. BeachesMLS
- $3,500,0005 bd6 ba4.1k sqft1040 NW 6th Terrace, Boca Raton, FL 33486For SaleMLS ID #B26050245, Jared D Niles, Tangent Realty Corp. BeachesMLS
- $3,499,0004 bd4 ba3.3k sqft3111 NE 55th Street, Fort Lauderdale, FL 33308For SaleMLS ID #B26070717, Erica J Stowers, Douglas Elliman. BeachesMLS
- $2,579,0004 bd4 ba3.9k sqft1812 SW 17th Street, Boca Raton, FL 33486For SaleMLS ID #B26059076, Dustin Berk, Compass Florida LLC. BeachesMLS
- $3,895,0005 bd4 ba3.7k sqft2400 NE 27th Avenue, Fort Lauderdale, FL 33305For SaleMLS ID #B26071494, Marc S Brandt, Douglas Elliman. BeachesMLS
- $2,999,0004 bd4 ba3.5k sqft10574 Boca Woods Lane, Boca Raton, FL 33428For SaleMLS ID #B26069752, Nicholas M Gonzalez, Serhant. BeachesMLS
- $3,500,0004 bd4 ba3.8k sqft2651 NE 22nd Court, Pompano Beach, FL 33062For SaleMLS ID #F10555677, Taylor Reed R Kellough, Douglas Elliman. BeachesMLS
- $3,499,0003 bd3 ba3.1k sqft3321 NE 59th Street, Fort Lauderdale, FL 33308For SaleMLS ID #B26036229, Rudy Artavia, The Keyes Company. BeachesMLS
- $2,825,0004 bd4 ba4.3k sqft21312 Greenwood Court, Boca Raton, FL 33433For SaleMLS ID #B26046971, Jonathan A. Shilalis, Shilalis Real Estate. BeachesMLS
