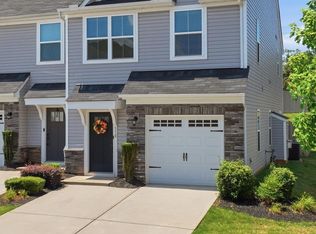
Fabulous townhome in a fantastic location! This bright and airy floor plan offers comfortable, low-maintenance living with an open-concept design that's perfect for everyday living and entertaining. The beautiful kitchen features granite countertops, a center island, stylish tile backsplash, and plenty of cabinet space. Upstairs, the conveniently located laundry room is just steps from all the bedrooms. A one-car garage provides additional storage and convenience. Whether you're a first-time homebuyer, downsizing, or looking for an investment opportunity, this move-in-ready gem is one you won't want to miss. Hurry before it's too late. This fabulous townhome won't last long!
For sale
Price cut: $10K (8/12)
$250,000
411 Huntingdale Pl, Simpsonville, SC 29681
3beds
1,544sqft
Townhouse, Residential
Built in 2020
2,178 Square Feet Lot
$248,500 Zestimate®
$162/sqft
$-- HOA
What's special
- 3 days |
- 138 |
- 7 |
Likely to sell faster than
Zillow last checked:
Listing updated:
Listed by:
Barb Riggs 864-423-2783,
Marchant Real Estate Inc.
Source: Greater Greenville AOR,MLS#: 1600594
Facts & features
Interior
Bedrooms & bathrooms
- Bedrooms: 3
- Bathrooms: 3
- Full bathrooms: 2
- 1/2 bathrooms: 1
Rooms
- Room types: Laundry
Primary bedroom
- Area: 221
- Dimensions: 17 x 13
Bedroom 2
- Area: 120
- Dimensions: 12 x 10
Bedroom 3
- Area: 108
- Dimensions: 12 x 9
Primary bathroom
- Features: Double Sink, Full Bath, Walk-In Closet(s)
- Level: Second
Kitchen
- Area: 143
- Dimensions: 13 x 11
Living room
- Area: 240
- Dimensions: 16 x 15
Heating
- Forced Air, Natural Gas
Cooling
- Central Air, Electric
Appliances
- Included: Cooktop, Dishwasher, Disposal, Electric Cooktop, Electric Oven, Microwave, Electric Water Heater
- Laundry: 2nd Floor, Walk-in, Electric Dryer Hookup, Laundry Room
Features
- Ceiling Smooth, Granite Counters, Open Floorplan, Pantry
- Flooring: Carpet, Luxury Vinyl
- Basement: None
- Has fireplace: No
- Fireplace features: None
Interior area
- Total interior livable area: 1,544 sqft
Video & virtual tour
Property
Parking
- Total spaces: 1
- Parking features: Attached, Garage Door Opener, Concrete
- Attached garage spaces: 1
- Has uncovered spaces: Yes
Features
- Levels: Two
- Stories: 2
- Patio & porch: Patio
Lot
- Size: 2,178 Square Feet
- Features: Few Trees
- Topography: Level
Details
- Parcel number: 0295020108700
Construction
Type & style
- Home type: Townhouse
- Architectural style: Traditional
- Property subtype: Townhouse, Residential
Materials
- Stone, Vinyl Siding
- Foundation: Slab
- Roof: Architectural
Condition
- Year built: 2020
Utilities & green energy
- Sewer: Public Sewer
- Water: Public
- Utilities for property: Underground Utilities
Community & HOA
Community
- Features: Common Areas, Sidewalks
- Subdivision: Brookwood Commons
HOA
- Has HOA: Yes
- Services included: Electricity, Maintenance Structure, Insurance, Maintenance Grounds, Pest Control, Street Lights, By-Laws, Parking, Restrictive Covenants
Location
- Region: Simpsonville
Financial & listing details
- Price per square foot: $162/sqft
- Tax assessed value: $252,320
- Annual tax amount: $1,119
- Date on market: 8/12/2026
Estimated market value
$248,500
$236,000 - $261,000
$1,791/mo
Price history
| Date | Event | Price |
|---|---|---|
| 8/12/2026 | Price change | $250,000-3.8%$162/sqft |
Source:  Greater Greenville AOR #1600594 Report a problem Greater Greenville AOR #1600594 Report a problem | ||
| 7/31/2026 | Price change | $259,999-1.9%$168/sqft |
Source: Greater Greenville AOR #1597756 Report a problem | ||
| 7/15/2026 | Listed for sale | $265,000+2%$172/sqft |
Source: Greater Greenville AOR #1597756 Report a problem | ||
| 10/31/2022 | Sold | $259,900$168/sqft |
Source: Greater Greenville AOR #1471122 Report a problem | ||
| 9/28/2022 | Pending sale | $259,900$168/sqft |
Source: Greater Greenville AOR #1471122 Report a problem | ||
| 9/22/2022 | Price change | $259,900-5.5%$168/sqft |
Source: Greater Greenville AOR #1471122 Report a problem | ||
| 9/16/2022 | Price change | $274,900-5.2%$178/sqft |
Source: Greater Greenville AOR #1471122 Report a problem | ||
| 8/29/2022 | Listed for sale | $289,900$188/sqft |
Source: Greater Greenville AOR #1471122 Report a problem | ||
| 8/10/2022 | Pending sale | $289,900$188/sqft |
Source: Greater Greenville AOR #1471122 Report a problem | ||
| 6/27/2022 | Price change | $289,900-3.3%$188/sqft |
Source: Greater Greenville AOR #1471122 Report a problem | ||
| 5/11/2022 | Listed for sale | $299,900+17.6%$194/sqft |
Source: Greater Greenville AOR #1471122 Report a problem | ||
| 5/9/2022 | Sold | $255,000+27.6%$165/sqft |
Source: Public Record Report a problem | ||
| 11/9/2020 | Sold | $199,9000%$129/sqft |
Source: Public Record Report a problem | ||
| 9/13/2020 | Price change | $199,990-2.4%$130/sqft |
Source: Ryan Homes Report a problem | ||
| 9/1/2020 | Listed for sale | $204,900$133/sqft |
Source: Ryan Homes Report a problem | ||
Public tax history
| Year | Property taxes | Tax assessment |
|---|---|---|
| 2025 | $1,119 -7.8% | $252,320 +1% |
| 2024 | $1,214 -0.1% | $249,870 |
| 2023 | $1,216 -64.7% | $249,870 +27.5% |
| 2022 | $3,448 +1.5% | $196,030 |
| 2021 | $3,397 +18% | $196,030 |
| 2020 | $2,879 +705.7% | $196,030 +390.1% |
| 2019 | $357 | $40,000 |
Find assessor info on the county website
Monthly payment
Est. payment
Payment breakdown
Explore the cost of this home by adjusting the details. Changes won't be saved.Climate risks
Neighborhood: 29681
Nearby schools
GreatSchools rating
- 9/10Bethel Elementary SchoolGrades: K-5Distance: 0.6 mi
- 7/10Mauldin Middle SchoolGrades: 6-8Distance: 2.5 mi
- 10/10Mauldin High SchoolGrades: 9-12Distance: 1.8 mi
Schools provided by the listing agent
- Elementary: Bethel
- Middle: Mauldin
- High: Mauldin
Source: Greater Greenville AOR. This data may not be complete. We recommend contacting the local school district to confirm school assignments for this home.
- $261,3003 bd2 ba1.5k sqft413 Huntingdale Pl, Simpsonville, SC 29681Off Market
- $1,7003 bd3 ba1.5k sqft415 Huntingdale Pl, Simpsonville, SC 29681For Rent

- $261,6003 bd3 ba1.5k sqft409 Huntingdale Pl, Simpsonville, SC 29681Off Market
- $270,0003 bd2 ba1.5k sqft407 Huntingdale Pl, Simpsonville, SC 29681Off Market
- $255,2003 bd3 ba1.6k sqft417 Huntingdale Pl, Simpsonville, SC 29681Off Market
- $241,4003 bd2 ba1.5k sqft405 Huntingdale Pl, Simpsonville, SC 29681Off Market
- $270,0003 bd3 ba1.5k sqft419 Huntingdale Pl, Simpsonville, SC 29681Sold
- $276,2003 bd3 ba1.6k sqft220 Clearwood Dr, Simpsonville, SC 29681Off Market
A local agent can set up tours, give advice and negotiate with sellers.
A local lender can help you make sure your offer is ready when you are.
Similar homes
- $269,0003 bd3 ba1.5k sqft706 Elmbrook Dr, Simpsonville, SC 29681For Sale
 MLS ID #1600926, Philip Farmer, Real Broker, LLC. Greater Greenville AOR
 - $259,9003 bd3 ba1.4k sqft25 Minots Ledge Ln, Simpsonville, SC 29681For Sale
 MLS ID #1600993, Josh Wiseman, Nest Realty. Greater Greenville AOR
 - $276,5003 bd3 ba1.5k sqft510 Huntingdale Pl, Simpsonville, SC 29681For Sale
 MLS ID #1597319, Courtney Shuba, XSell Upstate. Greater Greenville AOR
 - $279,9003 bd3 ba1.5k sqft300 Huntingdale Pl, Simpsonville, SC 29681For Sale
 MLS ID #1598552, Bo Cable, REAL GVL/REAL BROKER, LLC. Greater Greenville AOR
 - $265,9003 bd3 ba1.5k sqftBrookwood Commons, Simpsonville, SC 29681For SaleMLS ID #1590932, Inga Black, LPT Realty, LLC.. Greater Greenville AOR
- $265,0003 bd3 ba1.5k sqft836 Stonebriar St, Simpsonville, SC 29681For SaleMLS ID #1586359, Kendall Bateman, Blackstream International RE. Greater Greenville AOR
- $300,0004 bd3 ba1.8k sqft5 Earleigh Ct, Simpsonville, SC 29681For SaleMLS ID #1600828, Aaron Wagner, Keller Williams DRIVE. Greater Greenville AOR
- $275,0003 bd2 ba1.3k sqft205 Brookmere Rd, Simpsonville, SC 29681For SaleMLS ID #1600971, Cindy Marchbanks, BHHS C Dan Joyner - Midtown. Greater Greenville AOR
- $224,9003 bd2 ba1k sqft207 Seminole Dr, Simpsonville, SC 29680For SaleMLS ID #1600756, Justin Boyd, Keller Williams DRIVE. Greater Greenville AOR
- $245,0003 bd4 ba1.9k sqft104 Sylvan Oak Way, Simpsonville, SC 29681For SaleMLS ID #1597754, Thomas Shoupe, Opendoor Brokerage. Greater Greenville AOR
- $315,0003 bd3 ba2.1k sqftThe Townes At Brookwood, Simpsonville, SC 29681For SaleMLS ID #1599262, Chase Poston, BHHS C Dan Joyner - Midtown. Greater Greenville AOR
- $254,9002 bd3 ba1.5k sqft5 Heritage Oak Way, Simpsonville, SC 29681For SaleMLS ID #339932, Douglas A Heasley, Community First Realty. SAR as distributed by MLS GRID
- $259,9993 bd3 ba1.6k sqft500 Milbury Way, Simpsonville, SC 29680For SaleMLS ID #1600174, Kipton Copeland, Keller Williams Greenville Central. Greater Greenville AOR
- $219,9003 bd3 ba1.4k sqft546 E Standing Springs Rd Lot 49, Simpsonville, SC 29680New ConstructionMLS ID #1600730, Robert Vickery, BHHS C Dan Joyner - Midtown. Greater Greenville AOR
- $250,0003 bd3 ba1.8k sqftCameron Place, Mauldin, SC 29662For SaleMLS ID #1599573, C Tim Keagy, BHHS C Dan Joyner - Midtown. Greater Greenville AOR
- $328,5003 bd3 ba1.8k sqft102 High Crest Ct, Simpsonville, SC 29681For SaleMLS ID #1596475, Nycole Bares-Kahler, Bracken Real Estate. Greater Greenville AOR
- $307,5003 bd3 ba2.2k sqft57 Bay Springs Dr, Simpsonville, SC 29681For SaleMLS ID #20302405, Melody Bell & Associates, Western Upstate Keller William. WUMLS
- $252,0003 bd3 ba1.6k sqft309 Parkridge Way, Simpsonville, SC 29680For SaleMLS ID #1594143, Stephanie Towe, EXP Realty LLC. Greater Greenville AOR
- $305,0003 bd3 ba1.5k sqft205 Lograto Ln, Simpsonville, SC 29681For SaleMLS ID #1598725, Shay Brown, REMAX EXECUTIVE. Greater Greenville AOR
- $262,0003 bd3 ba1.6k sqftGrandview Townes, Simpsonville, SC 29680For SaleMLS ID #1598431, Tawana Porter, Hometown Real Estate. Greater Greenville AOR
