Welcome home to 408 Saylor Way, a 2021 built craftsman on a spacious half acre lot in Taylors. This one feels new because it basically is, with three bedrooms, two and a half baths, and a downstairs study that's perfect for working from home or just having a quiet spot to read. Inside you'll find a stone fireplace anchoring the living room, an open kitchen with granite counters and stainless appliances, and a primary suite that actually feels like a retreat. Upstairs, the secondary bedrooms give everyone their own space. Out back there's a covered patio for morning coffee or evening wind downs, plus paid off solar panels already in place, so you get the benefit of lower utility bills from day one with nothing to assume or pay off. The lot has some natural slope to it, giving you room to make the yard your own. This one's a great fit whether you're buying your first home or looking for more space without stretching for it. Close to Blue Ridge schools and just minutes from Wade Hampton Blvd, with shopping, dining, and Lake Robinson nearby. Come see it for yourself.
For sale
$379,000
408 Saylor Way, Taylors, SC 29687
3beds
1,828sqft
Single Family Residence, Residential
Built in ----
0.46 Acres Lot
$368,400 Zestimate®
$207/sqft
$-- HOA
What's special
Spacious half acre lotThree bedrooms
- 1 day |
- 428 |
- 31 |
Likely to sell faster than
Zillow last checked:
Listing updated:
Listed by:
Kyle Johnson 864-360-6818,
Acacia Realty Advisors, LLC
Source: Greater Greenville AOR,MLS#: 1600731
Facts & features
Interior
Bedrooms & bathrooms
- Bedrooms: 3
- Bathrooms: 3
- Full bathrooms: 2
- 1/2 bathrooms: 1
Rooms
- Room types: Laundry, Office/Study
Primary bedroom
- Area: 238
- Dimensions: 14 x 17
Bedroom 2
- Area: 144
- Dimensions: 12 x 12
Bedroom 3
- Area: 110
- Dimensions: 11 x 10
Primary bathroom
- Features: Double Sink, Full Bath, Shower-Separate, Tub-Garden, Walk-In Closet(s)
- Level: Second
Dining room
- Area: 135
- Dimensions: 15 x 9
Kitchen
- Area: 221
- Dimensions: 17 x 13
Living room
- Area: 288
- Dimensions: 18 x 16
Heating
- Electric, Heat Pump
Cooling
- Central Air, Electric
Appliances
- Included: Dishwasher, Range, Microwave, Electric Water Heater
- Laundry: 2nd Floor, Laundry Room
Features
- Ceiling Fan(s), Ceiling Smooth, Granite Counters, Open Floorplan, Walk-In Closet(s), Pantry
- Flooring: Carpet, Wood, Laminate, Vinyl
- Windows: Tilt Out Windows
- Basement: None
- Number of fireplaces: 1
- Fireplace features: Gas Log
Interior area
- Total interior livable area: 1,828 sqft
Property
Parking
- Total spaces: 2
- Parking features: Attached, Driveway, Concrete
- Attached garage spaces: 2
- Has uncovered spaces: Yes
Features
- Levels: Two
- Stories: 2
- Patio & porch: Front Porch, Porch
- Exterior features: Under Ground Irrigation
Lot
- Size: 0.46 Acres
- Features: Cul-De-Sac, Sloped, Sprklr In Grnd-Partial Yd, 1/2 Acre or Less
- Topography: Steep
Details
- Parcel number: 0633.1901017.00
Construction
Type & style
- Home type: SingleFamily
- Architectural style: Craftsman
- Property subtype: Single Family Residence, Residential
Materials
- Vinyl Siding
- Foundation: Crawl Space
- Roof: Architectural
Utilities & green energy
- Electric: Photovoltaics Seller Owned
- Sewer: Septic Tank
- Water: Public
- Utilities for property: Underground Utilities
Community & HOA
Community
- Features: None
- Subdivision: Riders Ridge
HOA
- Has HOA: Yes
- Services included: By-Laws, Restrictive Covenants
Location
- Region: Taylors
Financial & listing details
- Price per square foot: $207/sqft
- Tax assessed value: $335,000
- Annual tax amount: $1,680
- Date on market: 8/13/2026
Estimated market value
$368,400
$350,000 - $387,000
$2,143/mo
Price history
| Date | Event | Price |
|---|---|---|
| 8/13/2026 | Listed for sale | $379,000+43.9%$207/sqft |
Source:  Greater Greenville AOR #1600731 Report a problem Greater Greenville AOR #1600731 Report a problem | ||
| 4/7/2021 | Sold | $263,400$144/sqft |
Source: Greater Greenville AOR #1419542 Report a problem | ||
| 3/9/2021 | Pending sale | $263,400$144/sqft |
Source: Greater Greenville AOR #1419542 Report a problem | ||
| 2/15/2021 | Price change | $263,400+1.2%$144/sqft |
Source: Greater Greenville AOR #1419542 Report a problem | ||
| 1/8/2021 | Pending sale | $260,200$142/sqft |
Source: Greater Greenville AOR #1419542 Report a problem | ||
| 10/12/2020 | Listed for sale | $260,200+425.7%$142/sqft |
Source: SKBuilders Report a problem | ||
| 9/11/2020 | Sold | $49,500-80.8%$27/sqft |
Source: Public Record Report a problem | ||
| 8/26/2020 | Price change | $258,400+4%$141/sqft |
Source: SKBuilders Report a problem | ||
| 7/28/2020 | Price change | $248,400+2.1%$136/sqft |
Source: SKBuilders Report a problem | ||
| 7/24/2020 | Price change | $243,400+1.2%$133/sqft |
Source: SKBuilders Report a problem | ||
| 6/5/2020 | Listed for sale | $240,400$132/sqft |
Source: SKBuilders Report a problem | ||
Public tax history
| Year | Property taxes | Tax assessment |
|---|---|---|
| 2025 | $1,680 +3.8% | $282,130 +15% |
| 2024 | $1,618 +2.5% | $245,340 |
| 2023 | $1,578 +4.6% | $245,340 |
| 2022 | $1,508 -56.3% | $245,340 |
| 2021 | $3,448 +1115.5% | $245,340 +470.6% |
| 2020 | $284 -65.8% | $43,000 |
| 2019 | $828 | $43,000 |
Find assessor info on the county website
Monthly payment
Est. payment
Payment breakdown
Explore the cost of this home by adjusting the details. Changes won't be saved.Climate risks
Neighborhood: 29687
Nearby schools
GreatSchools rating
- 7/10Mountain View Elementary SchoolGrades: PK-5Distance: 3.5 mi
- 7/10Blue Ridge Middle SchoolGrades: 6-8Distance: 3 mi
- 6/10Blue Ridge High SchoolGrades: 9-12Distance: 3.5 mi
Schools provided by the listing agent
- Elementary: Mountain View
- Middle: Blue Ridge
- High: Blue Ridge
Source: Greater Greenville AOR. This data may not be complete. We recommend contacting the local school district to confirm school assignments for this home.
- $359,7003 bd2 ba1.8k sqft412 Saylor Way, Taylors, SC 29687Off Market
- $371,4003 bd2 ba1.9k sqft404 Saylor Way, Taylors, SC 29687Off Market
- $380,0003 bd2 ba1.7k sqft407 Saylor Way, Taylors, SC 29687Sold
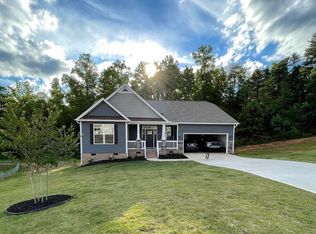
- $512,0005 bd3 ba3k sqft15 Asher William Way, Taylors, SC 29687Sold

- $507,7004 bd2 ba2.6k sqft100 Sawyer Kyle Way, Taylors, SC 29687Off Market
- $398,3004 bd3 ba2k sqft400 Saylor Way, Taylors, SC 29687Off Market
- $573,3004 bd3 ba2.8k sqft19 Asher William Way, Taylors, SC 29687Off Market
- $440,0003 bd4 ba1.8k sqft9 Asher William Way, Taylors, SC 29687Sold
A local agent can set up tours, give advice and negotiate with sellers.
Similar homes
- $398,0004 bd3 ba2k sqft4115 Locust Hill Rd, Taylors, SC 29687For Sale
 MLS ID #340677, Rick Angell, Real Broker, LLC. SAR as distributed by MLS GRID
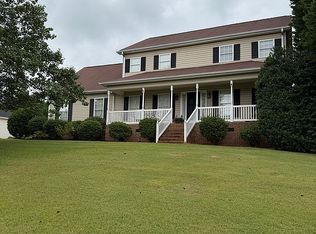
 - $379,9993 bd3 ba2.1k sqft104 Brooke Lee Cir, Taylors, SC 29687For Sale By Owner
- $375,0003 bd2 ba2.1k sqft1 Brooke Lee Cir, Taylors, SC 29687For Sale
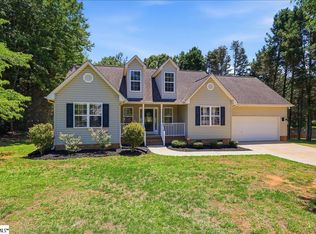 MLS ID #1597827, Ann Morton, LPT Realty, LLC.. Greater Greenville AOR
 - $375,0004 bd2 ba1.9k sqft9 Gratiot Ln, Greer, SC 29651For Sale
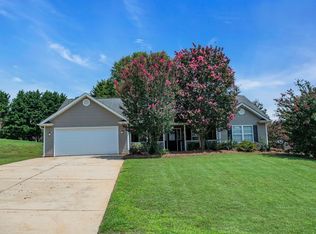 MLS ID #1600532, Tim Toates, BHHS C Dan Joyner - Midtown. Greater Greenville AOR
 - $365,0003 bd3 ba1.7k sqft111 Brooke Lee Cir, Taylors, SC 29687For SaleMLS ID #20300856, Deana Powell, Jackson Stanley, REALTORS. WUMLS
- $384,0003 bd2 ba1.5k sqft154 Rockcrest Dr, Taylors, SC 29687For SaleMLS ID #1599181, Ayrian Jorgensen, BHHS C Dan Joyner - Midtown. Greater Greenville AOR
- $362,0004 bd2 ba1.8k sqft240 Watercourse Way, Greer, SC 29651For SaleMLS ID #1600972, Heather Listar, Keller Williams DRIVE. Greater Greenville AOR
- $412,9003 bd2 ba1.7k sqft11 Cunningham Rd, Taylors, SC 29687For Sale By Owner
- $379,9003 bd2 ba1.8k sqft4 Brooke Lee Cir, Taylors, SC 29687For SaleMLS ID #1576790, Faith Ross, BHHS C Dan Joyner - Woodruff Rd. Greater Greenville AOR
- $350,0003 bd2 ba2.4k sqft11 Cherry Cove Ln, Taylors, SC 29687For SaleMLS ID #1598739, Jana Candler, BHHS C Dan Joyner - Midtown. Greater Greenville AOR
- $379,0005 bd3 ba2.2k sqft41 Hurshfield Ct, Taylors, SC 29687For SaleMLS ID #1575966, Ryan Richardson, Real Broker, LLC. Greater Greenville AOR
- $359,9003 bd2 ba1.7k sqft75 W Tyger Bridge Rd, Taylors, SC 29687For SaleMLS ID #1583295, Laura Simmons, Laura Simmons & Associates RE. Greater Greenville AOR
- $342,0003 bd2 ba1.4k sqft606 E Darby Rd, Taylors, SC 29687For SaleMLS ID #1588683, Sandy Smith, Vernon Company. Greater Greenville AOR
- $340,0004 bd3 ba1.9k sqft2 Ames Ct, Taylors, SC 29687For SaleMLS ID #1585201, Thomas Shoupe, Opendoor Brokerage. Greater Greenville AOR
- $445,5003 bd3 ba2k sqft264 Double Crest Dr, Taylors, SC 29687For SaleMLS ID #1596486, Janice Kyle, Jeff Cook Real Estate LPT Real. Greater Greenville AOR
- $399,9003 bd3 ba1.9k sqft111 Lincoln Hill Rd, Taylors, SC 29687For SaleMLS ID #1590717, David Sitzler, BHHS C Dan Joyner - Midtown. Greater Greenville AOR
- $439,9003 bd2 ba1.7k sqft75 Rising Meadow Ln, Taylors, SC 29687For SaleMLS ID #1597748, Adriana Pizarro, Bluefield Realty Group. Greater Greenville AOR
- $449,9003 bd3 ba1.5k sqft1 Berry Tree Ct, Greer, SC 29651For SaleMLS ID #1600353, Crystal Sauvola, Laura Simmons & Associates RE. Greater Greenville AOR
- $364,9003 bd3 ba1.8k sqft20 Quietude Way, Taylors, SC 29687New ConstructionGreater Greenville AOR
- $365,0005 bd3 ba2.2k sqft2 Gentian Ct, Taylors, SC 29687For SaleMLS ID #1597258, Gabrielle Fanelli, The Property Lounge. Greater Greenville AOR
