Welcome to 31 Pondview Road, a beautifully updated 3-bedroom, 2-bath home tucked in Arlington's coveted Spy Pond neighborhood, just steps to the bike path, Spy Pond, and minutes to the Redline and Arlington Center. Freshly renovated throughout, the home welcomes you with refinished hardwood floors and newly painted walls that give every room a crisp, polished feel. At the heart of it all is a brand-new kitchen, boasting all-new appliances, sleek stone countertops, and an oversized peninsula built for gathering. Natural light pours through the main living spaces, while a bright sun room offers the perfect spot for morning coffee or a quiet afternoon read. Downstairs, the spacious, fully finished lower level flexes easily as a home office, gym, or family room. Outside, a generous backyard invites you to entertain or unwind, just steps from Spy Pond's walking paths and green space. A rare chance to own a move-in-ready home in one of Arlington's most desirable areas.
Pending
$1,099,000
31-33 Pondview Rd #31, Arlington, MA 02474
3beds
1,920sqft
Condominium
Built in 1923
-- sqft lot
$-- Zestimate®
$572/sqft
$-- HOA
What's special
- 19 days
- 26
- 0
Zillow last checked:
Listing updated:
Listed by:
Mark Lesses Group 617-974-9275,
Coldwell Banker Realty - Lexington 781-862-2600,
Mark Lesses 617-974-9275
Source: MLS PIN,MLS#: 73568644
Facts & features
Interior
Bedrooms & bathrooms
- Bedrooms: 3
- Bathrooms: 2
- Full bathrooms: 2
Primary bedroom
- Features: Closet, Flooring - Hardwood
- Level: First
- Area: 132
- Dimensions: 12 x 11
Bedroom 2
- Features: Closet, Flooring - Hardwood
- Level: First
- Area: 108
- Dimensions: 12 x 9
Bedroom 3
- Features: Closet, Flooring - Vinyl
- Level: Basement
- Area: 286
- Dimensions: 13 x 22
Bathroom 1
- Features: Bathroom - Full, Flooring - Stone/Ceramic Tile
- Level: First
- Area: 45
- Dimensions: 9 x 5
Bathroom 2
- Features: Bathroom - 3/4, Flooring - Stone/Ceramic Tile
- Level: Basement
- Area: 28
- Dimensions: 7 x 4
Dining room
- Features: Flooring - Hardwood
- Level: First
- Area: 143
- Dimensions: 13 x 11
Family room
- Features: Flooring - Vinyl
- Level: Basement
- Area: 368
- Dimensions: 16 x 23
Kitchen
- Features: Flooring - Hardwood, Countertops - Stone/Granite/Solid, Cabinets - Upgraded, Open Floorplan, Peninsula
- Level: First
- Area: 216
- Dimensions: 18 x 12
Living room
- Features: Flooring - Hardwood
- Level: First
- Area: 204
- Dimensions: 17 x 12
Office
- Features: Flooring - Hardwood
- Level: First
- Area: 88
- Dimensions: 11 x 8
Heating
- Electric Baseboard, Heat Pump
Cooling
- Heat Pump
Appliances
- Included: Range, Dishwasher, Disposal, Microwave, Refrigerator, Range Hood
- Laundry: Flooring - Vinyl, In Basement, In Unit, Electric Dryer Hookup, Washer Hookup
Features
- Office
- Flooring: Tile, Hardwood, Flooring - Hardwood
- Windows: Insulated Windows
- Has basement: Yes
- Has fireplace: No
Interior area
- Total structure area: 1,920
- Total interior livable area: 1,920 sqft
- Finished area above ground: 1,070
- Finished area below ground: 850
Property
Parking
- Total spaces: 2
- Parking features: Detached, Off Street, Assigned, Paved
- Garage spaces: 1
- Uncovered spaces: 1
Features
- Entry location: Unit Placement(Below Grade,Street)
- Exterior features: Rain Gutters
Lot
- Size: 5,576 Square Feet
Details
- Parcel number: 319173
- Zoning: R2
Construction
Type & style
- Home type: Condo
- Property subtype: Condominium
Materials
- Frame
- Roof: Shingle,Rubber
Condition
- Year built: 1923
Utilities & green energy
- Electric: Circuit Breakers
- Sewer: Public Sewer
- Water: Public
- Utilities for property: for Electric Range, for Electric Oven, for Electric Dryer, Washer Hookup
Community & HOA
Community
- Features: Public Transportation, Shopping, Park, Walk/Jog Trails, Bike Path, Public School
HOA
- Services included: Water, Sewer, Insurance
Location
- Region: Arlington
Financial & listing details
- Price per square foot: $572/sqft
- Date on market: 9/19/2026
Estimated market value
Not available
Estimated sales range
Not available
Not available
Price history
| Date | Event | Price |
|---|---|---|
| 9/5/2026 | Pending sale | $1,099,000$572/sqft |
Source: MLS PIN #73568644 Report a problem | ||
| 8/26/2026 | Listed for sale | $1,099,000$572/sqft |
Source: MLS PIN #73568644 Report a problem | ||
Public tax history
Tax history is unavailable.
Monthly payment
Est. payment
Payment breakdown
Explore the cost of this home by adjusting the details. Changes won't be saved.Climate risks
Neighborhood: 02474
Nearby schools
Schools provided by the listing agent
- Elementary: Hardy
- Middle: Gibbs
- High: Ahs
Source: MLS PIN. This data may not be complete. We recommend contacting the local school district to confirm school assignments for this home.
Similar homes
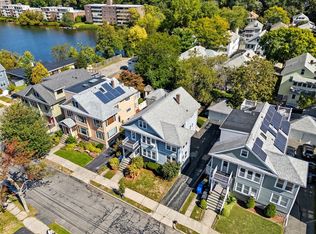
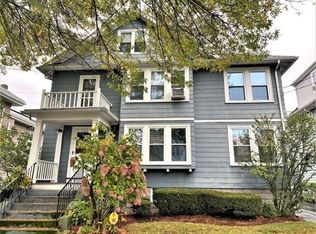
- $1,189,0003 bd2 ba2.2k sqft33 Pondview Rd #33, Arlington, MA 02474For Sale
 MLS ID #73575502, Mark Lesses Group, Coldwell Banker Realty - Lexington. MLS PIN
 - $1,050,0004 bd2 ba2.2k sqft20 Silk St #2, Arlington, MA 02474For Sale
 MLS ID #73584451, Michaela Hellman, Redfin Corp.. MLS PIN
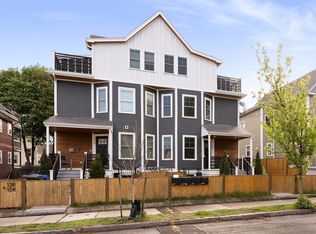
 - $1,129,0003 bd4 ba2k sqft15R Belknap St #15R, Arlington, MA 02474For Sale
 MLS ID #73585364, Steve McKenna & The Home Advantage Team, Gibson Sotheby's International Realty. MLS PIN
 - $995,0003 bd2 ba1.9k sqft139 Warren Street Condominium Trust, Arlington, MA 02474For Sale
 MLS ID #73584747, Elizabeth Gibby, The Charles Realty. MLS PIN
