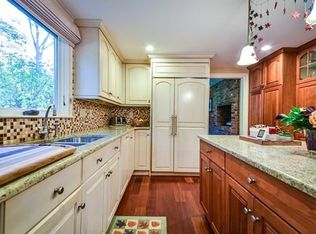
RARE LUXURY LAKEFRONT | A once-in-a-generation opportunity to own a private 1 acre lot with 300' + of direct lake frontage and private dock on Lake Cochituate! Positioned on South Lake, the only section with water skiing, this 6,000 SF masterpiece was designed around the water with 40+ windows framing your view of lake life. Imagine a peaceful paddleboard after dinner, skiing the water slalom course with friends on a summer afternoon, casting a line for a bass the state just stocked, or watching the sunset from your deck as sailboats and windsurfers drift by. This will be your everyday lifestyle. The chef's kitchen anchors the home with a 7-seat center island, inset cabinetry, quartz counters, and Wolf/Sub-Zero appliances — all designed for entertaining at the scale this setting demands. A 3-car garage, walkout lower level, and new 28' dock complete the picture. Feels like New Hampshire. Located in Natick just minutes to top-rated schools, world-class shopping and close to Boston!
Pending
$3,490,000
31 Arcadia Rd, Natick, MA 01760
4beds
6,000sqft
Single Family Residence
Built in 2026
0.99 Acres Lot
$3,245,700 Zestimate®
$582/sqft
$-- HOA
What's special
Walkout lower levelPrivate dockInset cabinetryQuartz counters
- 109 days
- 65
- 2
Zillow last checked:
Listing updated:
Listed by:
Steve Leavey 508-380-9365,
Keller Williams Realty 617-969-9000
Source: MLS PIN,MLS#: 73509208
Facts & features
Interior
Bedrooms & bathrooms
- Bedrooms: 4
- Bathrooms: 6
- Full bathrooms: 5
- 1/2 bathrooms: 1
Primary bedroom
- Features: Walk-In Closet(s), Flooring - Hardwood, Recessed Lighting, Tray Ceiling(s)
- Level: Second
- Area: 323
- Dimensions: 17 x 19
Bedroom 2
- Features: Walk-In Closet(s), Flooring - Hardwood, Recessed Lighting
- Level: Second
- Area: 255
- Dimensions: 17 x 15
Bedroom 3
- Features: Flooring - Hardwood, Recessed Lighting, Closet - Double
- Level: Second
- Area: 224
- Dimensions: 16 x 14
Bedroom 4
- Features: Flooring - Hardwood, Recessed Lighting, Closet - Double
- Level: Second
- Area: 224
- Dimensions: 16 x 14
Primary bathroom
- Features: Yes
Bathroom 1
- Features: Bathroom - Half, Flooring - Stone/Ceramic Tile
- Level: First
Bathroom 2
- Features: Bathroom - Full, Bathroom - Tiled With Shower Stall, Closet, Flooring - Stone/Ceramic Tile
- Level: First
Bathroom 3
- Features: Bathroom - Full, Bathroom - Double Vanity/Sink, Bathroom - Tiled With Tub & Shower
- Level: Second
Dining room
- Features: Flooring - Hardwood, Recessed Lighting, Lighting - Overhead
- Level: First
- Area: 240
- Dimensions: 16 x 15
Family room
- Features: Flooring - Hardwood, Open Floorplan, Recessed Lighting, Lighting - Overhead
- Level: Main,First
- Area: 500
- Dimensions: 25 x 20
Kitchen
- Features: Flooring - Hardwood, Pantry, Countertops - Stone/Granite/Solid, Countertops - Upgraded, Kitchen Island, Breakfast Bar / Nook, Cabinets - Upgraded, Deck - Exterior, Exterior Access, Open Floorplan, Recessed Lighting, Second Dishwasher, Stainless Steel Appliances, Pot Filler Faucet, Wine Chiller, Lighting - Pendant
- Level: Main,First
- Area: 270
- Dimensions: 18 x 15
Living room
- Features: Flooring - Hardwood, Recessed Lighting
- Level: First
- Area: 240
- Dimensions: 16 x 15
Heating
- Heat Pump, Electric
Cooling
- Central Air
Appliances
- Included: Electric Water Heater, Range, Oven, Dishwasher, Microwave, Refrigerator, Wine Refrigerator, Range Hood
- Laundry: Flooring - Stone/Ceramic Tile, Second Floor
Features
- Recessed Lighting, Slider, Bathroom - Full, Bathroom - Tiled With Shower Stall, Bathroom - Tiled With Tub, Double Vanity, Bonus Room, Game Room, Exercise Room, Bathroom
- Flooring: Wood, Tile, Flooring - Hardwood, Flooring - Vinyl, Flooring - Stone/Ceramic Tile
- Basement: Full
- Number of fireplaces: 1
- Fireplace features: Family Room
Interior area
- Total structure area: 6,000
- Total interior livable area: 6,000 sqft
- Finished area above ground: 4,400
- Finished area below ground: 1,600
Property
Parking
- Total spaces: 7
- Parking features: Attached, Paved Drive, Off Street
- Attached garage spaces: 3
- Uncovered spaces: 4
Features
- Patio & porch: Porch, Deck
- Exterior features: Porch, Deck
- Has view: Yes
- View description: Scenic View(s), Water
- Has water view: Yes
- Water view: Water
- Waterfront features: Waterfront, Lake, Lake/Pond, 1/2 to 1 Mile To Beach, Beach Ownership(Public)
Lot
- Size: 0.99 Acres
- Features: Cul-De-Sac, Wooded, Gentle Sloping
Details
- Parcel number: M:00000026 P:0000036B,667287
- Zoning: RSA
Construction
Type & style
- Home type: SingleFamily
- Architectural style: Colonial,Farmhouse
- Property subtype: Single Family Residence
Materials
- Frame
- Foundation: Concrete Perimeter
- Roof: Shingle
Condition
- Year built: 2026
Utilities & green energy
- Sewer: Private Sewer
- Water: Public
- Utilities for property: for Electric Range, for Electric Oven
Community & HOA
Community
- Features: Public Transportation, Shopping, Pool, Tennis Court(s), Park, Walk/Jog Trails, Golf, Bike Path, Conservation Area, Highway Access, Private School, Public School, T-Station
HOA
- Has HOA: No
Location
- Region: Natick
Financial & listing details
- Price per square foot: $582/sqft
- Tax assessed value: $1,036,600
- Annual tax amount: $12,398
- Date on market: 6/29/2026
Estimated market value
$3,245,700
$3.08M - $3.41M
Not available
Price history
| Date | Event | Price |
|---|---|---|
| 8/13/2026 | Pending sale | $3,490,000$582/sqft |
Source: MLS PIN #73509208 Report a problem | ||
| 4/29/2026 | Listed for sale | $3,490,000$582/sqft |
Source: MLS PIN #73509208 Report a problem | ||
Public tax history
| Year | Property taxes | Tax assessment |
|---|---|---|
| 2025 | $12,398 +7.9% | $1,036,600 +10.6% |
| 2024 | $11,494 +4.9% | $937,500 +8.1% |
| 2023 | $10,958 +4.4% | $866,900 +10.2% |
| 2022 | $10,499 +11.8% | $787,000 +14.1% |
| 2021 | $9,387 -1% | $689,700 -1% |
| 2020 | $9,486 +7.1% | $697,000 |
| 2019 | $8,859 +0.8% | $697,000 +3.5% |
| 2018 | $8,789 -2.9% | $673,500 +0.4% |
| 2017 | $9,048 +4.7% | $670,700 +5.3% |
| 2016 | $8,640 +5.4% | $636,700 +7.3% |
| 2015 | $8,201 +0.5% | $593,400 +3.1% |
| 2014 | $8,159 +0.3% | $575,400 +1.5% |
| 2013 | $8,132 +7.6% | $567,100 +4.3% |
| 2012 | $7,561 +6.3% | $543,600 -3.7% |
| 2011 | $7,114 +4.6% | $564,600 -3.1% |
| 2010 | $6,802 -4.8% | $582,900 -9.6% |
| 2009 | $7,148 +8.6% | $644,500 -2% |
| 2008 | $6,584 +0.5% | $657,700 -3.9% |
| 2007 | $6,554 +7.1% | $684,100 +12% |
| 2006 | $6,122 +2.3% | $611,000 +8.2% |
| 2005 | $5,985 +1.8% | $564,600 -2.4% |
| 2004 | $5,881 +16.2% | $578,300 +40.8% |
| 2003 | $5,060 +6.7% | $410,700 +9.3% |
| 2002 | $4,744 +16.9% | $375,900 +40.1% |
| 2000 | $4,057 +2% | $268,290 +1.9% |
| 1999 | $3,978 | $263,300 |
Find assessor info on the county website
Monthly payment
Est. payment
Payment breakdown
Explore the cost of this home by adjusting the details. Changes won't be saved.Climate risks
Neighborhood: 01760
Nearby schools
Schools provided by the listing agent
- Elementary: Ben Hem
- Middle: Wilson
- High: Natick High
Source: MLS PIN. This data may not be complete. We recommend contacting the local school district to confirm school assignments for this home.
Similar homes
- $3,295,0006 bd6 ba5.3k sqft172 Country Dr, Weston, MA 02493For Sale
 MLS ID #73589867, The Sarkis Team, Douglas Elliman Real Estate - The Sarkis Team. MLS PIN
 - $2,145,0004 bd4 ba4.3k sqft2 Wild Meadow Ln, Natick, MA 01760For Sale
 MLS ID #73577086, John O'Brien, Bandar-Innes Real Estate. MLS PIN
 - $3,495,0005 bd8 ba7.2k sqft32 Perry Ln, Weston, MA 02493For Sale
 MLS ID #73547030, Jodie Zinna, Coldwell Banker Realty - Wellesley. MLS PIN
 - $3,395,0005 bd5 ba5.2k sqft12 Mellon Rd, Wellesley, MA 02482For Sale
 MLS ID #73574615, Beyond Boston Properties Group, Compass. MLS PIN
